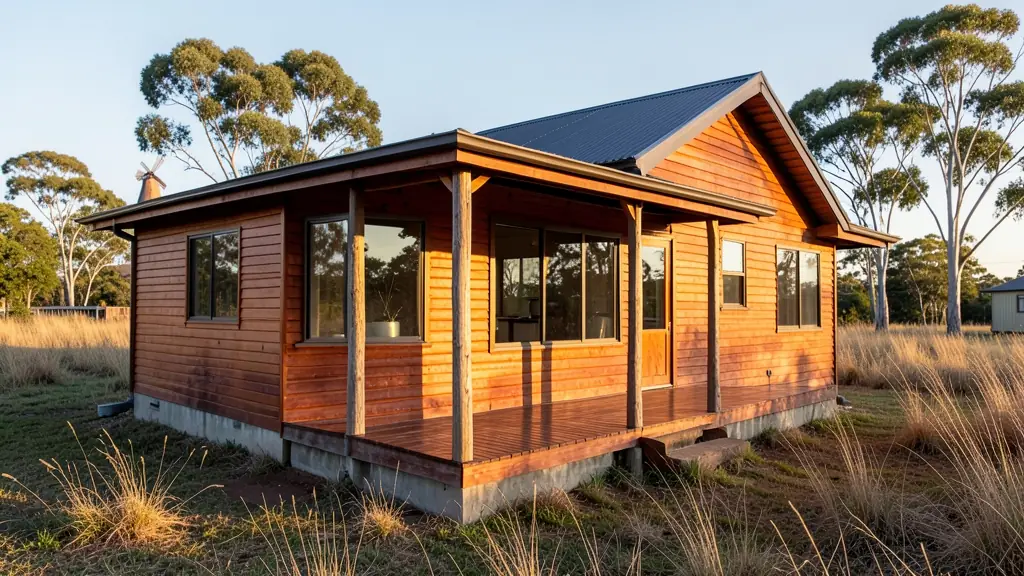
Most people searching for wooden houses are past the idea of a backyard wendy. They want a full home, a farmhouse or a holiday house built in timber, with bedrooms, a kitchen, a bathroom and a verandah. In South Africa these come as kit homes, as prefabricated panels made in a factory, or as houses framed and clad on site. All of them need more planning than a garden room. Tell us what you want to build and where, and we pass the request to independent timber builders who quote you directly.
Kit, prefab or built on site
A kit home arrives as cut and marked parts for you or a builder to assemble. A prefabricated house comes as finished wall and roof panels, so it goes up quickly once the foundation is ready. A site-built house is framed and clad where it stands, which gives the most freedom over the design. Walls may be machined logs, as on the log cabins page, or a stud frame clad in timber, fibre cement or plaster boards, covered on the timber frame homes page. Ask whether the price covers the foundation, the roof, ceilings, the kitchen and bathroom fittings, or only the shell.
Bonds, insurance and approvals
A wooden house needs approved building plans like any other home. Getting a bond can be harder than for brick, and some insurers ask more questions or charge differently for timber. Speak to your bank and insurer before you sign with a builder, and ask them what they need to see. Many will want to know who built it, whether the builder works to SANS 10082, the South African standard for timber frame buildings, and whether they belong to the industry body for timber construction.
Fire, termites and the weather
Timber burns, so ask how the builder deals with fire: the distance to neighbouring buildings, any fire-resistant boards on the inside, and the spark risk from a chimney. Termites and borer are a real risk in much of the country, so every structural piece should be treated, and timber kept well off the soil. On the coast, ask about fixings that resist salt; on the Highveld, ask about insulation for cold winters and hail on the roof.
Upkeep over the years
Exposed timber weathers grey and can crack unless it is sealed or painted and re-coated at the interval the maker gives, often more frequently on walls that face the afternoon sun. Keep gutters clear, plants and soil away from the walls, and check for borer and leaks every year. The paint and treatment page explains finishes. Ask any builder what upkeep their house needs before you choose, and how much of it a homeowner can do with a ladder and a brush. Budget for it each year rather than waiting for a wall to fail, since a small patch of rot caught early is a cheap repair and a soft sill plate found late is not.
What to put in your request
- The number of bedrooms and the floor area
- Kit, prefab or built on site
- The wall type: logs, weatherboard or boards
- Whether you have approved plans yet
- Where the site is and how a truck gets there
Wooden Houses for homes, landlords, farms, schools and sites
- Homeowners: a 3 bedroom timber family home with a verandah on your own plot, built to approved plans
- Landlords and backyard rentals: a timber cottage on a large erf rented out as a separate home with its own entrance
- Farms and smallholdings: a timber farmhouse or manager's house built on site where bricks are far away
- Schools, crèches and training centres: a timber teaching block or staff house on a rural school property
- Small businesses and home offices: a timber reception building or farm shop that sets the look of the property
- Construction and mine sites: a prefab timber house for a resident engineer on a long rural project
- Guesthouses, campsites and resorts: timber guest houses for a coastal lodge, each with its own deck
- Churches, clinics and NGOs: a timber hall or church built by a local builder with community help
- Builders, developers and installers: a timber house package you can erect for your clients on your own slabs