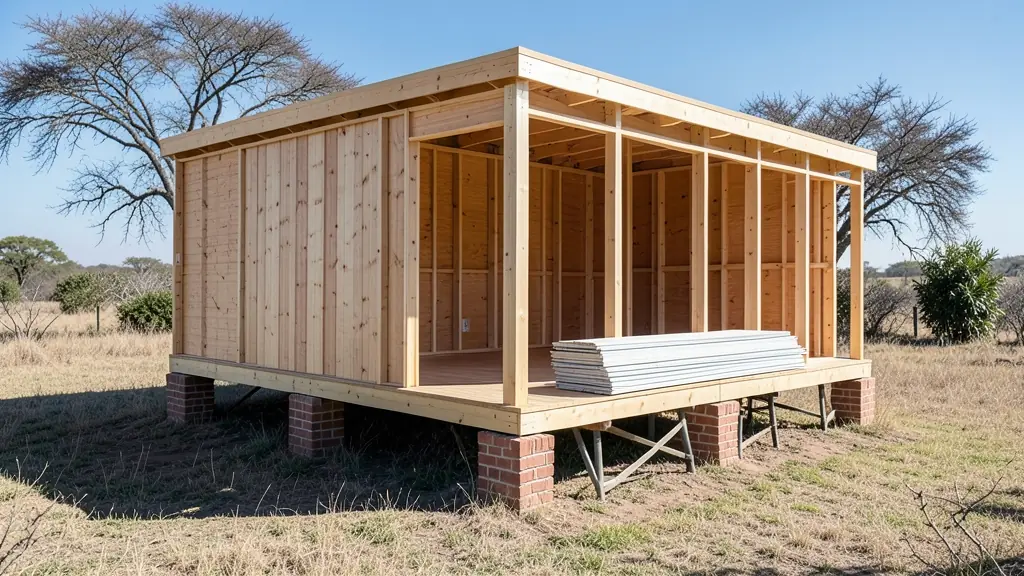
Searches for wendy house plans mean two different things. Some people want layout ideas: where the door goes, how to fit two bedrooms into a small footprint. Others need drawings the municipality will approve before they build. And many want to know how to build a wendy themselves. This page separates those, gives you some practical layouts to think about, explains the usual order of work for a DIY build or kit, and says where it is worth paying a builder instead. Builders and draughtspeople can quote through one request.
Layout ideas that work in timber
- Door on the long side of a 3 x 6 m unit, so you enter the middle and a partition gives a room either side.
- Windows on two walls for a through breeze, important in summer under a metal roof.
- Bathroom at one end, on the side nearest the existing drain.
- A covered stoep along the front, which shades the door and the main window.
- For a cheap 2 bedroom layout, two 3 x 3 m rooms either side of a small central living space in a 3 x 9 m unit.
See wendy house sizes for what fits.
Approved plans versus a design sketch
A sketch on paper is enough for a maker to quote. For anything someone will live or sleep in, or with plumbing or electrics, the municipality usually wants approved building plans under the National Building Regulations, drawn by a registered draughtsperson or architect. These show the building on your erf with the building lines. Very small sheds and playhouses may count as minor building work. Estates and body corporates may want to approve the look too. Allow time for the municipality to process a submission, and keep a copy of the approved set on site. For fibre cement units, see nutec house plans.
Building one yourself: the order of work
Start with a level, well drained base. Build the floor on treated bearers, then make up the wall frames with studs at the spacing your plan gives, and stand them square. Clad the walls with planks, fit the roof purlins and sheets, then the door and windows. Measure the diagonals of the floor before the walls go up: equal diagonals mean it is square, and everything above it will fit better. Seal the timber straight away. Buying timber is covered on wendy house planks. A kit from a maker gives you cut panels and the right fixings, which takes out most of the measuring.
When to hand it to a builder
DIY makes sense for a shed or a small room on flat ground. Bring in help when the site slopes, when you need two rooms and a bathroom, or when plans must be approved. Wiring must be done by a registered electrician with a certificate of compliance, and plumbing by a registered plumber, whoever builds the walls. A middle route suits many people: pay a builder for the base and frame, then clad and paint it yourself. Compare builders on wendy house builders.
What to put in your request
- Sketch with sizes and door and windows
- Whether you need approved plans
- DIY, a kit or built for you
- Bathroom or electrics planned
- Slope of the site
Wendy House Plans and DIY for homes, landlords, farms, schools and sites
- Homeowners: a parent building a 3 x 3 m wendy over three weekends from a kit
- Landlords and backyard rentals: approved plans drawn for two backyard units before any timber is ordered
- Farms and smallholdings: a farmer building simple stores from his own layout with treated poles and planks
- Schools, crèches and training centres: a crèche getting a draughtsperson to draw a classroom for the municipality
- Small businesses and home offices: a shop owner sketching a store room layout so makers can quote the same thing
- Construction and mine sites: a contractor's own team building a guard hut from a standard drawing
- Guesthouses, campsites and resorts: a guest unit with a stoep and bathroom drawn to the estate's guidelines
- Churches, clinics and NGOs: volunteers building a community room from approved plans and donated timber
- Builders, developers and installers: a builder working from a client's sketch to produce a plan for approval