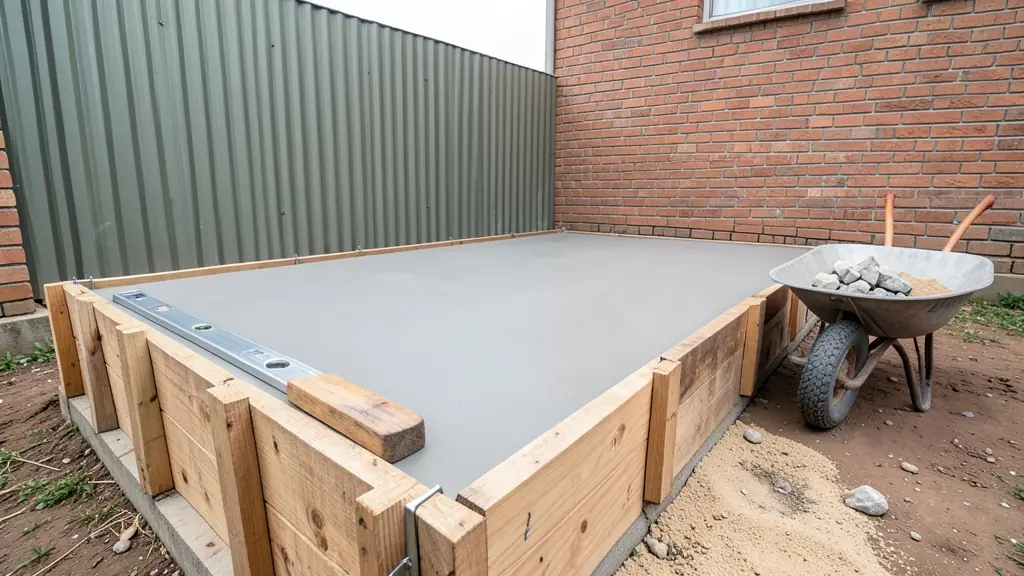
A wendy house needs a level, firm base, and a concrete slab is the most common one for a bigger unit or a nutec house. The concrete is simple to work out: the length x the width x the thickness. This calculator adds any part of the slab that reaches past the walls and a little extra for uneven ground, then splits the concrete into bags of cement, sand and stone for an example hand mix, or the cubic metres to order as ready-mix. It also gives a laid price per square metre from a South African cost guide, and a stilted base for comparison.
How the concrete is worked out
- Slab size: the building plus the part past the walls on each side. Ask the builder how far it should reach past the walls.
- Concrete: slab area x thickness, plus the extra you choose.
- Hand mix: dry materials take about 1.54 times the volume of the wet concrete, split in the ratio you enter (1 cement : 2 sand : 3 stone is only an example), and a 50 kg bag of cement is taken as about 0.035 m³. A rule of thumb, not an engineer's mix design.
See wendy house foundations for slabs, pillars and bearers.
Prices we found
A South African cost guide put a plain concrete floor at about R600 to R850 per m² with labour. A Pretoria supplier prices a stilted base at about R280 per m² and a Gauteng one at about R210 to R360, so stilts are often cheaper on level ground and useful on a slope. One nutec builder adds R15,000 to R30,000 for a slab on its homes. Levelling a slope, drainage and removing rubble are quoted per job.
Before the concrete arrives
Water must drain away from the base, and timber must stay off the soil. If the building is a room to live in or will have a toilet or shower, lay the drain pipes and any electrical conduit before the slab is cast, and check with the municipality whether you need approved plans; drainage must be done by a registered plumber. The thickness, any mesh and an edge beam depend on the building and the soil, so ask the builder or an engineer. The size calculator gives the floor area to start with.
Sources
Prices were read on these pages in November 2026. We only use South African figures whose source we opened; anything without a fair published price is left out and quoted per job.
- Kandua, concrete flooring cost (cost guide, plain concrete floor with labour, undated)
- Log and Nutec Timber Homes, prices (supplier list, Pretoria, undated, VAT not stated)
- Wendy Hub, price list (supplier list, Gauteng, page dated 2020, VAT not stated)
- Scotchscore Holdings, nutec house prices (supplier 2026 guide, Cape Town, VAT not stated)
Frequently asked questions
How thick should a wendy house slab be?
How much concrete for a 3 x 6 m slab?
Is a slab better than stilts?
Do you cast slabs?
More calculators and tools
- Wendy House Size CalculatorFloor, wall and roof areas from the size, and what fits inside
- Wendy House Cost CalculatorA rough rand range by size and type, from published prices
- Nutec Board CalculatorHow many fibre cement sheets the walls take, with waste
- Wendy House Paint CalculatorLitres of sealer or paint for the walls, coats and coverage
- Wendy House Quote ComparisonThree quotes side by side, price per m² and what each leaves out
- Used Wendy House ChecklistWhat to inspect on a second hand wendy, and what to ask the seller
- Lay-by CalculatorMonthly lay-by payments, the date it is yours, and terms compared