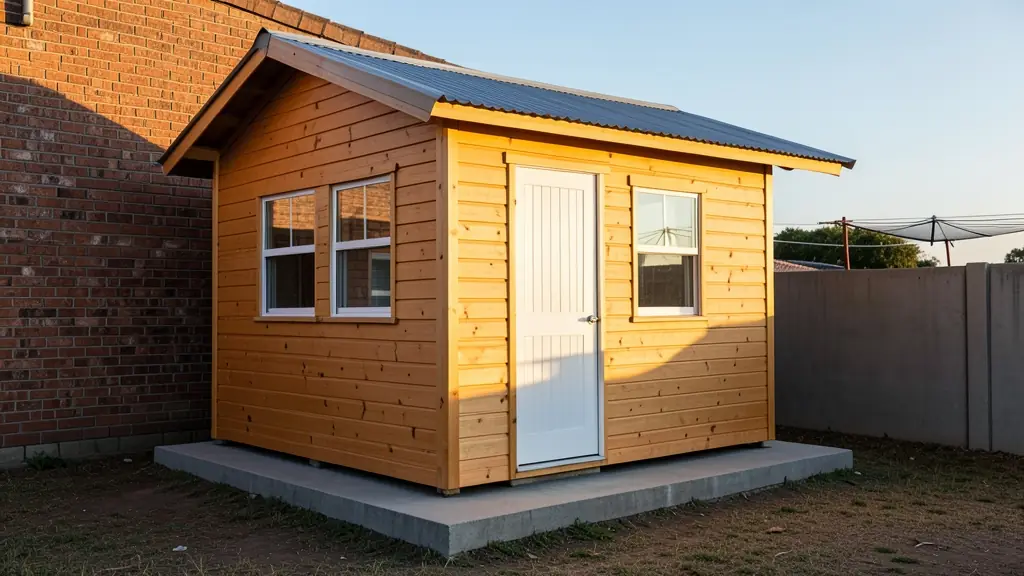
In South Africa, wendy houses are far more than children's playhouses. A wendy is a prefabricated timber building, usually pine planks on a timber frame with a door, windows and a metal sheet roof, sold in standard sizes and put up on site in a day or a few days. People use them as storerooms, spare bedrooms, backyard rentals, granny flats, offices, guard huts and in many places as a family home. This page explains how they are built, what to ask about, the rules, and how makers put a price together. One request reaches several builders near you.
What you are actually buying
The walls are pine planks, often tongue and groove or shiplap, nailed or screwed to timber studs. The profile changes the look; the thickness changes how long it lasts. Many makers sell a thinner standard grade and a thicker heavy duty or luxury grade under the same size, so two quotes for a 3 x 3 m unit can describe quite different buildings. Ask what thickness is quoted and whether the frame timber is treated. More on profiles and grades is on wendy house timber and planks.
Roofs are usually corrugated or IBR metal sheets. A ceiling or an insulation layer under the sheets makes a big difference in a Highveld winter or a Karoo summer, and is usually an extra.
Floor, base and getting it onto your stand
Most wendies come with timber floor boards on bearers, raised off the ground. Some people skip the timber floor and stand the walls on a concrete slab. Either way the ground under it must be level and firm, and water has to run away from it, not under it. Pillars, a slab or treated bearers on blocks all work; see wendy house foundations.
Makers bring the building as panels on a truck and erect it. Measure your gate and side passage first, because panels must fit through. Delivery is often included within a set distance of the yard, with a charge per kilometre beyond it.
Rules before the truck arrives
The National Building Regulations (SANS 10400) cover wendy houses too. A tiny tool shed may count as minor building work, but a room someone sleeps in, or one with plumbing or wiring, usually needs approved building plans. Check building lines, coverage and second dwelling rules with the municipality, and with the HOA or body corporate if you have one. Wiring must be done by a registered electrician who gives you a certificate of compliance.
Care, and how a quote is put together
Bare pine goes grey and splits in the sun. Seal or paint it soon after it goes up and re-coat when the maker suggests, often every year or two on the sunny side. See wendy house paint.
A quote usually starts with size and grade, then adds or includes the floor, windows, doors, insulation, a ceiling, the base, delivery, erection, painting and VAT. Compare those lines, not only the bottom figure. The prices page goes into detail.
What to put in your request
- Size in metres, length x width
- What it is for: storage, a room or a rental
- Plank grade or thickness you want
- Floor, base and whether the site is level
- Your suburb and access for the truck
Wendy Houses for homes, landlords, farms, schools and sites
- Homeowners: a 3 x 3 m pine room in the backyard for a teenager, a hobby or overflow storage
- Landlords and backyard rentals: one or two 3 x 6 m wendies with their own doors, built with plans to rent out
- Farms and smallholdings: a timber store, tack room or workers' room put up quickly near the yard
- Schools, crèches and training centres: a crèche storeroom or small extra classroom on a level slab
- Small businesses and home offices: a backyard salon, spaza or stock room clad in sealed pine planks
- Construction and mine sites: a guard hut or site office that can be taken down and moved to the next job
- Guesthouses, campsites and resorts: a simple timber room or laundry building behind the main house
- Churches, clinics and NGOs: a church store, soup kitchen room or small meeting room on a community stand
- Builders, developers and installers: a builder who needs a wendy supplier to erect units on clients' prepared bases