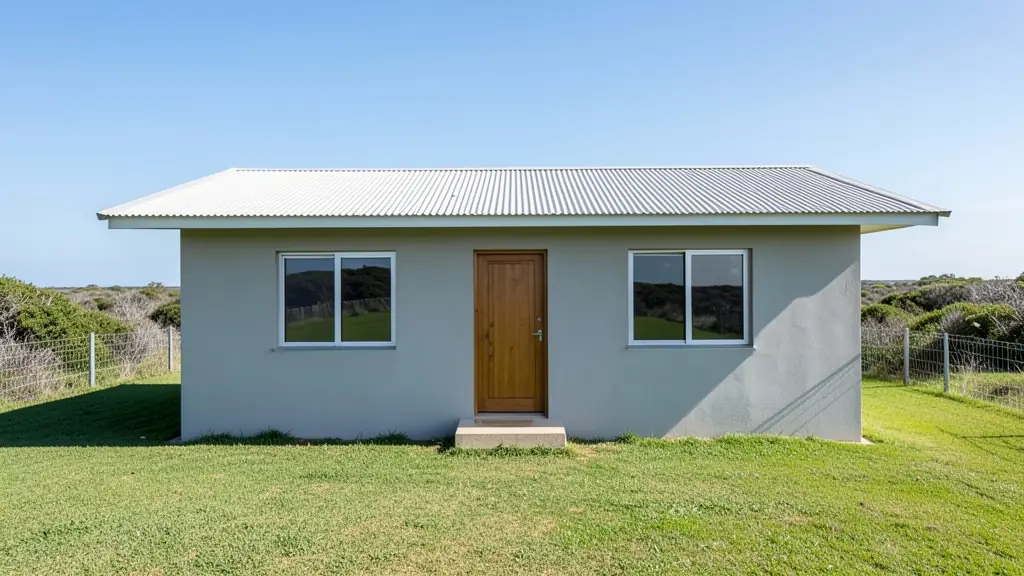
Good nutec house plans do two jobs. They show you and the builder where every room, door, window and pipe goes, and, for anything someone will live in, they are usually the drawings the municipality has to approve before building starts. A sketch from a supplier's brochure is a starting point, not a submission. This page covers popular layouts, who draws the plans and what approval usually involves. Send us your idea and independent builders near you will quote you directly, some with drawing services included.
Popular layouts by size
- 1 bedroom: a bedroom and an open living and kitchen space, often around 3 x 9 m, sometimes with a small shower and toilet at one end
- 2 bedroom: two bedrooms off a central living area, a layout many families and landlords ask for
- 3 bedroom: often an L shape or a wider rectangle, with the bathroom between the bedrooms to keep the plumbing in one place
Keep wet areas together and close to where the drain will run. The sizes page shows what fits in each footprint.
Do you need approved building plans?
For a house or room that people sleep in, or anything with plumbing or electrics, the answer is usually yes. The National Building Regulations apply to fibre cement buildings just as they do to brick. Your zoning also matters: building lines, how much of the erf may be covered and the rules on second dwellings. Estates and body corporates often add their own rules on top. Check with the municipality before you pay a deposit, not after the house is up.
Who draws the plans
A registered draughtsperson or architect usually prepares drawings for submission. Some nutec builders have one they work with and can include the drawings in the quote; others expect you to arrange them. Ask which applies, and whether their standard layout has been approved in your municipality before. If you are thinking of building some of it yourself, the wendy house plans page covers the DIY side.
What a submission usually needs
Requirements differ between municipalities, but a set usually includes a site plan showing the house on the erf with distances to the boundaries, floor plans, elevations, a section through the walls and roof, and drainage details. The wall section should show the frame, the boards, any insulation and how the walls fix to the slab. Expect the municipality to ask for proof of ownership or the owner's consent, and to charge a fee. Plans are often sent back with comments, so allow time for a second round. Keep a copy of the approved set on site, because the building inspector will compare the house against it, and the builder needs it to set out the slab in the right place on the erf.
What to put in your request
- How many bedrooms and bathrooms you need
- Your erf size and where the house will stand
- Whether you need plans drawn or already have them
- Any estate, HOA or body corporate rules
- Where the drain and electrical supply are
Nutec House Plans for homes, landlords, farms, schools and sites
- Homeowners: a 2 bedroom layout drawn for your own plot, with the bathroom placed near the existing drain
- Landlords and backyard rentals: a second dwelling plan checked against the zoning before two rental units go up
- Farms and smallholdings: a standard workers' house layout repeated several times on one approved site plan
- Schools, crèches and training centres: a classroom plan with doors, windows and a toilet block drawn for the municipality
- Small businesses and home offices: a small shop or office layout on a business erf, drawn to the zoning rules
- Construction and mine sites: a simple office and toilet layout for a long contract where the client wants drawings
- Guesthouses, campsites and resorts: guest unit plans with an en suite in each, submitted as one set
- Churches, clinics and NGOs: a clinic or hall plan prepared for both the municipality and a funding application
- Builders, developers and installers: a standard nutec layout you can adapt for clients and submit through your draughtsperson