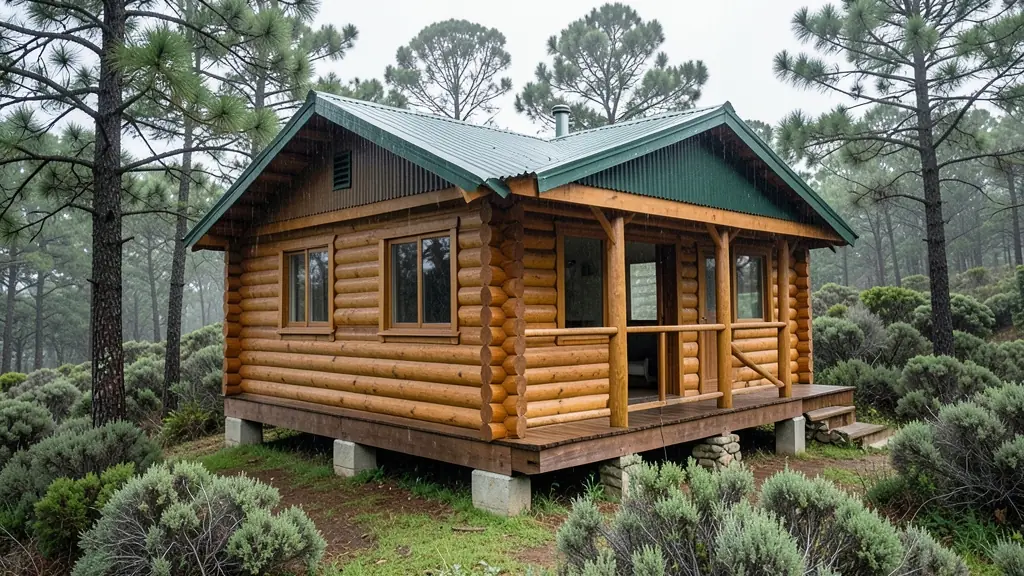
A log cabin is a building whose walls are made of thick, machined logs or profiled planks laid one on top of another and locked together at the corners. In South Africa they are popular as holiday cabins, guest units on farms and guesthouses, and a few full homes, from the Garden Route to the Drakensberg. Some cabins are true log walls; others are a frame clad to look like logs. This page explains the difference and what to ask. Send us your plans and independent cabin builders will quote you directly.
Real log walls and log-lap cladding
With solid log walls, the logs themselves carry the roof and are both the outside and the inside finish. With log-lap, planks shaped to look like rounded logs are nailed to a stud frame, as on a wendy, which costs less and lets you add insulation behind. Both can look good. Ask each builder which one they are quoting, the thickness of the log or plank, and how the corners are joined. The timber page explains the plank profiles.
Settling, gaps and sealing
Solid logs shrink and settle as they dry, so the walls can drop slightly over the first years. Good builders allow for this around windows, doors and posts, with adjustable fittings or gaps that are covered rather than nailed tight. Ask how their design handles it. The joints between logs need sealing against wind and rain, and the outside needs a timber sealer or stain re-coated at the interval the maker gives. Pay extra attention to the end grain at the corners, which takes in water fastest.
Cabins for guests and holidays
Guesthouses, campsites and farms often add a row of small cabins, each with a bedroom, a shower and a deck. Plumbing and electrics need registered trades and usually approved plans; see plans and DIY for how drawings work. A 2 bedroom cabin with a bathroom is a much bigger job than a single room. Tell builders how many units you want, since some price differently for more than one. Check the municipality's rules for tourist accommodation too, and ask whether each cabin needs its own geyser or can share a hot water supply.
Site, base and access
Cabins often go on sloping, wooded or remote sites. Piers or pillars of different heights can level the floor without much digging, but the base must be firm and water must drain away. Check that a truck can reach the site with long logs or panels; narrow farm roads and tight bends can add cost. Keep timber well above the soil and away from overhanging branches that drop leaves into gutters. See foundations for base options. In fynbos and other areas where veld fires happen, ask about clearing a firebreak around the cabin and keeping firewood stacked away from the walls. A metal roof and a gravel strip around the base help as well.
What to put in your request
- The cabin size or number of bedrooms
- Solid log walls or log-lap on a frame
- Bathroom, kitchen and deck needed
- The site: slope, trees and road access
- How many cabins you want built
Log Cabins for homes, landlords, farms, schools and sites
- Homeowners: a log cabin at the bottom of the garden for visiting family, with its own shower
- Landlords and backyard rentals: a log-lap cabin on a large plot rented out as a weekend or long-term unit
- Farms and smallholdings: a cabin for farm stays or a manager's quarters near the dam
- Schools, crèches and training centres: a log cabin dormitory or activity room at an outdoor education camp
- Small businesses and home offices: a log cabin office or tasting room at a farm stall or small winery
- Construction and mine sites: a timber cabin camp for a long project in a forested or mountain area
- Guesthouses, campsites and resorts: a row of log cabins with decks and en suites behind a guesthouse near Knysna
- Churches, clinics and NGOs: a log cabin youth or retreat centre built on a church or community camp site
- Builders, developers and installers: a log cabin kit you erect on piers for clients on sloping holiday plots