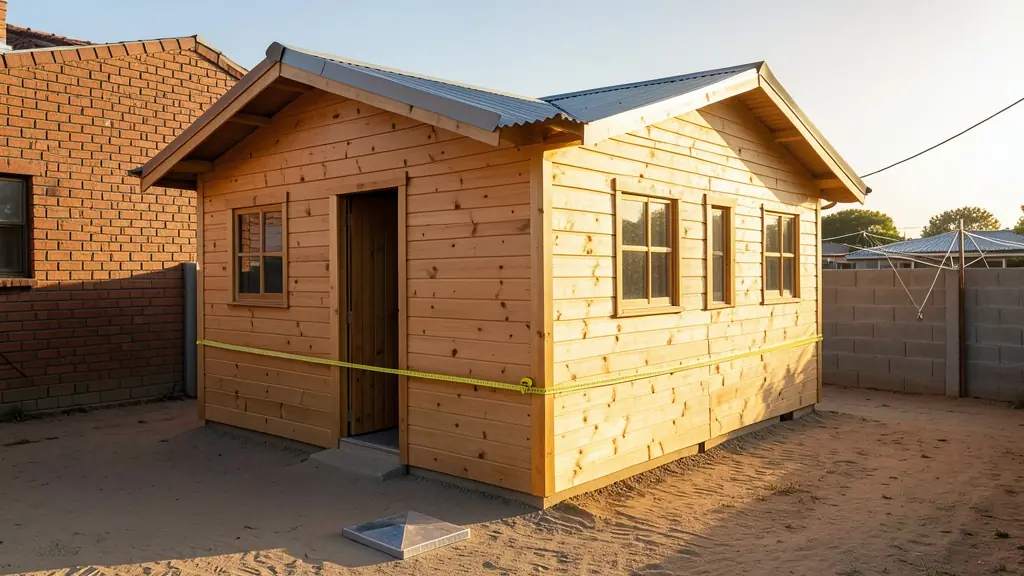
Wendy houses are sold by their outside size in metres, length x width, but the size alone does not tell you how much wall there is to seal, how much roof there is to sheet or whether a bed and a desk will fit. This calculator turns the size into the numbers you need for a quote: the floor area, the outside wall area after the doors and windows, the roof sheeting with the eaves, the rise of the roof and how many metres of plank the walls take. It uses exactly the sums our quote form uses, so the figures match when you send a request.
How the areas are worked out
- Floor: length x width. A 3 x 6 m wendy has 18 m² of floor.
- Outside wall: the length of wall all round x the wall height, plus the two triangles under the roof, less 1.6 m² for each door (0.8 x 2.0 m) and 0.54 m² for each window (0.9 x 0.6 m).
- Roof: a gable roof here rises by a fifth of the width, a lean-to by a tenth, which suits metal sheeting. The roof area is the plan with 0.3 m of eave on every side, times the slope.
- Planks: the wall area divided by the cover width of one plank, the part that shows once the planks overlap or interlock. Ask the supplier for it.
Your builder may use a steeper roof or a different overhang, so treat these as planning figures. See wendy house sizes for more on rooms and layouts.
What fits in each size
A 3 x 3 m room (9 m²) fits a double bed and a little more. At 3 x 6 m (18 m²) there is room to split the space into a bedroom and a living area, and from 3 x 9 m (27 m²) up a unit can take two rooms and a small bathroom. Small units of about 2 x 2 m are mostly for storage, the mower or a playhouse. Ask what wall height and door height are quoted if anyone in the house is tall.
Before you choose a size
A bigger wendy, anything someone lives or sleeps in, and anything with plumbing or electrics usually needs approved building plans, and the municipality's building lines and coverage rules limit where it can stand. Estates and body corporates often have their own rules. Measure the space with the eaves and a path around it, and check that the delivery truck and the panels can get through the gate. When you have the size, the cost calculator prices it and the slab calculator sizes the base.
Frequently asked questions
Is a wendy house size the inside or the outside?
Why does the roof come out bigger than the floor?
What size wendy house do I need for a bedroom?
Do you build or sell wendy houses?
More calculators and tools
- Wendy House Cost CalculatorA rough rand range by size and type, from published prices
- Nutec Board CalculatorHow many fibre cement sheets the walls take, with waste
- Wendy House Paint CalculatorLitres of sealer or paint for the walls, coats and coverage
- Slab CalculatorConcrete, cement bags, sand and stone for a wendy house base
- Wendy House Quote ComparisonThree quotes side by side, price per m² and what each leaves out
- Used Wendy House ChecklistWhat to inspect on a second hand wendy, and what to ask the seller
- Lay-by CalculatorMonthly lay-by payments, the date it is yours, and terms compared