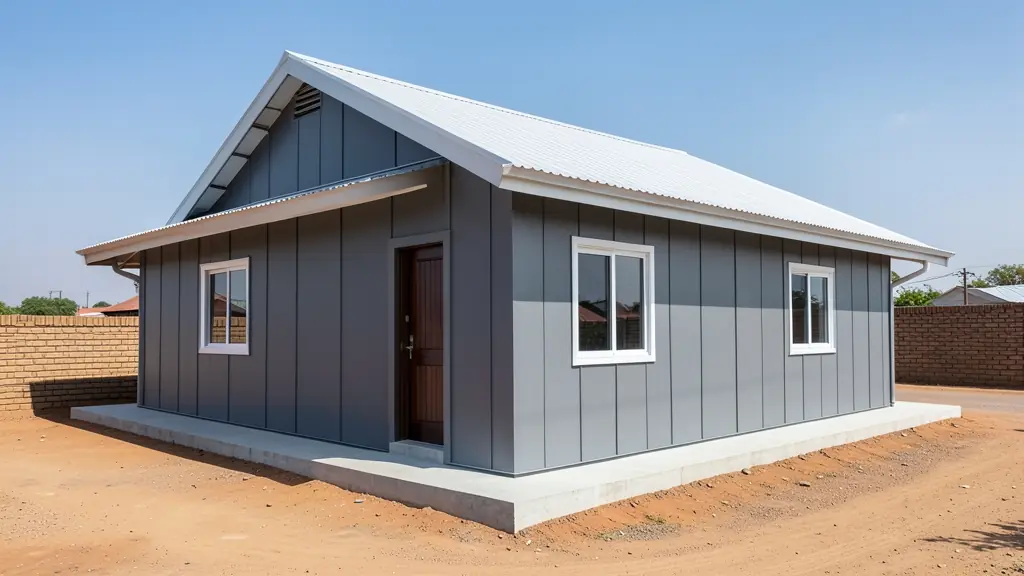
Ask ten people what nutec houses are and most will describe the same thing: a prefabricated building with walls of flat fibre cement boards fixed to a timber or light steel frame. The name comes from one fibre cement board product, but South Africans now use it loosely for any house clad that way. These buildings serve as backyard rooms, granny flats, rental units, clinics and full family homes. Tell us the size you have in mind and where you live, and we pass your request to independent builders who quote you directly.
How a nutec house is put together
The skeleton is a frame of timber studs or light steel sections. Fibre cement boards are screwed or nailed to the outside, with the joints sealed or covered with strips so rain cannot get behind them. Inside, builders use fibre cement, gypsum board or timber, and many fill the cavity with insulation. The floor is either a concrete slab or a raised timber floor on stilts or bearers. Roofs are usually corrugated or IBR metal sheets, sometimes with a ceiling below. Ask each builder to list every layer, from the base up to the roof.
Where fibre cement beats pine, and where it does not
The main advantages over a timber wendy house are practical:
- the boards do not rot and are not eaten by termites
- they resist fire better than pine
- they take paint well and need less sealing
The disadvantages are worth knowing too. A board can crack if a ball, a bakkie or a ladder hits it hard. Joints that are not sealed properly let water in, and the frame behind can then suffer. A nutec house also usually costs more than a pine building of the same size, which the nutec house prices page covers.
How long it lasts depends on the frame and the upkeep
Nobody can give you an honest lifespan in years, because so much depends on the work. Treated timber or galvanised steel in the frame, a dry base, sealed joints, a sound roof and paint kept in good order all help. A frame of untreated timber sitting on damp soil will fail long before the boards do. Ask what the frame is made of, how it is treated and how it is fixed to the slab or floor, and ask to see a unit the builder put up a few years ago.
Plans, the base and what to ask for
A room someone lives or sleeps in usually needs approved building plans from the municipality, and plumbing or electrics add to that. Read the nutec house plans page before you choose a layout. The base needs as much thought as the walls: a level slab or pillars, with water draining away. Many builders quote the house only, so ask whether the foundation, delivery, erection, insulation, ceilings and VAT are included.
What to put in your request
- The size in metres or the number of bedrooms
- Whether you want a slab, pillars or a timber floor
- Timber or light steel frame, if you have a preference
- Insulation, ceilings, plumbing and electrics needed
- Your suburb and access for a truck to the site
Nutec Houses for homes, landlords, farms, schools and sites
- Homeowners: a fibre cement granny flat beside the main house for a parent who needs to live close
- Landlords and backyard rentals: two or three 3 x 6 m nutec rooms in the backyard, each with its own door, to rent out
- Farms and smallholdings: a row of nutec units for workers' housing that termites and veld rot will not touch
- Schools, crèches and training centres: a fibre cement classroom on a slab for a crèche that has outgrown its main building
- Small businesses and home offices: a nutec spaza or salon room at the front of the erf with a security door
- Construction and mine sites: a board-clad site office that can be taken down and moved when the contract ends
- Guesthouses, campsites and resorts: a pair of nutec guest rooms with insulated ceilings behind the main house
- Churches, clinics and NGOs: a fibre cement clinic room or NGO office put up quickly on a community plot
- Builders, developers and installers: nutec units subcontracted to a frame and board crew while you handle the slab and plumbing