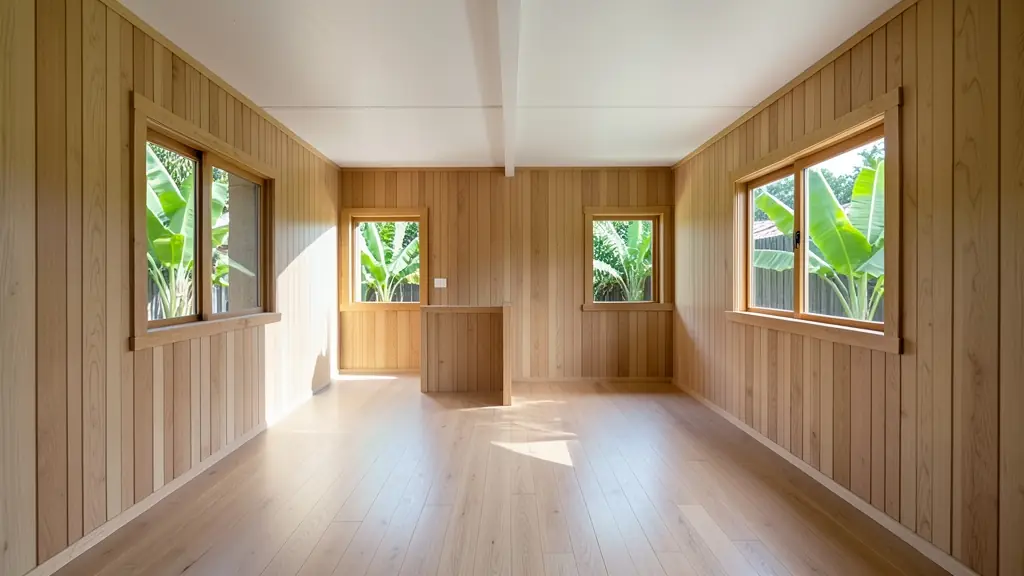
Picking between wendy house sizes is easier once you think in furniture rather than metres. Makers quote length x width, and floor area is simply the two multiplied, so 3 x 6 m gives you 18 m². Many also sell by rooms: 1 room, 1 bedroom, 2 bedroom and 3 bedroom units. This page walks through what each common size holds, when a partition or a bathroom makes sense, and why wall and door height matter if anyone in the house is tall. Send a request with your size and local makers will quote it.
Small units: 2 x 2 m to 3 x 4 m
A 2 x 2 m (4 m²) unit is a storage shed: tools, a mower, a bicycle. A 3 x 3 m (9 m²) room fits a double bed and a little more, or a desk and shelves, which makes it a popular first spare room or home office. Measure the bed and leave room for the door to swing open past it. A 3 x 4 m (12 m²) unit gives space for a bed and a small table, or a workbench with storage behind it. For storage only, see garden sheds.
3 x 6 m and up: rooms inside rooms
At 3 x 6 m (18 m²) a partition can split the unit into a bedroom and a living space, which is why it is often sold as a 1 bedroom wendy. 3 x 9 m (27 m²) and bigger can take two rooms and a small bathroom. 6 x 6 m and 6 x 9 m units are usually laid out as 2 or 3 bedroom homes with a living area. Each partition, internal door and window adds to the cost; wendy house prices shows how. For drawn layouts, see wendy house plans.
Adding a toilet and shower
A wendy house with a bathroom needs a water supply, drainage to the sewer or a septic system, and a floor that copes with water. That work must be done by a registered plumber, and a unit with plumbing usually needs approved building plans from the municipality. Plan the bathroom on the side nearest the existing drain to keep the pipe run short. A wet room in timber needs a waterproof floor and lining, so ask the maker how they build it.
Height matters as much as floor area
Standard wall and door heights vary between makers. If someone in the family is tall, or you want a bunk bed or tall cupboards, ask for the wall height at the lowest point and the clear height of the door. A lean-to roof is lower on one side than a gable roof of the same size. A ceiling takes a little off the inside height, and a raised floor on bearers lifts the threshold, so you may need a step at the door. Check the room still fits on your erf with the building lines and coverage rules the municipality applies.
What to put in your request
- Length x width you want, outside
- Number of rooms and partitions
- Bathroom or kitchen, if any
- Wall and door height if you are tall
- Space on your erf and the building lines
Wendy House Sizes for homes, landlords, farms, schools and sites
- Homeowners: a 3 x 6 m unit split into a bedroom and a lounge for a grown-up child
- Landlords and backyard rentals: 3 x 9 m rental units each with a bedroom, living space and a small bathroom
- Farms and smallholdings: a 6 x 6 m two room unit for a worker's family near the farmhouse
- Schools, crèches and training centres: a 6 x 9 m open room for a crèche class, with a door at each end
- Small businesses and home offices: a 3 x 4 m room fitting two chairs and a basin for a small salon
- Construction and mine sites: a 3 x 6 m site office with a desk at one end and a store at the other
- Guesthouses, campsites and resorts: a 3 x 9 m guest unit with a bedroom and its own shower
- Churches, clinics and NGOs: a 6 x 9 m room for a clinic waiting area or a youth group
- Builders, developers and installers: a builder sizing units to fit the building lines on a client's narrow erf