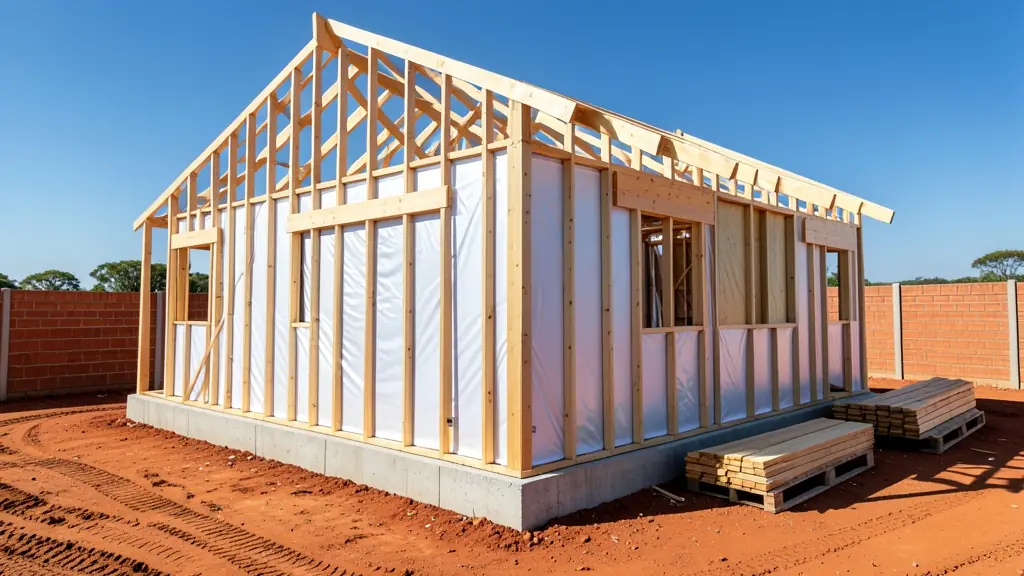
In timber frame homes, the walls are a frame of timber studs that carries the roof, closed in with sheathing, a membrane, insulation and an outer cladding. The finished house can look like any other home: clad in timber, fibre cement boards or a plastered board. In much of the world this is the normal way to build; in South Africa it is less common than brick, so choosing the right builder matters. Tell us about your project, and we pass it to independent timber frame builders who quote you directly.
The layers of a timber frame wall
From the outside in, a typical wall has:
- Cladding: timber, fibre cement or a board that can be plastered
- a gap or battens so the cladding can dry
- a breather membrane that keeps rain out but lets moisture escape
- sheathing boards that stiffen the frame
- the studs, with insulation between them
- a vapour control layer, then the inside lining
Ask the builder to draw this section for you. Each missing layer changes how the house will perform. The bottom plate should sit on a damp proof course, with treated timber where the frame meets the slab.
SANS 10082 and choosing a builder
SANS 10082 is the South African standard for timber frame buildings. Ask any builder whether they work to it, whether an engineer is involved on larger houses, and whether they are a member of the industry body for timber construction. Ask to visit homes they built a few years ago and to speak to the owners. The builders page has more on comparing quotes and specifications. Get the stud size and spacing, the timber grade, the treatment and the insulation written into the contract, along with the payment stages. Paying in stages tied to work finished on site, rather than a large deposit up front, keeps both sides honest.
Kits, panels and speed on site
Many timber frame homes are made as wall panels in a workshop and delivered ready to stand, which shortens the time on site once the slab is ready. Kit homes go further, with cut and numbered parts for a builder to assemble. Site framing takes longer but makes late changes easier. Whichever you choose, the house still needs approved plans, a registered electrician with a certificate of compliance and a registered plumber. See wooden houses for kit and prefab options.
Bonds, insurance and resale
Some banks and insurers treat timber frame differently from brick. Ask your bank and your insurer early what they need to see, such as plans, the builder's details and proof of the standard used. Ask the same questions about resale, because a later buyer will need a bond too. Treatment against borer and termites, a dry base and sound flashing at windows and roof edges help the frame last. Keep copies of the plans, the treatment certificate and any engineer's sign-off; a buyer, bank or insurer may ask for them years from now.
What to put in your request
- The floor area and number of rooms
- The cladding you want: timber, boards or plaster
- Whether you have approved plans or need them
- Kit, workshop panels or framed on site
- Whether a bond or insurance is involved
Timber Frame Homes for homes, landlords, farms, schools and sites
- Homeowners: a timber frame family home with a plastered finish that matches the houses in the street
- Landlords and backyard rentals: a timber frame second dwelling built quickly on an approved plan to rent out
- Farms and smallholdings: timber frame staff houses delivered as panels and stood on slabs in a few days
- Schools, crèches and training centres: a timber frame classroom block with good insulation for hot summers and cold mornings
- Small businesses and home offices: a timber frame office building on a small business stand
- Construction and mine sites: timber frame accommodation for a long contract, built to come down later
- Guesthouses, campsites and resorts: timber frame guest suites clad in timber to suit a bushveld or coastal setting
- Churches, clinics and NGOs: a timber frame community centre where a light structure suits poor ground
- Builders, developers and installers: a frame and cladding subcontract while you handle the slab, roof and finishes