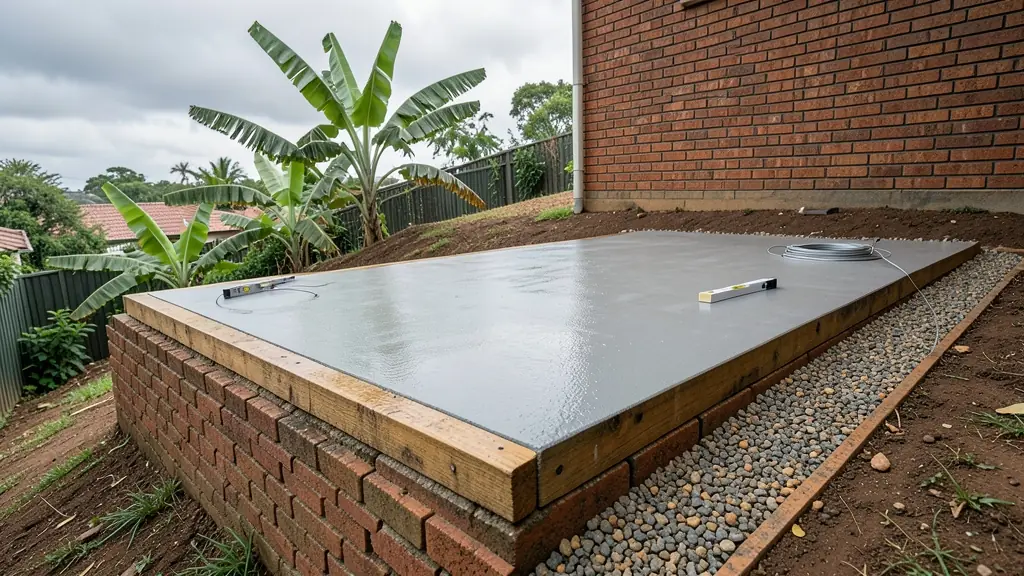
A wendy that goes up on uneven or soft ground starts to twist within months: doors stick, windows jam and water pools under the floor. The wendy house base is the part most buyers forget to price, and many suppliers do not include it. It needs to be level, firm and dry, with the timber kept clear of the soil and rain running away from the walls. There are three common ways to do it, and the right one depends on your ground and what the unit is for. Contractors near you can quote from one request.
Slab, pillars or bearers
- Concrete slab: a flat cast floor slightly bigger than the building. It is the firmest base and suits nutec houses and wendies used as rooms, and it is often needed when there will be a bathroom.
- Concrete or brick pillars (plinths): a grid of short columns under the bearers. They lift the floor off the ground so air moves underneath, and they cope with slopes.
- Treated bearers on blocks: pressure treated timber on paving or concrete blocks, quick and cheap for small sheds on level, firm ground.
Sloping stands and drainage
On a slope you either cut and fill to make a level platform, build pillars of different heights, or cast a slab with a short retaining edge on the low side. Whatever you choose, think about water: where does it run in a summer storm? Rain should flow around and away from the base, not under it. A slight fall on a slab, a gravel strip along the uphill side and gutters that empty away from the building all help. Keep soil, mulch and paving from building up against the bottom planks.
Who builds it and how it is quoted
Some wendy house builders build the base as an extra; others ask you to have it ready before the delivery date. A paving or concrete contractor can also do it. Quotes are usually based on the area and thickness for a slab, or the number and height of pillars, plus any digging, levelling, rubble removal and reinforcing. Ask the wendy supplier for the exact outside size and where the bearers will sit before the base is set out, so the two match.
Plans, plumbing and services
If the building is a room to live in or will have a toilet or shower, plan the drain pipes and any electrical conduit before a slab is cast, as cutting into concrete later is costly. Work like this, and the building itself, may need approved plans, so check with the municipality first (see nutec house plans). Drainage must be done by a registered plumber. Our tools can help you work out the floor area.
What to put in your request
- The outside size of the building in metres
- Photos of the ground, and whether it slopes
- Slab, pillars or bearers, or ask for advice
- Any plumbing or electrics planned inside
- Access for a mixer, wheelbarrows or a truck
Wendy House Foundations for homes, landlords, farms, schools and sites
- Homeowners: a level slab in the backyard so a 3 x 6 m spare room goes up square
- Landlords and backyard rentals: slabs with drain pipes for two rental rooms that each get a shower
- Farms and smallholdings: pillars on uneven ground for workers' rooms, keeping the floor clear of floodwater
- Schools, crèches and training centres: a slab for a classroom so the floor is solid under desks and children
- Small businesses and home offices: a base for a garden salon that will have a basin and a registered plumber
- Construction and mine sites: treated bearers on blocks for a site office that will be moved after the contract
- Guesthouses, campsites and resorts: stepped pillars for a cabin on a hillside with a view over the valley
- Churches, clinics and NGOs: a slab cast by volunteers for a church storeroom, checked for level by a builder
- Builders, developers and installers: a slab subcontractor who can prepare bases ahead of a run of nutec units