
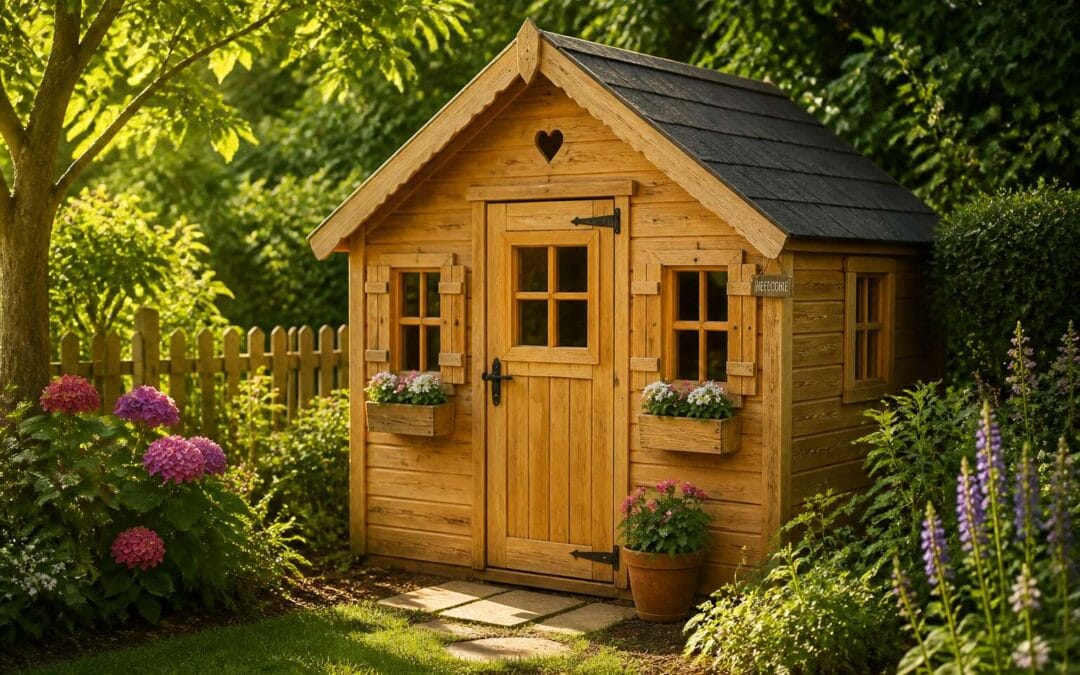
Understanding Children’s Playhouse Sheds
Defining the Concept and Purpose
In South Africa, the wendy house garden sheds have long served as a utilitarian backbone for suburban yards. When we shrink their proportions to fit a child’s world, we redefine the entire purpose. A playhouse shed becomes a domain where imagination governs.
This concept borrows the robust timber frame and weatherproof cladding of its full sized counterpart, yet swaps tool racks for tiny furniture. The purpose extends beyond play. Children learn ownership, negotiation, and spatial reasoning within these compact walls. I have watched siblings transform a plain unit into a shop, a fortress, or a quiet reading nook on the same afternoon!
Popularity and Benefits for Families
Sales of miniature timber units have tripled in Gauteng since 2020, per local suppliers. This surge reflects a family reallocation of outdoor space. Parents now view wendy house garden sheds as strategic investments in family harmony, not afterthoughts. The compact footprint of these wendy house garden sheds makes them viable for smaller erven.
The benefits extend directly to daily routines. A dedicated play space reduces indoor screen time and fosters unstructured social play amongst siblings and neighbourhood children. I have watched simple sheds become hubs for negotiation and collaborative projects!
Families list these advantages:
- Encourages independent play without direct parental hovering
- Provides a weatherproof zone for all seasons
- Keeps toys and bicycles off the main lawn
These units also offer parents a private zone. While children occupy their designated realm, adults reclaim the main living areas. This physical separation creates a sense of mutual autonomy that strengthens the household dynamic.
How They Differ from Standard Garden Sheds
A children’s playhouse shed departs from its utilitarian counterpart in the details a child reaches for. Standard garden sheds prioritise storage density and tool access. Wendy house garden sheds lower their rooflines, widen their doorways, and install windows at a child’s eyeline.
I have seen parents mistake a scaled-down storage unit for a playhouse. That confusion ends the first time a child tries to open a stiff hinge or peer through a pane set too high. The specifications that separate these structures:
- Child-safe hinges and latches that small fingers can operate
- Non-toxic finishes and rounded timber edges throughout
- Ventilation systems that prevent stuffiness without draughts
- Floorboards raised to keep dampness at bay
These details turn a simple garden structure into something children use daily. A standard shed stores the lawnmower. Wendy house garden sheds give children a space they own. That single difference changes how a family uses its garden!
Who Typically Purchases These Structures
The adults who purchase wendy house garden sheds rarely admit they are buying for themselves. South African grandparents dominate the market, motivated by the chance to recreate their own childhood hiding spots. Parents with toddlers form the second group, usually after the child points at a neighbour’s playhouse. A smaller segment includes families who commission a structure before the child turns two, planning for a decade of use.
Their motivations differ. Some want to keep children outdoors, away from screens. Others want a private space where kids can host imaginary guests without adult surveillance.
- Grandparents seeking a generational bond
- Parents wanting outdoor independence
- Families preparing for long-term garden use
I find that these buyers share one trait. They understand that a structure built at a child’s scale holds more value than any storage unit. The purchase feels emotional, even when the reasoning sounds practical!
Key Design Features for Safety and Fun
Rounded Edges and Child-Safe Hardware
I’ve watched children lean into shed corners with their full weight. Every millimetre of a rounded edge counts. On wendy house garden sheds, the router runs along each exposed corner, softening the timber to a radius that resists splintering even under heavy play. This choice minimises impact injuries and prevents slivers from embedding in little hands.
Hardware receives equal attention. In the best wendy house garden sheds, pinch-resistant hinges use a clearance gap that keeps fingers out, while magnetic catches and recessed handles eliminate protruding metal that could snag clothing or skin. These parts are often coated in a non-toxic film to withstand weather exposure!
For a quick overview:
- Radius-cut door jambs
- Spring-loaded, low-profile latches
- Rounded window sills
These features invite active use, not caution. A child can run, swing the door, and peer through the window without risk of a harsh pinch or a painful scrape.
Window and Door Safety
A door slammed by a small hand carries more force than most parents expect. In wendy house garden sheds, door safety relies on soft-close hinges and slam-proof stops. These allow a child to push the door shut without catching fingers.
Windows deserve equal attention. Safety glass or polycarbonate panes resist shattering, while tamper-proof stays limit opening to a few centimetres. This keeps the play space bright without turning the window into an escape route or a hazard.
For quick reference, key window and door safety features include:
- Soft-close hinges
- Tamper-proof window stays
- Safety glass or polycarbonate glazing
Ventilation and Lighting Considerations
Ventilation shapes the whole character of a wendy house garden shed. A ridge vent draws hot air upward, while louvered panels at the sides invite cooler breezes from the garden. This natural flow protects timber from damp and keeps the interior fresh even on still afternoons.
Lighting deserves equal thought. A skylight above the reading corner softens the need for bulbs, and a warm LED strip along the eaves extends play into the evening. Good lighting also prevents collisions, because fewer shadows mean fewer surprises.
- Roof vents with pull-cord adjusters fitted above head height
- Insect mesh behind every ventilation louver
- LED strips set inside recessed channels to deter curious fingers
Floor Strength and Raised Platforms
One would think a floor is a floor, but a wendy house garden shed teaches otherwise. A platform that bows under a birthday party differs from one that supports generations of play in joist spacing and timber grade. A raised floor, ventilated beneath, prevents damp and adds a step that children treat as a threshold, a small ceremony in itself.
The details that separate a sturdy floor from a sorry one:
- Joists spaced no wider than 400mm apart
- 18mm tongue and groove boards that resist warping
- A treated timber base or concrete footings to prevent ground moisture
The best wendy house garden sheds use a raised platform with a low veranda, giving children a place to remove gumboots and adults a spot to sit while supervising. The height also creates airflow underneath, prolonging the life of the structure. A solid floor supports furniture, friends, and the occasional parent who joins the tea party!
Materials and Construction Techniques
Pressure-Treated Timber for Longevity
In the highveld sun, a Wendy house faces relentless UV rays, driving rain, and the constant threat of termites. That is why the material choice matters more than any decorative detail. Pressure-treated timber forms the backbone of a structure meant to outlast a childhood. The process forces preservative deep into the wood fibres, repelling moisture and insects from the inside out.
I have seen untreated panels warp within three summers. The best wendy house garden sheds rely on timber treated to a retention level suited for ground contact. Here is what to look for when inspecting the construction:
- A green or brown tinge showing the preservative penetrated.
- Uniform treatment across cut edges and drilled holes.
- Kiln-dried wood after treatment to prevent splitting.
Joinery matters equally. Mortise and tenon joints beat nailed butt joints. Galvanised screws and brackets prevent rust streaks from weakening the frame. On a raised platform with ventilation underneath, pressure-treated wendy house garden sheds hold their integrity for a decade or more.
Alternative Materials: Plastic, Metal, and Composite
Plastic, metal, and composite wendy house garden sheds offer real alternatives to timber. The best plastic units use rotationally moulded resin, not brittle vacuum-formed sheets. They resist rot and need no painting, but check the UV stabilisers; cheap options fade fast in the South African sun! Metal structures with baked-on finishes handle fire and pests well. I have seen galvanised steel rust where the paint chips, so look for double-coated seams. Composite material blends wood fibre and recycled plastic, giving a timber look without the upkeep.
When I inspect wendy house garden sheds for clients, I focus on certain details because each material has trade-offs:
- How the base drains after a thunderstorm
- Whether the wall panels flex under pressure
- If the roof panels have sealed edges
Roofing and Cladding Options
Roofing and cladding determine how a wendy house garden shed handles South African weather. The roof pitch matters more than the colour. A steep pitch sheds heavy thunderstorm rain quickly, while a nearly flat roof allows pooling at the seams. I check for sealed roof edges on every unit I inspect! Cladding options range from horizontal overlap boards to shiplap profiles. The overlap style offers simple installation but creates crevices where moisture lingers. Shiplap sits flush and provides a cleaner seal. Some manufacturers use tongue and groove boards, which resist warping season after season.
Consider these cladding materials:
– External grade plywood with a smooth finish
– Rough sawn timber boards brushed with a preservative
– Fibre cement sheets for a fire resistant alternative
The strongest wendy house garden sheds use cladding that breathes while keeping rain out. Roofing felt with a mineral finish lasts longer than thin bitumen layers, but the quality of the nails matters. I prefer galvanised clouts with neoprene washers. They hold the felt without tearing during high winds.
DIY Assembly vs Professional Installation
Some wendy house garden sheds arrive as flat packs that test your patience and your spanner collection. Others come pre-built on a truck. The difference matters when your free time is measured in minutes. DIY kits demand precise base preparation. One misaligned skirting board and your doors will refuse to close by spring.
Professional installation removes the guesswork. Crews level the base, treat the timber, and secure the frame quickly. Construction techniques vary too:
- Mortise and tenon joints outperform nailed butt joints
- Galvanised brackets strengthen corners
- Pre-drilled holes prevent timber splitting
For most buyers, the real question is whether you trust your own handiwork or someone else’s. Both approaches produce solid results when the materials are right.
Insulation and Waterproofing Methods
Rain in Johannesburg exposes weak structures quickly. A poorly sealed roof can cause more damage in one storm than years of sun do. The difference between wendy house garden sheds that survive and ones that don’t often comes down to the waterproofing membrane beneath the cladding. I’ve seen builders skip this layer, and the result is the same: swollen timber and mould.
For insulation, closed-cell foam boards outperform fibreglass in humid conditions. They resist moisture and keep the interior cooler during summer. Construction techniques matter too. Use galvanised nails and overlap joints to prevent water ingress.
- Bitumen felt on the roof
- Aluminium flashing around door frames
- Rising damp barrier under the floor
These steps protect the structure for years. When you invest in wendy house garden sheds, ask about these details before the timber is sealed. Quality materials and careful assembly determine how long the building stays dry.
Sizing and Garden Placement Strategies
Measuring Available Garden Space
Measuring a garden for wendy house garden sheds is an exercise in compromise, especially when the kids have already claimed half the lawn for a trampoline. Start by marking the exact footprint, but leave a meter of breathing room on every side. You need that gap for maintenance, for the door to swing, and for the moment when someone drops a cricket bat behind the structure.
- Measure the longest diagonal of the intended site, because that is where the shed will actually go.
- Check the afternoon shade, since a sunbaked timber panel will warp faster than a braai tongs.
- Look for sloping ground; a wendy house requires a level base, so plan for gravel or adjustable feet.
Placement also means considering sightlines from the kitchen window. That way you can monitor the chaos without joining it. Keep the structure clear of overhanging branches and water runoff paths, and you avoid a soggy foundation. For most South African gardens, a north facing spot with morning sun works best.
Standard Dimensions and Ergonomics
Standard dimensions for wendy house garden sheds start at 1.8 by 1.2 meters. That footprint lets an adult crouch inside for retrieval. A ridge height of 1.8 meters offers standing room for children and avoids a confined feel. Door openings of 0.6 meters keep little fingers safe yet allow a parent to enter.
Placement strategies work best along an east to west axis. Morning light hits the entrance, and afternoon sun stays off the cladding. Keep the shed near a fence but leave a 0.5 meter gap for airflow.
Common sizes:
- 1.8 by 1.5 meters for two kids
- 2.4 by 1.8 meters for a play kitchen
- 3.0 by 2.4 meters with a veranda
Ergonomics matter more than area. Place shelves between 0.8 and 1.2 meters high so small arms reach toys without climbing.
Positioning for Maximum Playtime and Storage
The real test of wendy house garden sheds is the amount of uninterrupted play they enable. A 1.8 by 1.5 meter footprint suits two children, but a 2.4 by 1.8 meter model leaves room for a play kitchen and a toy chest. Sizing should anticipate growth, not just today’s game.
Positioning for maximum playtime follows the sun. In South Africa, wendy house garden sheds work best with the door facing north-east to capture morning light. Keep the structure under a deciduous tree for winter sun and summer shade. A 0.5 meter gap from the fence allows air to move behind the cladding.
Storage benefits from vertical thinking. Hook costumes on interior walls and slide bins under a low bench. This keeps the floor open for imagination.
- Align the ridge along an east-west axis.
- Face the entrance toward the house.
- Place a weatherproof crate outside the door.
These placements turn a simple structure into a daily invitation.
Foundations: Concrete, Paving Slabs, or Decking
A wendy house garden shed fails before the first game if the ground beneath it shifts. Concrete slabs provide the most stable base for larger footprints, especially when the site slopes unexpectedly. A 100mm thick slab over compacted fill resists the seasonal movement of expansive clay soils. Paving slabs work well for smaller models, provided they sit on a sharp sand bed and remain perfectly level. The choice between these foundations often dictates how you position the structure relative to drainage.
Decking introduces a different set of rules! Elevating a wendy house garden shed on timber bearers allows you to reclaim a slope that would otherwise require extensive earthworks. This method also lifts the floor away from damp ground, prolonging the life of the timber cladding. Placement strategies follow the foundation logic:
- Concrete slabs demand a flat, well-drained area.
- Paving slabs allow for minor adjustments during leveling.
- Decking suits gradients and steep garden banks.
Bear in mind that a floating deck needs at least a 0.3 meter gap to the soil to promote airflow.
Zone and Climate Considerations
Sizing depends on your local climate more than most buyers expect. In coastal regions like Durban, salt-laden air corrodes untreated hardware, so place the structure away from the prevailing wind. The Highveld’s harsh UV rays bake timber cladding, meaning afternoon shade from an existing tree extends lifespan. For interior Karoo areas with wide temperature swings, allow gaps behind the unit for airflow.
When positioning, measure the sun’s path through winter and summer. Placement that captures morning light and blocks afternoon heat reduces internal condensation. Consider the prevailing rain direction, not just compass orientation. A wendy house garden shed should face the dry side of your property. Windbreaks from walls or hedges protect the structure.
- Northern slope positions capture winter sun.
- Low-lying frost pockets trap cold air, damaging hinges.
- Under-canopy spots risk falling branches during storms.
In Cape Town’s wet season, a slight tilt away from the southwest ensures runoff never pools under the base. Always check your local municipality’s setbacks before finalizing placement.
Creative Ways to Use a Garden Playhouse Shed
Combining Play Space with Tool Storage
Many wendy house garden sheds in South Africa lean toward a single role, yet the cleverest owners combine a child’s hideaway with a gardener’s tool haven. I have seen the chaos of tripping over rakes during a tea party. A vertical partition or a raised shelf system solves this elegantly.
- Mount a pegboard at the back for spades and trowels, just above the play zone’s chalkboard.
- Use a flip-down bench that doubles as a potting table when playtime ends.
- Store seasonal gear in a covered crate beneath the floor platform.
The aesthetic matters as much as the function. Paint the storage side in muted tones while keeping the play area bright. This visual separation teaches children that tools belong to a different rhythm, and the result feels inviting! With thoughtful design, wendy house garden sheds become the most versatile structure in your yard.
Transforming into a Reading Nook or Hobby Pod
Parents often overlook the quiet upgrade. Wendy house garden sheds can become a reading nook with a simple curtain rod, a floor cushion, and a shelf of books. The window lets in enough light for afternoon reading, and the enclosed space keeps the noise of the yard outside.
For hobby work, the same structure adapts to sewing, painting, or podcasting. Foldable furniture matters most because the floor plan stays compact. A few simple additions transform the interior:
- A flip-down desk for scissors and thread
- Stackable crates for paint or yarn
- A wall-mounted shelf for a record player or small amplifier
I once spotted a wendy house garden shed converted into a miniature recording booth. The owner added foam panels and a microphone stand. His children still use it for play, they simply knock before entering now.
Themed Interiors for Imaginative Play
The most ordinary wendy house garden sheds hold the loudest secrets. In the amber dusk of a South African spring, children drag old curtains, chipboard panels, and a single torch into the wooden cabin. The interior morphs into a spy headquarters, a pirate galley, or a haunted apothecary. Themed interiors work best when they invite alteration, not instruction.
I have watched a wendy house garden shed become a medieval keep with nothing more than a chalk-painted wall and a set of cardboard shields. The child controls the narrative. A few props anchor the scene:
- A rope pulley for raising imaginary provisions
- Fabric dyed with tea for dusty maps
- A biscuit tin for storing found bones and feathers
The value lies in the blankness between objects. A child fills that gap with the sort of logic adults have forgotten.
Adding a Mud Kitchen or Sandpit Area
A bare sandpit holds a toddler’s attention for eleven minutes. Attach that same sandpit to a wooden playhouse, and you have created a logistics headquarters. Adding a mud kitchen or a sandpit area expands the utility of your wendy house garden sheds into a multi-zone operation.
For the kitchen, source old pots, a strainer, and a tap that leads nowhere. Place them on a sturdy shelf beside the structure. For the sandpit, use a shallow, ground-level tray that extends beyond the overhang to catch the shade.
– Separate the mud zone from the sand zone by a metre to prevent gravel-scale civil wars.
– Fit a waterproof cover for the sandpit when the Cape wind arrives.
– Install a low-level water butt to replenish the ‘soup stock’.
The child’s culinary logic dictates that every ingredient needs a transport route. A wheelbarrow becomes the supply chain. The best wendy house garden sheds act as a central depot. The mess is the point. The clean-up is your problem!
Seasonal Decorations and Enhancements
The Cape wind can be brutal, so seasonal enhancements for wendy house garden sheds need real planning. In summer, a shade cloth over the roof cuts the heat. Come winter, swap it for clear, flexible plastic sheeting to keep the interior dry. That simple rotation extends the life of the timber.
A few accessories make the space feel alive without weekly upkeep.
- Mount a removable gable flag for festive days.
- Fit a solar-powered weathervane that catches the berg wind.
- Hang a washable, seasonal door curtain.
I apply a UV-resistant sealant every September. The shifting light changes the mood of the playhouse instantly. One weekend per season keeps wendy house garden sheds ready for whatever the sky throws at them.
Maintenance, Assembly, and Cost Factors
Budgeting for Quality and Features
Maintaining a wendy house garden shed demands less effort than you might fear. A yearly coat of wood preservative keeps the timber sound, but check the roof seams after heavy rains. Assembly, whether you tackle it alone or hire help, usually takes a weekend. The real variable? Your budget.
Cost factors shift with timber grade, window count, and floor treatment. I have seen buyers save on the shell, then spend double on repairs later. That trade-off rarely works in your favour.
For a realistic plan, consider:
- Pressure-treated frames that resist rot
- Galvanised hinges and bolts that won’t rust
- A raised floor that clears damp ground
Quality features like these cost more upfront. They extend the structure’s life by years. Budget for them, or pay for them in constant upkeep. A wendy house garden shed built to last remains a worthwhile asset for your property.
Preparing the Ground for Assembly
Before a single panel goes up, the ground has its own plans for your wendy house garden sheds. Many owners rush this stage, then battle with alignment for years. Proper ground preparation comes down to three steps.
- Clear vegetation and remove soft topsoil.
- Lay a firm sub-base of crushed stone.
- Compact and level the surface completely.
Cost factors creep in here. A proper base might cost a few hundred rand more than a quick grass-level job, but that expense protects the timber from rot and keeps the warranty intact. Maintenance also begins on the ground. Water must drain away from the structure, not toward it.
Assembly takes a weekend, yet the hours spent levelling the earth beforehand are what keep your structure standing straight through Cape winters.
Regular Cleaning and Wood Treatment
Assembly takes a weekend, but the true cost of wendy house garden sheds reveals itself in the seasons that follow. I have watched structures fail not because of poor panels, but because owners skipped the yearly cleaning and wood treatment. Cost factors are not limited to purchase and installation. Regular upkeep shapes the total cost of ownership.
Start with a simple wash. Use mild soap, water, and a soft brush to remove moss and grime. Then apply a timber preservative or exterior wood oil. Focus on the door frames and the bottom edges, where moisture lingers.
- Clear gutters and roof valleys after autumn.
- Sand down any rough spots before treating.
- Check the floor bearers for signs of dampness.
Each task takes minutes, yet skipping them compounds into costly repairs. A trained eye catches early warning signs early, and wendy house garden sheds reward that attention with decades of service.
Repairing and Upgrading Over Time
The assembly of wendy house garden sheds takes a weekend, but the cost factors shift once the structure faces the weather. I have replaced a warped door frame because I ignored a sticky hinge. Repairing that frame was more expensive than fitting a galvanised latch during assembly. A practical routine keeps the numbers low:
- Inspect the floor bearers for dampness each spring
- Re-seal the roof edges after storm season
- Tighten every corner screw with a socket set
These tasks take minutes. Upgrading to pressure-treated bearers during the initial build saves a full replacement later. Over twenty years, wendy house garden sheds demand these incremental repairs. I budget for them as part of the structure’s life cycle. A slightly higher annual spend prevents a catastrophic failure!
Extending the Lifespan with Maintenance
Assembly of wendy house garden sheds typically takes a single weekend, but the cost factors continue long after the last screw is driven. The first winter reveals which corners were sealed properly and which were not.
I inspect the floor bearers for dampness every spring, re-seal the roof edges after storm season, and tighten each corner screw with a socket set. These tasks take minutes. Nobody notices them until a door starts sticking or a hinge rusts through.
Over twenty years, wendy house garden sheds demand incremental repairs. I budget for these as part of the structure’s life cycle. Spending a little more on pressure-treated bearers during the initial build saves a full replacement later. That small extra cost protects the whole investment and keeps the playhouse sound for the next generation.