
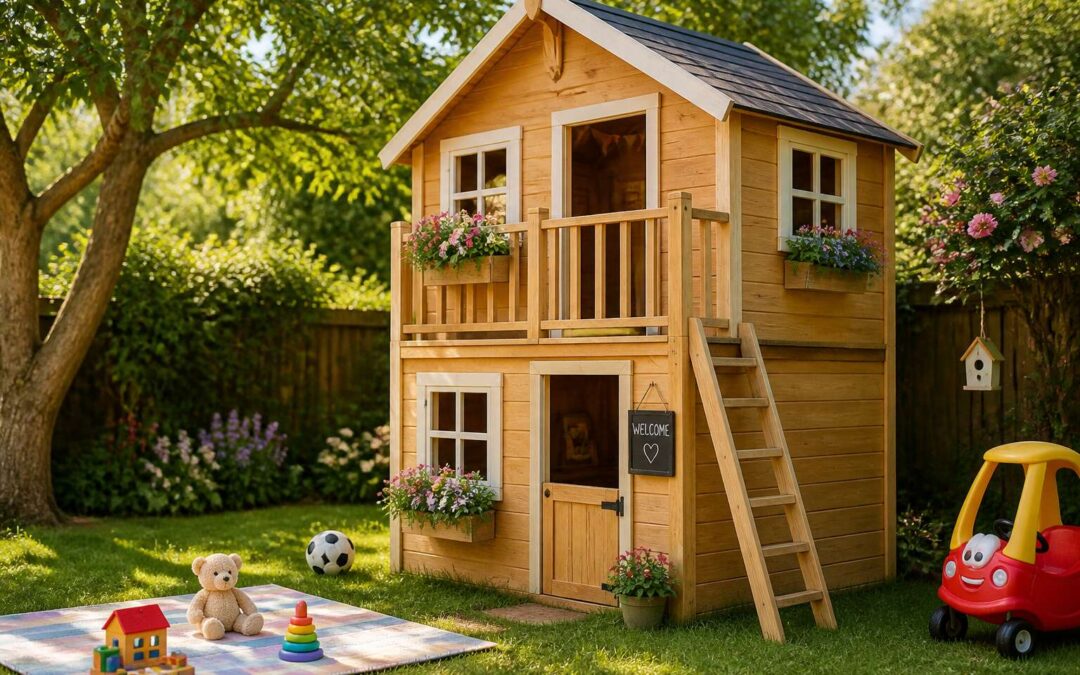
Why Choose a Two-Storey Wendy House
Maximising Small Garden Spaces
Choosing a wendy house 2 floors is a practical response to narrow plots. Most South African gardens have more vertical space than horizontal. A wendy house 2 floors uses that height to double your usable area without consuming precious lawn. This becomes essential in older suburbs where stands are compact and every square metre matters.
The lower level serves as a workshop or tool shed. The upper floor becomes a quiet study or children’s play zone. Some homeowners add a small balustrade deck upstairs, creating a vantage point that makes the garden feel larger than it is. I have visited properties where this simple addition transformed an awkward corner into the most used part of the yard.
– The upper level captures better airflow and natural light than any ground-floor room.
– You keep garden tools below, out of sight, while maintaining living space above.
– A two-storey footprint suits narrow side yards where a single-storey unit would not fit.
This vertical approach to outdoor structures remains popular in Gauteng and the Western Cape, where property boundaries rarely change.
Encouraging Active and Imaginative Play
Children under ten spend an average of four hours daily on screens, yet only forty minutes in active play. That imbalance explains why a wendy house 2 floors attracts parents who remember the freedom of climbing trees. The two levels create distinct psychological territories. Upstairs, the child becomes a scout scanning the horizon or a shopkeeper arranging wares. Downstairs, the space becomes a cave or classroom. This vertical separation strengthens executive function, including planning and negotiation. A wendy house 2 floors also builds physical confidence through daily negotiation of stairs.
- The staircase trains balance and spatial awareness.
- Each level offers a different sensory experience, from open sky to enclosed shelter.
- Roles shift between floors, extending imaginative scenarios.
I have watched siblings who struggle to share a bedroom cooperate when one claims the upper deck and the other holds the ground floor. The fixed structure supports narratives that evolve across seasons.
Built-In Storage Solutions
Every wendy house 2 floors accumulates its own archaeology. Beneath the upper deck, where children plot their quiet adventures, lies the deeper order of storage. A built-in cupboard beneath the staircase captures the detritus of play:
– wooden blocks and forgotten board games
– rain-soaked jackets and gumboots
– the half-finished maps and secret letters
The lower level offers a concealed recess for items you do not wish to explain. The upper floor retains its character, uncluttered by the world below. For South African gardens, where weather shifts without warning, a sealed compartment protects heirlooms from rust and damp. This is the true value of a wendy house 2 floors. It hides the mess while preserving the mystery.
Boosting Your Home’s Aesthetic Appeal
Property experts estimate that a well-placed outdoor structure can add up to 5% to a home’s resale value! A wendy house 2 floors offers what a single-level shed cannot: vertical presence. It draws the eye upward, giving the garden depth and proportion. The upper storey, with its small windows, creates a visual anchor that complements the main house rather than competing with it.
The timber cladding, often treated pine, weathers to a silver-grey that suits the South African veld aesthetic. You can stain it to match your existing architecture, or let it age naturally. The roofline is the defining feature. A pitched roof with a playful dormer adds character; a flat profile reads contemporary.
In suburbs like Pretoria East or Cape Town’s southern suburbs, I have seen a wendy house 2 floors become the talking point of a garden. It signals a home where children are encouraged to roam, yet the design remains refined enough for adult eyes.
A Smart Long-Term Investment
Property experts estimate that a well-constructed wendy house 2 floors retains its utility for more than twenty years with basic upkeep. Data from local manufacturers suggests the resale contribution of such a structure often exceeds its build cost. This is accrued value, not depreciation.
Consider what changes over a decade. Children grow, hobbies shift, and family needs evolve. A dual-level structure allows for reconfiguration without major renovations. The ground floor might serve as a workshop, while the upper level becomes a reading nook. Each phase requires no new approvals or structural work. Three factors drive this long-term value:
- Long-term material durability
- Adaptable floor plans
- Lower cost per usable square metre
This type of building is a practical addition to any South African property. Your investment remains functional, not decorative.
Key Features to Look For in a Two-Level Playhouse
Safety First: Railings and Non-Slip Steps
Falls account for over 70% of playhouse-related accidents, yet most parents overlook the finer details. When assessing a wendy house 2 floors, the difference between a safe retreat and a hazard often lies in the railing spacing and step tread.
High-quality railings should be no more than 10 cm apart to prevent little heads from slipping through. Look for rounded timber or PVC edges that won’t splinter or bruise. I can’t stress this enough: the staircase deserves equal scrutiny. Non-slip steps, often fitted with grit strips or anti-skid tape, provide grip during wet Cape Town winters.
- Check the step depth is at least 20 cm
- Ensure the handrail extends past the top step
- Confirm the structure is anchored to a level base
When you choose a wendy house 2 floors, these simple elements transform a charming structure into a genuinely secure investment.
Durable Materials and Weather Resistance
Weather resistance determines a wendy house 2 floors’ lifespan. More surface area means more exposure to sun, wind, and rain. In South Africa, that means UV damage and moisture rot. Meranti and treated pine are reliable choices. Untreated wood lasts barely two seasons. Look for galvanised or stainless steel fixings. Rust streaks ruin both looks and structure. Check the roofing material too. Corrugated iron with a proper seal keeps the upper level dry. Paint matters. Waterproof, UV-resistant coatings prevent swelling and cracking.
A solid foundation is essential. A damp-proof course between the base and the ground protects against rising damp.
Consider these key features:
- Zinc-aluminium roofing for heat reflection
- Marine-grade varnish on all exposed edges
- Pre-drilled holes for drainage
A wendy house 2 floors should endure a decade of play. Choose materials that last.
A Well-Designed Floor Plan for Functionality
Most parents notice a wendy house 2 floors only when it fails them. The most functional two level playhouse feels effortless, no bottlenecks, no awkward corners. The staircase should sit centrally, not against a wall where it hides blind spots. Stairs that wind slightly draw children upward. A straight ladder discourages younger siblings and invites accidents.
A thoughtful floor plan separates loud play from quiet play. The ground level holds the busy zone. The upper level becomes a reading nook, a lookout, a space for calmer games. Consider these elements when reviewing a design:
- A half wall or balustrade on the upper level that keeps sightlines open
- A built in bench that doubles as a step and a storage ledge
- Windows positioned to cross ventilate, so the upper room never feels stuffy
Every doorway should align with the next. That alignment lets a parent spot a child from across the garden. The true measure of a wendy house 2 floors is how naturally the plan guides movement, so play never stops.
Safe Climbing Options for Kids
Children approach the upper level of a wendy house 2 floors with a mix of excitement and caution. The safest climbing options turn that hesitation into curiosity. A staircase with a gentle pitch and rounded handrails, sized for small grips, allows a child to ascend without pausing. Many designs place the first two steps wider, giving younger feet a stable launch point while older kids skip ahead.
For compact gardens, a spiral or alternating tread ladder offers a playful route without sacrificing safety. These designs reduce the vertical drop while keeping a natural rhythm.
- Anti-slip treads with a matte finish that grip socks well
- A secondary rail on the wall side for balanced support
- Capped posts at the top to signal a clear arrival point
This playhouse truly succeeds when the climb feels like part of the story, not a barrier to it. Each handhold sits within easy reach, and every step naturally invites the next.
Ample Windows for Light and Visibility
A two-level playhouse without generous windows becomes a dim box. A wendy house 2 floors deserves glazing that pours daylight into both storeys. Corner windows wrap the room in light, while a dormer above the stairwell catches the afternoon sun. This is where visibility truly matters. A child at the top landing can see the garden below, and a parent glancing from the kitchen can spot movement through the glass.
Skylights add another layer, especially under the roofline. South African sun demands UV protection, not just clear panes. North-facing windows keep the interior bright without harsh glare.
When you inspect a wendy house 2 floors, count the window openings:
– At least two panes per level
– One window that actually opens for ventilation
– Laminated or tempered glazing
Light transforms the upper level from a loft into a lookout.
Adaptability for Future Needs
Parents often overlook how quickly childhood phases pass. A wendy house 2 floors that hosts imaginary kingdoms today may need to host study sessions or sleepovers in a few years. Adaptability demands more than an open floor plan. It demands furniture that moves, surfaces that accept new roles, and spaces that convert without renovation.
- Check ceiling heights for a desk or bunk bed later
- Look for wiring points, added cheaply before assembly
- Choose a neutral roofline so future modifications stay simple
We chose our wendy house 2 floors with this in mind. The lower level fits a small couch now, later a workbench. The upper room has hooks for a hammock chair, yet the same beams could support shelving when the child outgrows swinging. A playhouse that grows with your child is not extra cost. It is foresight, paid once and used for a decade.
Design Ideas and Customisation Options
Choosing the Perfect Size for Your Garden
Few things look more tragic than a wendy house 2 floors that overwhelms a small courtyard. I have seen a 3 by 4 metre box parked in a garden that could barely hold a braai stand!
Customisation options go beyond paint. A fire resistant roof profile makes sense in the Western Cape. A door on the shorter side spares you from shovelling a pathway across the lawn. You can also specify a raised floor for uneven terrain.
Choosing the perfect size for your garden means measuring the actual footprint, not the lawn. Then you add clearance for gutters and painting.
- The proposed wendy house 2 floors should be measured on site, not on paper.
- A 60 centimetre clearance on each side keeps gutters reachable and airflow honest.
- Municipal building line regulations often dictate how close to the boundary you may build.
Match the dimensions to your stand’s geometry. A narrow plot suits a slimmer, taller configuration. A wide corner allows a deeper layout.
Fun Colour Schemes and Themed Decorations
Children remember the smell of fresh paint on a wendy house 2 floors long after the timber has weathered. A client in Pretoria chose a fire-engine red door with cream cladding, and her daughters named it the Lighthouse. Colour schemes work best when they echo the main house or the garden’s natural palette. Themed decorations, such as nautical flag bunting or a hand-painted farmyard mural, give the structure a personality that plastic playsets simply lack.
For something more distinctive, consider these options:
- Dutch gable trim in charcoal and white for a Cape Dutch feel
- Shutter colours drawn from protea blooms or fynbos tones
- A chalkboard wall for rotating child-led artwork
Each colour choice changes how the structure sits in the landscape. A wendy house 2 floors becomes a canvas for family memories, and the right palette turns an ordinary shed into a miniature home.
Adding Extras: Slides, Swings, and Sandpits
A 2023 survey by a local home improvement group found that more than half of South African families add at least one external play element within the first year of installing a wendy house 2 floors. This pattern makes sense. The extra height creates a natural anchor for a slide, while the lower storey can shelter a swing from harsh afternoon sun. Sandpits, meanwhile, benefit from the footprint beneath the upper level, staying cool and shaded.
Consider the layout before choosing extras. A slide works best on the side facing the lawn, not the driveway. A tyre swing can hang from the crossbeam if your model has a veranda, and a removable sandpit cover keeps out cats and rain. Each addition should preserve the structure’s original airflow and access points. A wendy house 2 floors with the right extras becomes the centre of the garden, yet remains flexible enough to adapt as children grow.
Multi-Purpose Use: From Playroom to Home Office
A wendy house 2 floors rarely remains a pure playroom. The upper level, once a castle tower, becomes a quiet study while the ground floor hosts a laptop more often than a tea set. Customisation makes this shift seamless. Built-in desks along the window wall, recessed shelving for reference books, and a lockable door on the lower level transform the structure overnight.
Consider these layout choices:
- Install a fold-down worktable on the upper floor
- Add double-glazed windows for acoustics
- Repurpose the veranda as an outdoor meeting spot
The dual-storey design sustains this evolution without structural changes. What serves as a child’s retreat today becomes a freelancer’s sanctuary tomorrow. That adaptability defines a smart garden investment.
Installation and Maintenance Tips
Preparing a Stable and Level Foundation
In South Africa, expansive clay soils common in Gauteng can shift noticeably between wet and dry seasons, so the foundation for a wendy house 2 floors deserves careful attention. A level, stable base prevents door frames from twisting and windows from jamming later.
Prepare the ground before the structure arrives:
- Clear all vegetation and topsoil from the site
- Compact the exposed earth with a plate compactor
- Add 100 millimetres of crushed stone and compact again
- Pour a concrete slab or lay precast pavers on the prepared bed
Ensure the finished surface slopes away from the building at roughly two degrees. This drainage stops water pooling beneath the timbers. In my experience, skimping on the compaction step leads to more problems than any other mistake. Inspect the foundation periodically for cracks or settlement, especially after heavy rain. Recheck the level with a spirit level each year. A wendy house 2 floors carries substantial weight on its lower frame, so a settling base affects the entire structure. Hairline cracks in the cladding often appear before the floor visibly shifts.
Step-by-Step Assembly Considerations
When the wendy house 2 floors arrives on the back of a flatbed, the assembly begins with the floor joists. Check each timber for warping before you bolt anything together. In the Highveld’s dry winter air, wood shrinks and joints loosen. Re-tighten all brackets after the first fortnight.
The upper storey lifts into place using a small crane or a team of six. Align the wall panels square before fixing the roof trusses. A wendy house 2 floors relies on its walls being perfectly plumb, so take your time with the spirit level.
Here are the assembly steps that matter:
- Lay the pressure-treated floor bearers on the prepared foundation
- Fix the lower wall panels with galvanised coach screws
- Lift and secure the floor cassette for the upper level
- Install the balustrade before fitting the windows
Annual maintenance means inspecting the roof flashing and treating the timber with a preservative matched to your region’s humidity. The first rain tells you whether the structure has settled in properly.
Weatherproofing and Seasonal Protection
South African summers bring intense UV radiation and sudden thunderstorms. A wendy house 2 floors faces more exposure than a single storey structure, so the roof and wall junctions deserve attention before December arrives. Check the gutter outlets after the first downpour, because overflowing water tracks down the cladding and softens the foundation edges.
For coastal regions, salt-laden air attacks galvanised fittings faster than inland owners expect.
Here is a seasonal routine that keeps repairs minimal:
- Apply a UV-blocking wood oil to the upper balustrade every spring
- Re-seal the window frames before the rainy season starts
- Trim overhanging branches that drop leaves into the roof valley
Winter in the Highveld brings frost that expands trapped moisture. The lower panels of a wendy house 2 floors absorb this moisture overnight, so keep the base vents clear to allow airflow beneath the floor deck.
Conducting Regular Safety Checks
Regular safety checks keep any structure viable for decades. For a wendy house 2 floors, these inspections matter more because children play above ground level and the load paths differ from a single storey. Walk the perimeter once a month and investigate the ladder or stair attachment points. A loose bracket on the upper deck can go unnoticed for weeks.
Follow a simple monthly rotation:
- Test every bolt and screw on the balustrade
- Wobble each step to feel for unexpected movement
- Examine the joists beneath the upper floor for any sag
The hinges on a wendy house 2 floors also need attention. Lubricate them twice a year and replace any screw that strips out during tightening. These small acts of vigilance prevent larger repairs later.
Cleaning and Upkeep Made Simple
Cleaning a wendy house 2 floors is simpler than most owners expect. Warm water, mild soap, and a sponge handle the daily marks left by small hands. I work from the top deck downward so dirty drips do not spoil cleaned areas. For stubborn stains, a soft bristle brush beats harsh chemicals any day.
The upkeep side involves checking painted surfaces and treating small scratches quickly. A wood primer touch-up prevents moisture from reaching the timber underneath. The windows deserve attention too. Use a lint free cloth to avoid streaks.
- Clear leaves from the roof and deck corners monthly
- Wipe down the balustrade after rainy weather
- Sweep the lower entrance to stop mud from being tracked upstairs
Keep an eye on the hinges and sliding doors during these sessions. A quick spray of silicone lubricant keeps them quiet. Regular cleaning turns a wendy house 2 floors into a lasting feature of your garden, one that stays inviting through every season.
Budgeting and Cost Considerations
Understanding the Price Range for Quality Playhouses
In South Africa, the price of a wendy house 2 floors often surprises first-time buyers, with quality options starting around R25,000 and soaring past R80,000 depending on specifications. A well-constructed double-storey playhouse is a substantial purchase, and understanding what drives the price prevents disappointment later.
Consider the factors that shape the quote:
- Pine vs. treated timber and roof sheeting quality
- Window and door configurations
- Delivery distance and site access
- Optional extras like verandas or climbing walls
Each element adds to the final figure, so a clear brief helps you compare apples with apples. From my experience, paying a little more upfront for thicker timber and proper joists reduces maintenance costs considerably. That is where the real value of a wendy house 2 floors emerges, not in the initial price tag but in decades of solid use.
DIY Installation vs. Hiring Professionals
Budgeting for a wendy house 2 floors involves more than the purchase price. Installation can add 10% to 20% when you hire professionals, especially if the site needs leveling or the unit must be lifted over the house. Many families attempt assembly themselves to save money, yet they risk delays without the proper tools or spare time.
A DIY route works well on flat ground with a prepared foundation. Hiring professionals becomes worthwhile for larger units or tight garden layouts. Consider these cost factors:
- Delivery and crane hire for double-storey sections
- Foundation materials such as concrete or paving slabs
- Labour charges when you cannot assemble it yourself
For a wendy house 2 floors, professional assembly protects your warranty and ensures the structure sits square, reducing future maintenance expenses. That reliability often justifies the extra cost.
Hidden Costs and How to Avoid Them
Every purchase hides costs beyond the sticker price, and a wendy house 2 floors is no exception. We once assumed the quoted amount settled everything, only to discover extra charges for permit files and payment processing. Hidden costs appear through insurance adjustments, instalment interest, and administrative paperwork. To avoid surprises, request a fully itemised quotation before payment.
Common hidden costs include:
- Insurance premium increases for the added structure
- Interest on monthly payment plans
- Permit application fees in some municipalities
Ask every supplier to spell out these elements. The purchase can affect your household budget years after installation, so verify ongoing costs. Set aside ten percent as a buffer, and examine the warranty terms.
Long-Term Value for Money
The true measure of a wendy house 2 floors lies not in its initial price, but in the years it stands against the Cape winds and the Highveld sun. I have seen cheaper structures warp within two seasons. A well-built unit holds its value through a decade of storms and play.
Budgeting for this purchase means looking beyond the first invoice. Consider the longevity of the materials and the craftsmanship behind each joint. A solid investment repays itself through durability alone.
Consider these points when weighing the cost:
- Timber treatment that resists decay
- Roofing that endures hail and heat
- Hardware that does not rust after one winter
The price difference between a flimsy shelter and a lasting structure often amounts to less than the cost of replacing the former. That is the mathematics of value!