
Exploring Playhouse Design Styles
Rustic Wooden Playhouses
Rustic wooden playhouses carry a particular charm in South African backyards. The timber weathers over time, turning a soft grey that sits comfortably among aloes and pines. When you look through wendy houses photos, pay attention to the roofline and the depth of the overhang. These practical details matter more in our climate than any decorative trim.
The best rustic designs use local pine or treated gum poles, materials that tolerate humidity and dry heat. Builders often leave the wood unvarnished so it breathes and moves with the seasons. A raised floor keeps the interior dry during afternoon downpours, and that is a real comfort.
Inside, the space stays simple. A low window seat, a shelf for collected treasures, a door that latches with a wooden peg. The roughness of the walls becomes a feature, not a flaw. Children respond to that honesty. They feel the texture, hear the wind through the boards, and settle into a place that feels entirely their own.
Contemporary Modular Playhouses
Contemporary modular playhouses have moved past the gable roof and timber deck. The latest designs borrow from modern architecture: flat profiles, large windows, cladding in fibre cement or composite board. When you scan wendy houses photos, the difference is obvious. These structures look like miniature versions of a Cape Town architect’s weekend house.
The interior is often more open. A single volume with high ceilings, maybe a mezzanine. Builders use aluminium windows that actually open properly. There might be:
- Wall-to-wall carpet or rubber flooring
- Integrated shelving and a small desk
- LED lighting on a dimmer switch
Children notice the details. A flush handle, a magnetic catch, a window seat with a cushion. Parents notice the maintenance. Composite cladding does not need annual painting, and the flat roof drains to a hidden gutter. It is a studied, deliberate space that appeals to a child’s sense of order and a parent’s sense of relief.
Fairy-Tale Cottage Designs
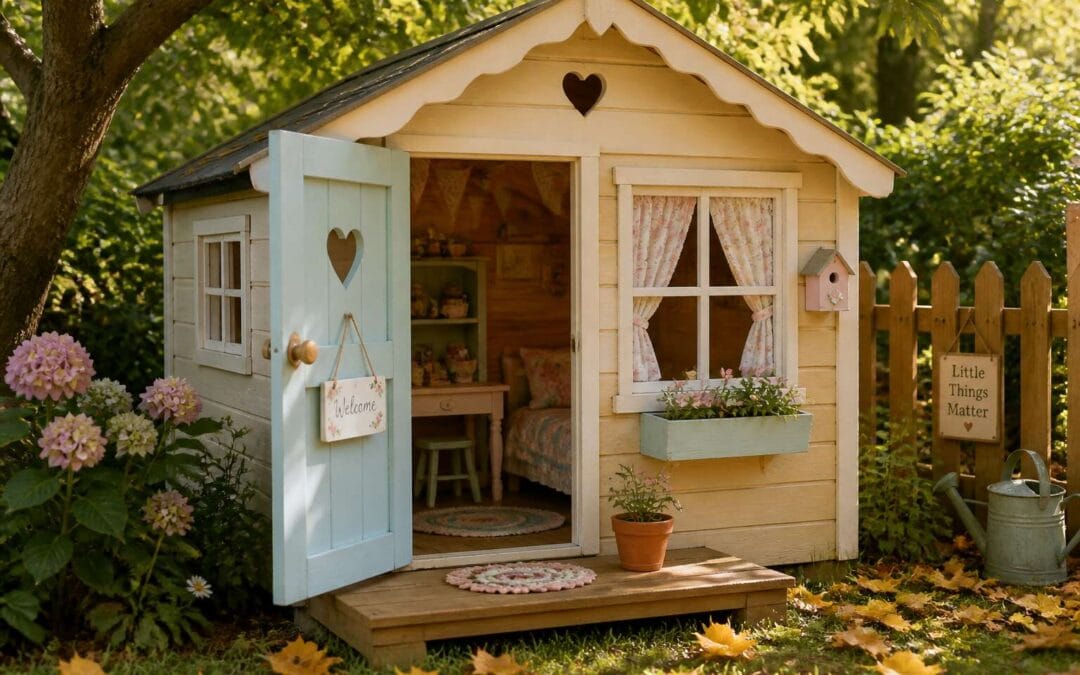
A turret changes everything. In wendy houses photos, fairy-tale cottage designs stand out immediately with their steep roofs, arched doors and scalloped bargeboards. I have studied dozens of these structures. The best ones use real timber windows with diamond panes, not plastic stickers.
Thatch is impractical for most gardens. Instead, look for synthetic roofing that mimics the look without the fire risk. A curved door frame or a small balcony above the entrance adds that storybook feel. Children respond to the scale. A miniature lantern beside the door makes them feel like giants in a tiny village.
Eco-Friendly and Recycled Playhouses
The environmental footprint of a child’s play space often goes unnoticed, yet the sheer volume of plastic toys and structures discarded each year is staggering. In the realm of wendy houses photos, however, a quiet revolution is taking root. Eco-conscious parents are moving away from mass produced resin and toward structures built from reclaimed timber, recycled plastic lumber, and upcycled shipping pallets. These materials offer a patina and character that virgin wood simply cannot replicate.
I recently inspected a model constructed almost entirely from offcuts of a demolished barn. The texture was remarkable, and the durability of the treated planks was a genuine surprise. For those perusing wendy houses photos, you can expect to see more of these rustic yet refined gems. The beauty lies in the provenance. A playhouse made from an old door or a set of salvaged windows carries a story that a sterile, new kit does not.
– Look for frames using recycled high density polyethylene, which never splinters.
– Check that any reused timber has been professionally sealed to avoid toxins.
– Prioritise paints and stains that are water based and free of volatile organic compounds.
The visual appeal of these sustainable options is not the only advantage. In wendy houses photos, you will often notice the integration of green roofs or living walls, which provide natural insulation. These additions create a microhabitat for local insects and birds, turning a simple play area into a lesson in ecology. The cost can be comparable to a mid range wooden kit, but the ethical value is substantially higher. When you see a structure born from waste, the aesthetic is not just about what it looks like, but what it represents to the child who plays within it.
Multi-Level Play Structures
As designs evolve, a clear favourite emerges for those with generous gardens. Multi-level play structures transform a flat lawn into a vertical adventure. These builds capture the imagination by layering spaces, with a lookout tower perched above a shady den below. In wendy houses photos, you will see how these levels create distinct zones for quiet reading and boisterous games, all within one compact footprint.
The engineering behind these structures is fascinating. A well designed multi-level playhouse uses the vertical space efficiently, providing a large play area without consuming the entire yard. This design encourages physical development through movement and coordination. When you review wendy houses photos, look for the variety of features that promote this active play:
– Climbing walls with textured handholds for ascending to the upper deck.
– Wide, gentle slides that return children to the base quickly.
– Cargo netting that adds a challenge while remaining safe.
– Telescopes or steering wheels that spark imaginative role play.
Beyond the physical benefits, these structures offer a sense of discovery. The different elevations provide new perspectives of the garden, giving children a feeling of independence. For South African families, these designs also pair well with the local landscape, especially when built from weather-resistant woods like treated pine or composite decking. The use of space is a major draw for parents. A multi-level structure is a smart investment in both fun and daily activity, a focal point that brings children outdoors time and again.
Capturing the Details That Matter
Highlighting Safe, Rounded Edges
A single photograph can reveal more about a structure’s integrity than ten minutes of inspection. In wendy houses photos, the eye gravitates toward colour or scale, yet the true measure sits in the details. Rounded edges, for instance, betray a builder’s commitment to safety. When corners are sanded and finished with deliberate smoothness, they signal care that extends beyond aesthetics.
The absence of sharp angles matters profoundly for young children. A tumble against a hard edge turns a minor misstep into a serious injury. When I examine wendy houses photos with this in mind, I look for consistent radii across door frames and window sills. I consider how the wood grain flows around each curve. These visual cues often evade written specifications.
– Door thresholds finished without a lip
– Internal corners that curve into the floor
– Hardware recessed to avoid protruding metal
Such details rarely appear in marketing copy, but they remain visible to a trained eye. A photograph becomes a testimony, preserving the silent choices that make a playhouse genuinely safe.
Showcasing Durable Roofing Materials
The roof endures the first assault of weather, so in wendy houses photos, it deserves more than a passing glance. I search for the gleam of treated metal or the dense grain of pressure-impregnated timber. A sagging ridge or a rusted flashing line speaks louder than any warranty.
In the Cape’s winter rains, or the Highveld’s hail, the covering takes the punishment. Photographs reveal the pitch, the overhang, and the quality of the sealant around the chimney. These are the quiet guardians.
– Galvanised sheeting with a matte finish
– Asphalt shingles with a layered shadow line
– Corrugated profiles with deep, defined ribs
When the light falls across a roof in wendy houses photos, the shadows tell the truth of the material’s thickness. That truth extends the life of the structure beneath.
Focusing on Window and Door Trim
It is often the quietest elements that frame the story of a structure. In wendy houses photos, the window and door trim acts as the fine stitching on a garment, holding the entire piece together. Without this framing, a facade loses its definition and the entire structure can appear unfinished, regardless of the quality of its base materials. A sharp eye will notice whether the trim is mitred cleanly at the corners or merely butted together with visible gaps.
The practicalities of the South African climate demand more than aesthetic appeal. Trim that is poorly sealed invites moisture ingress, leading to rot and warping over time. The details matter more than the casual observer might think. When reviewing the images, look for the subtle cues that indicate a builder’s pride in their work.
– Consistent paint lines that follow the grain of the wood without drips
– Trim that sits flush against the cladding without any flex or give
– Waterproof sealants applied evenly, not slathered on in thick, messy beads
These finishing touches are the difference between a functional backyard unit and a cherished extension of the home. A well-fitted frame around a window suggests that the structural members behind it were cut with the same precision. It is a silent testimony to the overall integrity of the build. I have found that the most compelling wendy houses photos invite you to look closer, to examine the pane of glass and the quality of light reflecting off it, rather than just taking in the full shape of the house at a glance. The proportions of the trim dictate the character of the building, giving it either a sleek, modern feel or a more traditional, robust appearance.
Including Interior Space and Layout
Interior space and layout define how a wendy house actually feels. The camera angle matters more than square meterage. A photo that captures the flow from a built-in desk to a bunk bed reveals more than a wide shot. Look for the placement of windows relative to the sleeping area. That determines morning light.
Storage solutions, like overhead shelving, change the usable floor space. I always check the ceiling height in wendy houses photos. It is the difference between a cozy retreat and a cramped box. When studying interior shots, these features deserve attention:
- the width of the passage between fixed elements
- the position of electrical outlets near work surfaces
- the thickness of insulation visible around the window frame
A well composed interior image in wendy houses photos shows the door swing and the distance between furniture. That is the real measure of liveability.
Styling Props and Decor for Outdoor Shoots
Seasonal Wreaths and Garlands
A single magnolia leaf can reorient the entire frame of a wendy houses photos shoot. The right decor transforms a simple wooden facade into a story. For outdoor shoots, seasonal wreaths and garlands anchor the scene to a moment, whether a dry Highveld summer or a Cape winter’s damp green. Choose materials that match the climate. Protea blooms, eucalyptus stems, and dried grasses hold up well in harsh sun. For a softer look, twist jasmine around the doorframe. The key is to keep proportions honest. A garland that dwarfs the house will swallow the subject; one too thin reads as an afterthought.
Use fresh greenery for morning shoots when dew still clings. Swap in artificial berries for afternoon light. Layer textures: rough bark, smooth leaves, papery petals.
- Use fresh greenery for morning shoots when dew still clings.
- Swap in artificial berries for afternoon light that pulses.
- Layer textures: rough bark, smooth leaves, papery petals.
Wreaths hung slightly off-center create tension. That small asymmetry gives wendy houses photos a lived-in quality.
Cushions and Outdoor Rugs
A scatter cushion costs less than a toasted sandwich, but it carries more visual weight than homeowners expect. In wendy houses photos, a cushion achieves what a full renovation does. It signals that a child lives here, not a prop department.
Outdoor rugs deserve equal attention. A flat-weave rug in dusty ochre softens the transition between deck and lawn. It tells the camera where the room ends and the garden begins. For South African light, choose UV-stable fibres. In wendy houses photos, I have watched that sun bleach a rug in one season.
- Mix shapes: one square, two rectangles, one round.
- Use tight weaves that shed rain and leaves.
- Keep the palette to two or three tones.
Nothing destroys a stylised scene faster than a damp rug. In Cape Town, the south-easter flings sand into every fold. With the rug anchored first and cushions placed after, the composition holds.
Garden Lanterns and Fairy Lights
Sunset is the only deadline that matters when staging wendy houses photos. Artificial light, placed with intention, rescues those final twenty minutes of blue hour. A copper garden lantern, unlit during the day, becomes the focal point of a shadow. At dusk, its flame flickers against the timber frame. This is the difference between documentation and a photograph.
Fairy lights hold a particular power. Wrap them loosely around the fascia, never taut. Their warm glow reads as memory, not electricity. We position them to outline the door and windows. They create a halo that separates the structure from the dark bushveld behind it.
– Use battery operated LED candles for wind prone areas.
– Suspend a single string of bulbs above the playhouse entrance.
– Place a lantern on the windowsill to reflect off the glass.
The combination of a single strong light source and multiple small lights builds depth. The eyes move from the lantern to the bulbs to the dark space beyond. It is a quiet composition. It whispers, rather than shouts. In wendy houses photos, this restraint gives the playhouse a soul that a floodlight cannot reproduce.
Child-Sized Furniture and Accessories
There is a particular stillness that settles over a child’s playhouse when the furniture is chosen with the same seriousness as a portrait painter selects a chair. Child-sized furniture does more than fill a room. It suggests that a small person has just stepped away, perhaps for a glass of water, and will return any moment. A wooden table with a single cup left on its surface works better than a room stuffed with plastic toys. The empty space around the objects is what creates the narrative.
In wendy houses photos, the props must not compete with the architecture. We look for pieces with a little wear, a weathered patina that hints at years of imagined tea parties and secret councils. A miniature rocking chair, placed at an angle, invites the viewer to imagine the motion. A small bench beneath a window offers a place for quiet reading, or for watching the rain trace its fingers down the glass.
Accessories should be chosen with restraint and a sense of purpose. We avoid the obvious clutter of a toy store. Instead, we reach for objects that feel inherited:
- A small enamel kettle with a chipped spout.
- A hand-knitted blanket folded over the arm of a chair.
- A child’s gardening glove, left on the doorstep.
- A small stack of weathered storybooks, spines faded by the sun.
- A wooden crate repurposed as a bedside table.
These items ground the playhouse in a world that feels real, yet slightly out of reach. The trick lies in the placement. A basket of pinecones near the door suggests entrance and exit. A small mirror hung low on the wall catches the last light of the afternoon. When we style, we ask ourselves what the space would look like if a child had just been called inside for dinner, leaving their world suspended in time.
Scale matters more than it appears. A full-sized lantern dwarfing a half-sized table would break the illusion in a second. We measure our props against the width of the door and the height of the window sills. Every piece must feel as if it was made for this exact structure, as if it grew there naturally. The result is a photograph that feels less like a staged scene and more like a memory you are fortunate enough to glimpse through the lens.
Floral Arrangements and Planters
For wendy houses photos, outdoor shoots rely on floral arrangements and planters to blend the structure into its landscape. We choose containers that respect the playhouse scale: half barrels, terracotta pots, or galvanised buckets with rusted rims. These hold the eye without overwhelming the frame.
Arrangements should look gathered, not staged. We favour wildflowers, lavender sprigs, and trailing ivy that soften the doorway. A simple planting list keeps the scene honest:
- White daisies mixed with feverfew for a cottage feel
- Climbing roses trained up a corner post
- Rosemary and thyme in a weathered trough
Position pots where they catch the first morning light. Let a few leaves spill across the path. The result is a garden that feels lived in, as if the playhouse grew there on its own.
Personalized Name Signs
Nothing anchors a playhouse in its setting like a painted name above the door. For wendy houses photos, a personalised sign does more than label the structure. It creates a protagonist for the scene. We often use reclaimed timber, cut into a plank, with letters burned or hand-painted in a muted hue. Alternatively, a slate tile with chalk-style lettering offers a refined contrast against whitewashed walls.
- A simple stencilled surname on a wooden board.
- A circular disc with a single initial in playful type.
- A hanging plaque with a child’s first name and a small motif.
Each choice changes the story. A galvanised sign suits a utilitarian shed, while an acacia wood version feels distinctly South African. In wendy houses photos, these details invite viewers to imagine the child who owns the space.
Professional Photography Approaches
Golden Hour Lighting Techniques
At golden hour, the low sun casts long amber shadows across timber cladding. This light reveals grain and texture that noon sunlight flattens completely. I position the lens to catch the warm glow through the windows, turning the interior into a honeyed mystery.
Backlighting creates a rim of brilliance around the roofline, while front lighting saturates paint colours without harshness. Shoot with the sun behind the structure and you risk lens flare. Instead, try:
- Side lighting to emphasise shadow depth
- Overexposing by half a stop for soft highlights
- Using a polariser to deepen blue sky tones
The result is a set of wendy houses photos that feel lived in, not merely documented.
Wide-Angle vs. Close-Up Shots
Wide-angle shots place the wendy house within its full environment. The garden becomes part of the composition, with pathways and trees giving context to the structure. I use this approach when I want to show how the building sits on a property. Close-up shots tell a quieter truth. They expose the grain of the timber, the fit of a window frame, and the wear around a door latch. These details speak directly to buyers who value craftsmanship.
For any collection of wendy houses photos, I blend both perspectives:
– Wide-angle for scale and setting
– Close-up for material honesty
– Medium distance to connect the two
A purely wide set feels distant. A purely close set feels disconnected. The combination gives a complete picture, and that is what sells a structure built to last.
Including People for Scale and Joy
Place a child at the open door, and the wendy houses photos shift from product shots to memories. The eye reads height, width, and proportion in an instant, no tape measure needed! I look for candid movement, a hand reaching for the latch, a laugh from the top bunk, rather than stiff poses.
- Crouch to the child’s eye level to keep the house dominant
- Shoot from the garden side to show the approach
- Wait for the unscripted moments, they sell the lifestyle
The right human moment adds joy without hiding the build. I prefer one or two people, never a crowd, so the structure stays the subject. In South Africa, outdoor living is part of daily life, and a playhouse with a child inside feels like a natural extension of that.
Real-World Playhouse Showcases
Parent-Built DIY Projects
In South Africa, the DIY spirit is thriving, and nowhere is this more evident than in the backyard. Real-world showcases of parent-built projects offer a raw, unfiltered look at creativity in action. When you browse through wendy houses photos from local builders, you see more than just timber and paint. You see a father teaching his daughter how to use a spirit level, or a mother carefully sanding down a splintered edge to make it safe for a toddler.
These images reveal the practical compromises and clever solutions that come from hands-on work. A common theme in these wendy houses photos is the repurposing of materials; old window frames find new life, and offcuts become flower boxes. The parents’ fingerprints are all over the finished product, which often feels more welcoming than a commercial kit.
– One build featured a working rope pulley system for moving toys to the upper deck.
– Another used corrugated iron offcuts to create a miniature replica of the family home’s roof.
– A third cleverly integrated a small chalkboard on the exterior wall for daily drawings.
This is where the community comes alive. Sharing these wendy houses photos sparks conversation and provides the next parent with the confidence to tackle their own project. These aren’t just structures; they are shared experiences made tangible.
Gardener’s Favorites with Landscaping
It is a truth universally acknowledged that a gardener in possession of a good hose pipe must be in want of a miniature structure to stare at while pruning. In the lush corners of South African suburbs, the wendy houses photos that dominate interior design feeds often feature flora as much as they do timber. The horticulturally inclined have transformed these simple sheds into verdant showcases, proving that a child’s playhouse can double as the proudest bed in the garden.
The best of these wendy houses photos reveal a symbiotic relationship between structure and shrubbery. Here, the garden does the heavy lifting, creating a sense of wildness that a fresh coat of paint simply cannot buy. We see creeping fig scaling a sun-baked roof and lavender bushes acting as a scented front lawn. It is a delightful juxtaposition of rough-cut wood and delicate petals.
Common garden-centric features seen in these wendy houses photos include:
– Miniature hedges trimmed to scale, framing the doorway like a tiny topiary army awaiting orders.
– A perimeter of cosy, colourful succulents in old tins and tyres, adding a distinctly Karoo charm.
– Weeping willow branches draped over the roof to create a secret, shaded grotto effect.
– Strategic positioning under a jacaranda tree, ensuring a seasonal carpet of purple blossoms for dramatic effect.
This horticultural marriage elevates the humble playhouse from mere toy to a living, breathing part of the property. One almost expects a gnome to emerge with a set of pruning shears. Whether it is a deliberate design choice or a happy accident of placement, these greenery-clad wendy houses photos offer a refreshing and often comedic take on backyard aesthetics. They stand as a testament to the fact that with the right landscaping, even a wooden box can look like a botanical masterpiece.
Winter Wonderland Playhouse Settings
Winter transforms the suburban garden into a different theatre, and the wendy houses photos captured during these months carry a peculiar melancholy. The bare branches of an apricot tree cast long, skeletal shadows across the timber walls, while the morning frost turns the roof into a silvered spectacle.
In South Africa, the winter wonderland is seldom about snow. It is about that crisp, thin air and the low sun that paints everything amber by mid-afternoon. The playhouse, stripped of the summer foliage, stands resolute and unadorned.
- Frost patterns on windowpanes that mimic ferns
- Bare creeper vines tracing the walls like old veins
- Piles of fallen leaves gathering at the threshold
- The sharp, clear light of a mid-July afternoon
These wendy houses photos feel honest, almost stark. Yet, there is a quiet charm in the austerity, a sense of the structure enduring the season with a stoic patience that summer pictures rarely reveal.
Compact Playhouses for Small Yards
According to recent municipal data, the average new townhouse garden in South Africa measures barely four metres across. That forces playhouse builders to get creative. The most instructive wendy houses photos for small yards show structures that sit flush against boundary walls and borrow unused corners. One compact design mounts a swing beneath an overhang, while another uses a foldable side table to reclaim floor area.
- Vertical wall planters that soften the boundary
- A slide that tucks under the floor deck
- Magnetic door catches for narrow clearance
Such photos capture the ingenuity without hiding the constraints. A 2×3 metre playhouse can host a tea party and a secret club meeting. Less square footage demands more deliberate design, and the images prove it.

