
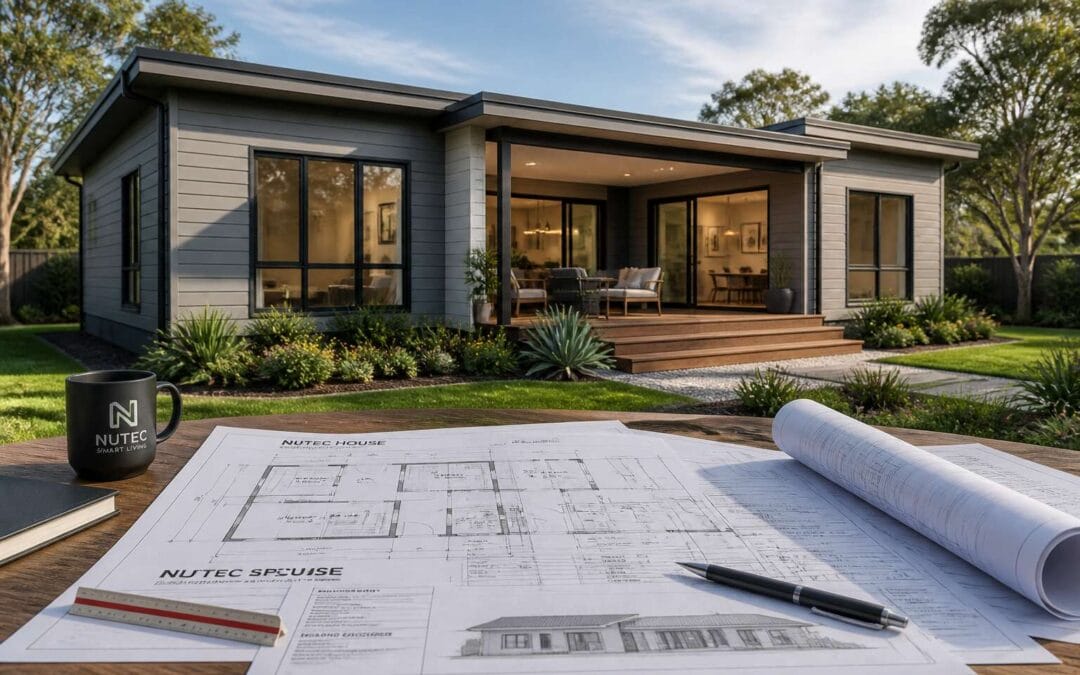
Understanding Nutec Home Construction
What Are Nutec Homes and Their Core Materials
On a hot Highveld afternoon, a Nutec wall stays cool to the touch. Nutec homes blend cellulose fibres with Portland cement, creating a board that resists sun, rain, and wind. The core materials are sparse: cement, sand, and reinforced wood fibre. This combination delivers fire resistance, termite proofing, and steady performance in humid coastal air.
For anyone searching plans for nutec houses, the construction logic is straightforward. A timber or steel frame rises first, then sheets of Nutec are fixed as the outer shell, with a cavity for insulation. Consider these immediate benefits:
- Walls do not crack with shifting soil
- No damp spots in winter
- Fast assembly shortens building time
The material lets moisture escape slowly, so it does not trap condensation. It cuts cleanly with standard tools, keeping labour costs manageable. That is why thoughtful plans for nutec houses have become a common choice in coastal regions and inland suburbs alike.
Distinguishing Nutec from Other Prefabricated Systems
Walk onto any South African site and you will see the standard options: IBR cladding, brick veneer, and container conversions. Nutec stands apart because it is not a modular pod or a steel box. It is a framed structure with a cement fibre exterior, closer to a conventional house than a prefab unit. That nuance gets lost.
- Prefab pods arrive assembled; Nutec is assembled on site from sheets.
- Steel frames go up quickly, but Nutec boards handle the weather envelope.
- Brick needs mortar curing; Nutec does not.
That distinction matters when you search for plans for nutec houses. You are not buying a single unit. You are buying a system where the frame, insulation, and cladding are separate decisions. Nutec house plans let you adjust the layout without dealing with factory constraints. Other systems force a package. Nutec gives you the flexibility of brick with the speed of prefab.
Common Structural Configurations and Building Methods
In the Southern Hemisphere’s heat, the frame you choose decides how the house breathes. Nutec sheets are simply the skin. The skeleton underneath determines your plans for nutec houses, from thermal performance to how quickly the walls rise.
The most common configurations break down into logical choices:
1. Timber frame, which offers natural insulation and easy on-site adjustment.
2. Light steel frame, which resists warping and stands up to humidity.
3. Hybrid systems, where steel supports the main load and timber handles internal partitions.
Each method changes the sequence of construction. Timber is forgiving, allowing you to cut and fit on site. Steel demands precise engineering before delivery. The cladding then attaches directly to the frame, creating a rigid weatherproof shell. Your plans for nutec houses should specify which skeleton supports the skin. That decision dictates the spacing of the sheets and the depth of the cavity. It also sets the pace for the entire build, so making that call early saves costly stops later.
Durability, Insulation, and Climate Suitability
Nutec cladding proves itself in South Africa’s climate. The boards handle moisture and insects without complaint. They do not rot, warp, or invite termites. That durability is why homeowners trust them for coastal and bush settings.
However, durability does not equal warmth. Nutec sheets provide a weatherproof face, not insulation. Thermal performance depends on what sits behind the boards. A well sealed cavity with proper insulation makes a Nutec home comfortable in Durban’s humidity or Johannesburg’s frosty nights.
Climate suitability comes down to a few considerations, and I have seen each one cause problems:
- Coastal homes need corrosion resistant fixings and ventilation behind the sheets.
- Inland homes benefit from a deeper cavity for higher R value insulation.
- High rainfall areas require careful flashing and sealant details.
Your plans for nutec houses must pair the cladding with the right frame depth. Get that pairing right, and the home performs across seasons. Get it wrong, and the exterior will not protect you.
Benefits and Key Design Considerations
Cost Efficiency and Construction Speed Advantages
Planning a new home is a leap of faith, especially when every rand counts. In South Africa, the average time to build a traditional brick house can stretch well beyond a year, and that delay costs money in bond interest and temporary accommodation. This is where a considered set of plans for nutec houses transforms the equation, turning a lengthy project into a streamlined process.
The financial logic is straightforward. The lightweight cladding system allows for shallower foundationsasi, which reduces excavation and concrete costs. Labour is also a smaller burden, as the building team does not need the specialised bricklaying skills required for masonry. This reduction in skilled labour hours is a direct saving. Furthermore, the prefabricated nature of the panels means less on-site waste, which keeps the budget predictable and avoids the dreaded “just in case” bulk material purchases that often sit unused on site.
When it comes to speed, the assembly phase is remarkably quick. Since the components are pre-cut and designed to fit together precisely, the structure goes up in days, not months. This rapid enclosure allows electrical and plumbing rough-ins to start almost immediately, creating a productive workflow. When you are financing a build, shaving off weeks of construction time can significantly reduce your interim interest payments, making these plans for nutec houses a financially astute choice.
Working with these plans does require a shift in mindset regarding design. The structural grid is determined by the sheet dimensions, so optimising your layout to suit these panels avoids unnecessary cutting on site. Consider open-plan living spaces that minimise internal partition walls, which simplifies the installation process. A well-designed plan will also incorporate generous roof overhangs, as protecting the cladding from direct, prolonged moisture is critical to longevityall.
- Specify adequate ventilation in the wall cavities to prevent condensation build-up.
- Choose a colour finish that reflects heat to improve thermal performance.
- Plan for secure fixings to the steel frame to handle high wind zones prevalent in coastal areas.
Ultimately, the true advantage lies in the integration of these elements. The speed of construction is not just a convenience, it is a financial shield against market fluctuations and escalating labour costs. By choosing plans for nutec houses, you are opting for a build that respects your timeline and your pocket, providing a durable and comfortable home without the prolonged stress of a traditional construction project. The efficiency gained here allows you to focus on the more important things, like settling in and enjoying the space.
Material Properties and Architectural Versatility
Thermal Performance and Energy-Saving Features
Plans for nutec houses reward homeowners who think about thermodynamics before the slab is poured. The thermal performance of a nutec home depends less on the panels and more on how they are positioned and detailed. Orientation, glazing ratios, and cross-ventilation pathways determine whether a house remains comfortable through a Highveld summer or a Cape winter. Shading devices and thermal mass in the floor slab work together to stabilise indoor temperatures.
I’ve watched nutec homes overheat because the layout ignored the sun’s path. Consider these design decisions when reviewing plans for nutec houses:
- Keep west-facing windows minimal to avoid heat gain
- Specify double glazing for the southern elevation in colder regions
- Design ceiling heights so hot air stratifies above living zones
- Set the slab for direct winter sun to enable passive warming
These choices reduce heating and cooling loads, which matters when electricity tariffs keep climbing.
Local Building Codes, Permits, and Compliance Factors
Municipal plan approval in South Africa can stretch from two weeks to four months. That variance calls for early engagement with local authorities. Plans for nutec houses must demonstrate compliance with SANS 204 and local zoning bylaws, which affect setback lines, height restrictions,and floor area ratios. A common assumption is that prefabricated systems bypass permits; they do not. However, engineered panels arrive with certified load calculations, simplifying the structural review. Yet each municipality interprets fire resistance, wind loading,and moisture barriers differently, so generic approvals rarely apply.
- Foundation engineering specs, since slab designs respond to local soil conditions.
- Glazing ratios and window placement, as these influence energy efficiency scores.
- Stormwater management, particularly in KwaZulu-Natal.
An experienced local draughtsman adjusts plans for nutec houses to match these codes without dismantling the thermal strategy. This prevents costly rework while keeping approvals on schedule.
Environmental Impact and Sustainability Aspects
When planning a build, the environmental footprint of your materials often determines the long-term impact of your project. Many homeowners are surprised to learn that plans for nutec houses inherently reduce timber usage, which directly lessens the strain on South Africa’s indigenous forests. The fibre-cement composition relies on abundant raw materials like sand and cellulose, creating a structure that is both robust and kinder to fragile ecosystems. This shift matters because conventional brick-and-mortar production carries a significant carbon cost, whereas the manufacturing process for these panels utilises less energy.
The thermal performance of this cladding offers a passive benefit that goes beyond simple comfort. By naturally moderating indoor temperatures, the design reduces the demand on heating and cooling systems. This efficiency translates into lower electricity consumption, which is crucial when considering the national grid’s strain. For a family, this means smaller monthly statements and a tangible contribution to reducing regional power demand. The inherent density of the board acts as a barrier to temperature transfer, keeping interiors warmer in winter and cooler during the humid summer months.
Aside from energy, water conservation plays a critical role in the sustainability narrative. A typical construction using wet trades requires a constant supply for curing and mixing. In contrast, the dry assembly of these fibre-cement sheets minimises water usage on site, which is a major advantage in drought-prone areas. Furthermore, the longevity of the material ensures that resources are not wasted on frequent replacements. Its resistance to rot, termites, and warping means that the initial investment remains intact for decades.
– Reduced waste: Panels are cut to spec, and offcuts are often reusable for soffits or internal linings.
– Lightweight transport: A lighter load means fewer trips with a delivery truck, reducing fuel emissions.
– Recyclable content: The cellulose fibres sourced from certified plantations ensure the base material is renewable.
Finally, the ability to integrate rainwater harvesting systems is simplified with these designs. The rigidity of the structure easily supports gutter systems and downpipes that feed storage tanks, enabling a household to become more self-sufficient. By choosing a build that prioritises efficient material use and operational savings, you are making a measurable difference. These plans offer a pathway to responsible homeownership, aligning modern comfort with a deep respect for the natural landscape without sacrificing style or structural integrity.
Optimizing Floor Plans for Nutec Structures
Open-Plan Layouts for Compact Nutec Dwellings
The CSIR estimates that a typical compact home wastes 20% of its floor area on corridors. That is 9 square metres of your life, gone. Open-plan layouts attack this waste directly. When you look at plans for nutec houses, notice how kitchen, dining, and lounge become one continuous zone.
This approach works because Nutec panels are lightweight and easy to cut, allowing wide spans without complicated support structures. A wall between kitchen and lounge is often just a wall, not a structural necessity. So tear it out, or better yet, never draw it in the first place.
- Use an island counter as a divider
- Place the braai against an exterior wall
- Skip the separate dining area
Compact dwellings demand efficient use of every square metre. Open-plan layouts achieve this. Your plans for nutec houses should reflect actual living patterns, not a series of underused rooms.
Maximizing Natural Light with Strategic Window Placement
Correct orientation and window placement can cut artificial lighting consumption by roughly a third in South African homes. Nutec’s lightweight panels make this easy. Unlike brick walls, these panels accept large cutouts without lintels or extra support. Orientation, not structural limits, should determine window positions.
- Northern facades earn large windows for constant daylight
- Eastern openings stay modest, capturing cool morning light
- Western windows are minimal to avoid afternoon glare
- Southern walls host small openings for bathrooms and storage
Plans for nutec houses should weigh the shadows cast by boundary walls and neighbouring structures. A window on paper means nothing if the sun cannot reach it. Trees and future developments matter equally. Refer to your plans for nutec houses when evaluating these site conditions. Once the slab is poured and the panels are set, orientation is permanent. The payoff arrives daily!
Extending Living Space with Covered Patios and Verandas
The covered veranda of a Nutec home holds a strange importance. It is neither inside nor outside, a liminal stretch of concrete and shade that doubles the perceived living area in plans for nutec houses. The lightweight cladding that permits generous window cutouts likewise allows wide sliding doors to fold away entirely. The boundary between lounge and patio dissolves. The household spills onto the veranda.
A properly positioned patio faces north or east. Western exposure gathers harsh afternoon heat and becomes a storage area, not a gathering place. The roof overhang must be calculated for the specific latitude, shading the interior in summer while admitting the low winter sun. Plans for nutec houses should treat this overhang as structural, not decorative.
On many South African plots, the veranda is the most used room of the house. Morning coffee happens there. Evening braais extend past dark, lit by a single bulb and the glow of the coals.
Adapting to Sloped Lots and Irregular Land Shapes
There is a persistent myth that a challenging plot requires a bespoke brick-and-mortar solution. This is a costly fallacy, particularly when the land in question pitches steeply or refuses to conform to a neat rectangle. The inherent lightness of Nutec cladding is a gift for sloped sites, as the structural frame can be elevated on adjustable columns or steel stilts, leaving the natural gradient untouched. This approach circumvents the expense of extensive cut-and-fill earthworks.
Plans for nutec houses can be manipulated with an agility that masonry simply cannot match. An irregular erf, perhaps one shaped by a river boundary or an old servitude, no longer dictates a cramped design. Instead, the floor plan can be articulated into staggered modules, each responding to a subtle change in level. These stepped sections create a rhythm that is visually interesting and highly practical.
Common solutions for adapting to topography include:
1. A split-level arrangement where the living zone sits a half-flight above the garages, capturing views.
2. A cantilevered deck that extends from the main structure, allowing the building to hover over a steep decline.
3. Retaining walls used sparingly, not to flatten the site, but to create a flat pad for the structure while leaving the rest of the plot to nature.
The key is to treat the slope as a feature of the design rather than an obstacle to its creation. By working with the existing contours, you reduce the need for imported fill and heavy machinery. This saves money and preserves the natural drainage of the property, a critical consideration in our highveld thunderstorm season. A sensible plan will use the steepest part of the land for storage or a secondary entrance, reserving the flatter, more accessible areas for living spaces. This strategic positioning ensures that the home feels anchored to its earth, rather than awkwardly perched upon it.
Integrating Storage Rooms and Utility Areas Seamlessly
Good storage makes a house liveable. Yet it is often an afterthought, squeezed into awkward corners. This misses the point. In a Nutec structure, the cladding’s speed of assembly means you can allocate space to utility zones without inflating the build timeline. These rooms do not add complexity; they add function.
A well-designed plan treats the scullery, pantry, and laundry as a single service core. This consolidates plumbing and reduces noise transfer to living areas. The best designs dedicate a semi-external room for the hot water cylinder and solar inverter. This keeps heat and hum out of the main envelope, a boon during Highveld summers.
Practical additions include:
– A 3-meter-deep storage alcove beneath a stairwell for tools or camping gear.
– A designated drying yard, screened from prevailing winds, accessible directly from the utility room.
– A bulkhead in the garage ceiling for out-of-season items.
For many plans for nutec houses, this dedicated back-of-house zone yields a clean, uninterrupted front façade. The living space remains uncluttered, ensuring the home’s internal volume is used for living, not for hoarding. Good planning here delivers a calmer daily routine)Skip one. This is simply smart use of square meters.Good storage makes a house liveable, yet it is often the last thing on a floor plan. This is a mistake. In a Nutec structure, the lightweight cladding and steel frame allow for efficient use of every square meterches, meaning the scullery, pantry, and laundry can be grouped into a single, wet service core.
This consolidation is a masterstroke for plumbing. It shortens pipe runs, which cuts material costs and simplifies the installation. It also creates a distinct separation between the public living zones and the private operational hubs.
Another common tactic is to integrate the garage as a primary utility buffer.
– Placing the washing point against the internal garage wall allows for a shared plumbing chase.
– A bulkhead storage unit above the garage door housing catches bulky items like ladders and camping chairs.
– Adding a 1.5-meter deep shelf along the back wall for garden tools keeps the main house clean.
For many plans for nutec houses, a dedicated entry from the garage into a mudroom is a practical buffer. This space absorbs the dust from the garden and the grime from the driveway before it reaches the living room floor. It is a small footprint that delivers a significant daily convenience, proving that meticulous space planning is as crucial as aesthetics.
Budgeting, Procurement, and Construction Planning
Estimating Material Quantities and Hardware Needs
Securing financing for a prefabricated build often poses the first hurdle for South African homeowners. The true value of comprehensive plans for nutec houses emerges when you translate the layout into a precise bill of quantities. A detailed budget must account for the foundation, which deviates from standard brick and mortar norms, and the specialized fasteners needed for panel joinery. Unexpected site preparation costs, such as rock removal or levelling, can consume contingency funds quickly.
Procurement demands a strategic timeline. While the factory walls arrive ready, the hardware and internal fixtures require separate sourcing.
– Order all steel lintels and timber framing supports immediately.
– Purchase waterproof membranes and sealant tapes from a reputable supplier.
– Confirm delivery windows for windows, doors, and roof sheeting well in advance.
Construction planning hinges on aligning labour availability with material delivery. The speed of assembly is a benefit only if the crew is prepared for the sequence of erection. Local hardware stores may not stock the specific polyurethane adhesive required for the panels. The integration of services, such as electrical conduits and plumbing, must be mapped onto the wall layout before the structure is sealed. Delays in this phase compromise the schedule a Nutec system promises. Planning the material quantities for internal partitions requires careful study of the floor plan dimensions to minimise offcuts and waste.
Choosing Between Full Kits and Custom-Cut Components
South African contractors report that a full Nutec kit can cut assembly time by nearly half. The choice between a bundled kit and custom-cut components reshapes budgeting, procurement, and construction planning.
Budgeting leans toward certainty with a full kit because the panels match the plans for nutec houses exactly. The bill of quantities stays fixed. Custom-cut sections give freedom for unusual designs but place the risk of offcuts and measurement errors on the owner.
Procurement runs on one timeline when the factory supplies the complete package. The lead time may stretch three weeks, but the delivery includes panels, adhesive, and fasteners together. Custom sourcing splits orders across several suppliers.
Construction planning with a complete kit follows a numbered sequence. A crew of five can raise the shell without improvisation. Custom components demand an experienced supervisor to interpret the drawings and adjust for irregular corners. The approved plans for nutec houses remain the reference point for every stage.
Contractor Selection and Skill Requirements for Nutec Panels
A builder who treats Nutec like regular timber framing will cost you money. The panels demand specific handling, and your plans for nutec houses only hold up when the crew knows the material. Budgeting becomes predictable once you confirm the contractor has real experience with fibre cement products.
Procurement also shifts when an experienced team leads. They know which adhesives bond correctly and which fasteners resist corrosion near the coast. This knowledge shortens construction planning and avoids expensive rework.
- Confirm the crew has completed at least two Nutec installations.
- Ensure they use diamond-tipped blades for cutting panels.
- Check that site work matches the approved drawings.
Timeline Management from Foundation to Roofing
A budget for plans for nutec houses is a living document, not a carving in stone. The panels themselves arrive with a predictable price, yet the foundation, the roofing, and the labour all carry variables that surface only once the site is open. A sharp owner accounts for those variables early, especially the cost of correcting a misaligned wall before the cladding goes up.
Procurement rewards the patient. Screws, sealants, and flashing must arrive in the right order, and the lead time for a single missing trim piece can stall an entire crew. Experienced builders order in phases, matching deliveries to the construction schedule so nothing sits in the weather.
The timeline from foundation to roofing follows a strict sequence. Concrete must cure before the frame rises, and the frame must be square before the first Nutec sheet is fixed. Roofing waits its turn, but only just.
- Foundation work sets the pace for everything that follows.
- Panel delivery should be timed to the week, not the day.
- Roofing materials arrive only after the walls are signed off.
Managing that sequence well is what separates a smooth build from a costly one.
Hidden Costs, Waste Reduction, and Contingency Planning
Hidden costs in plans for nutec houses rarely appear in the panel quote. Site preparation, temporary water, and tool hire often surface after the contract is signed. A contingency of five percent absorbs those surprises without compromising the design.
Waste reduction starts with accurate cutting lists. Panels have a fixed module, so offcuts can be reused for lintels or small cladding patches. Ordering extra sheets for breakage, then returning unopened bundles, keeps the budget predictable.
Procurement planning should include lead times for sealants, flashing, and screws. The list matters:
- Panel screws with EPDM washers
- UV-stable sealant
- Aluminium trim sections
Delays happen. Weekly reviews of material quantities catch errors before they compound.
Financing Options and Government Subsidies for Housing
Building with nutec offers a distinct advantage, but the financial scaffolding requires the same precision as the structural frame. Many prospective homeowners focus solely on the square meter rate, a metric that often excludes the essential groundwork. Before the first panel is delivered, the site must be cleared, leveled, and prepared for foundations. These costs are variable and depend heavily on your specific plot, making them the first line item that can upset a rigid budget.
Procurement for these projects is less about a single bulk order and more about strategic staging. While the nutec sheeting and framing are the primary materials, the supporting cast of fasteners, sealants, and flashing creates a significant cumulative expense. It is prudent to source these from established suppliers who understand the specific requirements of the system. The risk of using incorrect fixings is not just a structural issue; it is a financial one, as failure leads to replacements and potential weather damage. A detailed procurement schedule that aligns with the construction timeline prevents capital from being tied up too early.
Regarding the financing itself, the distinction between a traditional mortgage and a self-build loan is critical. Banks often view nutec homes favorably, but their valuation models may differ from standard brick structures. You should secure pre-approval based on the full project scope, including land and construction, to avoid a funding gap later. Here are the primary avenues to explore:
– Full Mortgage Option: This requires the completed home to serve as collateral, meaning you need a form of bridging finance to cover the build phase.
– Self-Build Loan: These release funds in stages, aligned with the completion of specific milestones, which aligns well with the predictable build sequence of nutec.
– Government Subsidies: Investigate provincial housing subsidies or the Finance Linked Individual Subsidy Programme (FLISP), which can significantly reduce the capital burden for qualifying first-time buyers.
The most effective mitigation against cost overruns is establishing a separate contingency fund before breaking ground. This is money that is not for the general budget; it is exclusively for the unpredictable, such as a sudden price hike in steel or the need to rent a larger excavator. By isolating these funds, you are psychologically and financially prepared for the unexpected. The true craft of managing a project of this nature is not just in the physical assembly, but in the vigilant stewardship of your capital, ensuring that every rand is placed with the same intention as every screw.
Customization and Decorative Design Ideas
Styling Facades with Cladding, Paint, and Finishing Textures
One of the most compelling aspects of choosing prefabricated construction is the sheer scope for aesthetic expression. While the structural integrity of the core panels is non-negotiable, the exterior skin is your canvas. Many owners gravitate toward contrasting textures, pairing smooth, painted surfaces with raw timber cladding to break up the visual mass. This interplay of materials not only adds depth but also allows the structure to settle into its environment, whether that is a coastal plot or a Highveld koppie. A favourite approach on misty mornings in Mpumalanga is a deep charcoal cladding, which creates a striking silhouette against the fog.
The specific plans for nutec houses often include generous eaves, which present a perfect opportunity to introduce a secondary colour. Painting the underside of these soffits a soft, earthy tone can add an unexpected layer of warmth. Furthermore, the joinery details matter immensely; opting for black aluminium window frames against a white or pastel wall creates a crisp, contemporary look that requires minimal maintenance. You can also experiment with varied plank orientations to generate shadow lines that change throughout the day, adding a dynamic quality to the facade without the need for costly structural alterations.
Incorporating Modern Windows, Doors, and Trim Packages
Customising a nutec home starts with the openings. Modern aluminium window frames with slim sightlines give the facade a clean, architectural rhythm, while steel-look doors add an industrial edge that suits both urban and rural settings. Trim packages define the finish. A bold architrave around a front door, or a contrasting cill colour under each window, signals deliberate design rather than default specification. For interior openings, flush or concealed trims create a seamless plaster-like effect, whereas deep-set profiles introduce shadow and depth. When comparing plans for nutec houses, the trim and hardware selections often separate a generic structure from a considered home. Texture mixed with dark bronze fittings offers a contemporary warmth that plain white joinery cannot match. Coordinate these details with your chosen cladding or paint palette to keep the exterior cohesive.
Designing Flexible Room Partitions for Growing Families
A growing family rarely needs the same layout two years in a row. Flexible room partitions turn a compact Nutec footprint into a home that shifts with its occupants. Sliding timber screens, fabric panels on ceiling tracks, or folding plywood walls allow a bedroom to become a study by midday and a guest room by evening.
Most plans for nutec houses can accommodate these movable systems without structural changes, since the cladding panels carry their own weight. A simple rail installation costs less than a brick wall and leaves no trace when removed. For households expecting change, these lightweight boundaries keep every square metre useful without committing to permanent divisions.
Adding Second Stories and Mezzanine Levels Safely
Adding a second story to a Nutec home is not a weekend DIY project, unless your weekend includes a structural engineer. The cladding panels are light, but the floor joists, columns, and foundations must carry the extra load. Most plans for nutec houses with mezzanine levels specify steel or timber framing for the new floor.
A mezzanine adds space without expanding the footprint. It suits a home office, a reading nook, or a teenager’s retreat. Keep the half-floor visually open to the level below to preserve light and airflow.
When customising, check the essentials:
- Ceiling heights on both levels
- Stair placement and width
- Balustrade heights and spacing
South African building codes require 900mm balustrades for residential mezzanines. Anchor the mezzanine to the primary structure, never to the cladding panels. Get the engineering signed off, and your Nutec home can grow upward safely.
Landscaping and Exterior Features to Enhance Curb Appeal
Customisation is where a Nutec home stops being a generic structure and becomes yours. The lightweight cladding panels accept virtually any exterior paint, so you can pick a bold Karoo sunset orange or a restrained coastal grey. Adding wood grain trim around the windows softens the industrial edge. It’s remarkable what a fresh colour palette can do. Outside, the ground plane matters just as much. A gravel driveway with indigenous plants outperforms a sprawling lawn in dry regions, and it needs far less water.
Consider these curb appeal additions:
- Pergola with creeping fig for shade against the western sun
- Freestanding carport that mirrors the main roofline
- Outdoor braai nook with concrete pavers and a low retaining wall
Every element should tie back to the original plans for nutec houses, keeping the structure visually balanced and compliant. Strategic planting can channel winter sun into living areas while blocking dusty summer winds. The result is a home that feels settled, not manufactured.

