
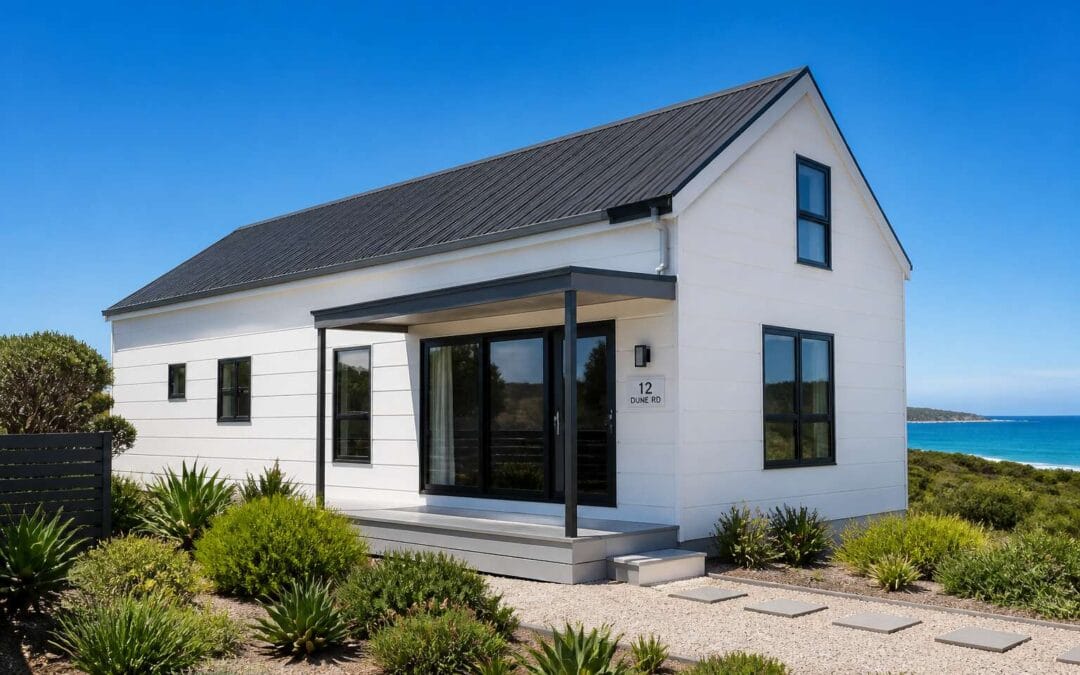
Understanding Nutec Houses
What Exactly Is Nutec?
Standing in the wind off Algoa Bay, the salt air is punishing. Nutec houses port elizabeth owners trust this material for a simple reason. Nutec is a high-density cement fibre board, autoclaved from cellulose fibres, silica, and Portland cement. The compressed sheets will not warp, rust, or host termites!
Builders in the region rely on it for exterior cladding and internal linings. A few characteristics make it fitting for this coastline:
- It resists the humid sea breeze without swelling
- It holds paint well, reducing upkeep
- It forms a stable substrate over timber or steel frames
Each board arrives pre-cut, so installation proceeds quickly. For nutec houses port elizabeth, this material provides a level of endurance that lighter alternatives rarely match.
The History and Development of Nutec Panels
The history of Nutec panels begins in the shadow of asbestos. As the health hazards of that mineral became undeniable in the late twentieth century, manufacturers sought a safer substrate. In South Africa, Everite developed Nutec as a dense cellulose fibre cement board, autoclaved to repel moisture and weathering. The panels emerged during the 1990s, directly answering the failures of earlier materials along the Eastern Cape coast. For nutec houses port elizabeth, these panels changed the calculus of coastal construction.
Development focused on creating a board with comparable strength but none of the fibrous danger. Silica, Portland cement, and cellulose fibres are pressed, cured under steam pressure, and cut to precise dimensions. Builders could erect sea-facing frames without fearing the salt-laden breeze. The panels arrived dimensionally stable, making coastal construction simpler than ever before.
Different Types of Nutec Panel Systems
Understanding the practical choices for nutec houses port elizabeth means knowing the difference between panel systems. The selection hinges on placement and exposure:
- WallBoard flat sheets for interior walls and ceilings
- Weatherbord interlocking planks for exterior cladding
- PowerPlus structural panels for rooflines
- Soffit boards for eaves and ventilation
Wet areas demand moisture resistant grades. High-traffic facades benefit from the impact rating of thicker sheets. Most homeowners mix systems, using flat sheets inside and profiled boards outside. Salt spray attacks different surfaces at different rates, so the choice of facing material matters as much as the frame behind it.
Builders across the Eastern Cape keep these variants in stock, which keeps nutec houses port elizabeth affordable to erect and simple to repair.
How Nutec Compares to Traditional Brick and Mortar
Salt-laden wind does not negotiate. Traditional brick and mortar absorb moisture, and in Port Elizabeth’s coastal climate, that moisture brings efflorescence, cracking, and slow structural decay. Nutec houses port elizabeth builders erect respond differently. The fibre cement composition resists humidity, salt spray, and temperature swings without the same maintenance burden.
Brick offers thermal mass, but Nutec panels paired with proper insulation outperform it in this region’s conditions. The weight difference alone changes foundation requirements. Lighter frames mean faster construction, fewer labour hours, and less material cost. For buyers exploring nutec houses port elizabeth, the comparison is straightforward.
Repairs also differ. A damaged brick wall requires masonry work. A damaged Nutec panel simply gets replaced. That practical reality settles many debates.
Advantages of Choosing Nutec Homes
Cost-Effectiveness Compared to Conventional Building
Building a home in Port Elizabeth often starts with a gasp at the price. Conventional construction eats money through material waste and extended timelines. Nutec houses Port Elizabeth sidestep that spiral. The factory-cut panels arrive ready to fix, so builders spend days instead of months on site. That alone cuts the labour bill sharply.
Then there are the quieter costs. A lighter roof structure means a simpler foundation, which reduces concrete and excavation expenses. Homeowners also skip the plastering and painting that brick demands. The panels come pre-finished and stay that way for years.
- Lower transport costs because panels are light and stack flat
- Reduced need for skilled bricklayers on site
- Smaller energy bills from better insulation
When you add these factors, the total cost of a nutec house in the Eastern Cape stays predictable. No surprise overruns every second week.
Rapid Construction and Reduced Build Time
A builder once told me, ‘Speed is the cheapest material you can buy.’ That quote sticks every time I see a nutec houses port elizabeth project rise. The panels arrive pre-sized and pre-drilled. Crews fix them in place without waiting for mortar to cure or plaster to dry. What takes weeks with brick and block here takes days.
- Less time paying for scaffolding, fencing, and site security.
- Fewer nights that timber and insulation sit exposed to rain and theft.
- A move-in date that arrives before you sink a year into temporary housing.
The schedule tightens without making the process frantic. No crew waits on a brick delivery or a plasterer who is booked weeks out. That calm predictability is part of the reward.
Durability and Resistance to Weather Extremes
The Atlantic wind carries salt spray that corrodes steel and rots timber. Nutec houses port elizabeth endure this coastal assault because the fibre cement panels are inert. They do not warp, swell, or feed termites. The material shrugs off the humid, salty air that attacks conventional cladding. Rain that pounds the Eastern Cape in winter runs off the sealed joints without penetrating the core. This resistance means fewer maintenance cycles and lower long term costs for homeowners who understand the local climate.
The panels also handle the heat. Port Elizabeth summers bring intense UV exposure. Nutec does not fade, crack, or become brittle under that constant sun. The surface stays stable when temperatures swing between the cool ocean breeze and midday heat. The material absorbs minimal moisture, so the cycle of expansion and contraction remains modest.
– Does not support fungal growth or mould
– Resists impact from hail and flying debris
– Maintains structural integrity in high wind zones
These qualities make nutec houses port elizabeth a rational choice for coastal living. The building envelope protects occupants through decades of weather extremes without demanding constant attention or expensive repairs.
Energy Efficiency and Thermal Performance
Wall construction quietly determines how much energy a home demands. Nutec houses port elizabeth respond slowly to temperature changes because the fibre cement density slows heat transfer. Steel cladding transmits warmth almost instantly; these panels absorb heat through the day and release it gradually.
Port Elizabeth afternoons push internal temperatures up quickly in poorly built homes. A Nutec exterior moderates that spike. The same principle works in winter, keeping interiors warmer for longer without extra heating. In a coastal climate where humidity magnifies discomfort, this even temperature profile makes a tangible difference.
The effect on daily living shows up in three ways:
- Lower reliance on air conditioning during summer
- Reduced heating costs on cool winter evenings
- Less condensation accumulating on interior surfaces
No complex insulation systems are needed. The panel’s natural properties handle the work.
Design Flexibility and Customization Options
Most people assume prefabricated means predetermined. That assumption collapses the moment you walk a Nutec structure. The panels cut cleanly on site, allowing architects to shape rooflines, bay windows, and split levels that would normally demand masonry. Nutec houses Port Elizabeth owners have used this flexibility to integrate indoor-outdoor flow, matching the coastal light.
Customisation extends beyond layout. Cladding profiles, paint finishes, and board orientations alter the building’s personality completely. One home reads as minimalist and sharp; another softens into an organic form. The material takes well to varied fenestration, so large glazing sits comfortably beside Nutec sections.
Consider what this means for your project:
- Window sizes and positions are decided on your terms.
- Future extensions attach with relative ease.
- Interior partitions do not require load-bearing compromise.
For Nutec houses Port Elizabeth, this adaptability removes the usual trade-off between speed and personality.
Potential Drawbacks and Considerations
Insulation and Heat Retention Issues
Coastal Port Elizabeth’s moderate weather hides a problem with Nutec houses: panels do not hold heat. Unlike masonry, which absorbs warmth during the day and releases it at night, Nutec’s lightweight composition reacts quickly to temperature shifts. Interior spaces move from stifling to chilly within hours.
For nutec houses port elizabeth residents, the symptoms are concrete:
- Radiant heat gain from direct sun on the cladding
- rapid heat loss during evening breezes
- condensation forming on interior walls in winter
The cumulative effect is higher electricity usage. I have felt heat radiating off the wall panels in summer. A geyser or space heater runs longer, and an air conditioner works harder than it should. Insulation layers, if omitted, make the problem worse. Builders often assume the panels themselves suffice. They do not.
External shading, cavity insulation, or thermal lining can correct this. But those additions carry their costs, which buyers overlook when comparing quotes.
Noise Transmission and Acoustic Comfort
Sound behaves differently within nutec houses port elizabeth than inside masonry structures. The dense mass of brick absorbs and dampens noise, while Nutec panels offer less resistance to airborne sound. Conversations, televisions, and street noise penetrate more readily, turning shared walls into surfaces that transmit rather than block.
Impact noise, footsteps on a tiled floor, or a door closing, carries with surprising clarity. The lightweight structure lacks the inertial mass that breaks vibration. This becomes noticeable in semi-detached units or homes close to thoroughfares.
- Consider acoustic insulation in cavity walls
- Check window sealing for external noise
- Assess ceiling boards for impact sound transfer
Prospective buyers of nutec houses port elizabeth should weigh this acoustic profile against the lower construction cost. Retrofitting soundproofing later carries its own expense.
Pest Infestation and Moisture Risks
The coastal climate of Port Elizabeth creates a persistent rhythm of moisture-laden air that interacts with building materials in ways many buyers overlook. Nutec houses port elizabeth present a particular set of challenges when the sea breeze meets the structural fabric of the panels. The cellulose fibres within the boards can absorb ambient humidity over time, which becomes a concern when the protective paint layer shows its age.
The timber frames that support the sheeting are the silent bearers of this moisture story. Condensation forms in wall cavities, particularly during the cooler months, and the timber sits in constant contact with dampness that cannot escape quickly. This environment invites wood-boring insects to take residence. It is not a question of if, but when, for homes without proper ventilation gaps or vapour barriers.
Common pest and moisture considerations include:
– Borer beetles that tunnel through untreated timber framing
– Termite colonies that find the hollow wall spaces ideal for nesting
– Fungal growth on the inner face of panels where persistent condensation occurs
The hidden nature of these problems makes them particularly insidious. A homeowner might notice a faint mustiness in a bedroom corner, yet the source remains locked behind the cladding. Regular inspections of the roof eaves and foundation lines become essential rituals for owners of nutec houses port elizabeth, since early detection saves considerable expense. The panels themselves resist rot, but the supporting structure remains vulnerable to the gentle persistence of moisture and the insects it attracts.
Resale Value and Market Perception
There lies an uncomfortable truth regarding resale value for nutec houses port elizabeth. The panels resist coastal corrosion admirably, yet the secondary market responds to sentiment rather than engineering data. South African buyers carry an ingrained reverence for masonry, and this predisposition shapes how valuation professionals approach the property.
- The historical association of prefabricated homes with temporary housing
- The visual expectation of face brick in established suburbs
- The lender’s caution when financing non-standard construction methods
I have watched prospective buyers walk through structurally sound nutec houses port elizabeth and leave with visible reluctance. Estate agents acknowledge that these properties attract a narrower pool of purchasers. Those seeking permanent residence with long-term equity growth often filter them out before inspection. The homes find their market among cost-conscious buyers, but the average purchaser’s uncertainty remains a stubborn obstacle to brick-level valuations.
Planning Permission and Zoning Regulations
Planning permission and zoning regulations present their own set of complications for nutec houses port elizabeth. Municipalities classify these structures under non-standard building methods, which means approval processes take longer than those for conventional brick homes. Certain suburbs have restrictive covenants that outright prohibit prefabricated construction, and homeowners associations enforce aesthetic guidelines with little flexibility. The kind of documentation required often catches buyers off guard.
Common hurdles include:
- Structural engineering certificates confirming the panels meet SANS standards
- Written consent from the local municipal planning department
- Neighbour notifications in areas with strict architectural harmony rules
- Additional inspections during the foundation phase
The reality is that every council interprets the National Building Regulations differently. What gets approved in one ward might face a complete rejection in another, so the due diligence phase matters more for nutec houses port elizabeth than for standard builds.
Cost Breakdown and Financing Options
Initial Purchase Price of Nutec Panels
The initial financial outlay for nutec houses port elizabeth often surprises prospective owners, but the numbers tell a compelling story. A standard panel package typically lands between R1,850 and R2,400 per square meter, which remains markedly leaner than the cost of traditional masonry. This figure, however, covers only the core cladding, leaving the structural steel frame, insulation layers, and specialised trims as separate line items on your budget sheet.
To paint a clearer picture of where your capital flows, consider the typical cost composition:
– Steel framework and structural supports: R350 to R500 per square meter
– Nutec cladding panels, including all fasteners and joint sealants: R1,000 to R1,400 per square meter
– Thermal insulation and vapour barriers: R120 to R200 per square meter
– Trim, corner beads, and flashing for weatherproofing: R150 to R250 per square meter
Beyond the sticker price of the panels themselves, financing nutec houses port elizabeth involves navigating the construction loan landscape with some finesse. Standard bond providers are warming to the concept, but they often require an architect’s sign-off and a comprehensive bill of quantities. I have seen many homeowners pivot toward a two-phase approach, funding the slab and frame first, then covering the panel installation once the foundation passes inspection. This staggered strategy eases the liquidity pressure while keeping the build timeline intact. The real beauty lies in the reduced labour hours, which trims the interest accrued on your building loan and lets you occupy the residence sooner than a brick home would allow. Just be ready to engage a local contractor familiar with the regional supply chain, as delivery fees for the panels can fluctuate depending on the season.
Installation and Labor Costs
Many buyers overlook the labour component until the first invoice lands. For nutec houses port elizabeth, installation costs typically range from R450 to R750 per square meter, depending on roof pitch complexity and crew experience. A skilled two-person team can clad an entire standard home shell in under ten working days, which is where the real savings accumulate. Site preparation and cranage add their own line items. The typical installation cost structure looks like this:
- Erection of the steel frame and panel fixing: R300 to R500 per square meter
- Sealing, flashing, and trim installation: R80 to R150 per square meter
- Crane hire and material handling: R4,000 to R9,000 per project
Financing this phase follows a different rhythm. Many contractors for nutec houses port elizabeth agree to milestone-based payments tied to completed sections. This arrangement suits bond drawdowns well, since the lender releases funds only after inspection sign-offs. The shortened construction period also reduces total interest payable on your building loan, a quiet advantage that numbers rarely capture.
Additional Expenses: Foundations, Utilities, and Finishing
The true ledger of nutec houses port elizabeth extends past the cladding itself. Foundations still demand reinforced concrete, especially on coastal sands where wind loading dictates deeper footings. Utilities, plumbing cores, and electrical conduit runs follow standard rates, but the lighter structure allows narrower service trenches and simpler wall penetrations.
Finishing adds its own arithmetic. Ceilings, flooring, and paint account for most interior spend. A common line item breakdown for a standard home shell:
- Foundations and slab: R85,000 to R140,000 for an 80 square meter footprint
- Water and electrical connections: R18,000 to R35,000 depending on municipal proximity
- Interior finishing: R120,000 to R200,000 based on specification
These figures shift with site access and soil conditions. Accurate site assessment before finance approval keeps expectations aligned with reality.
Financing and Loan Availability
A bond for a nutec houses port elizabeth project often surprises first-time buyers, because the bank’s valuation model still thinks in brick. The lighter structure and faster erection time change how lenders sequence drawdowns, but they rarely change the core criteria. Some financiers in the Eastern Cape now accept these builds without a brick skin, provided the engineer’s signoff is attached.
- Bond approval follows standard home loan criteria, yet the final inspection may demand a structural warranty.
- Builders offering package deals sometimes include financing through their own credit facilities, which shortens the approval timeline.
Deposit size and credit profile dictate the interest rate. Banks show varying appetite for alternative materials, so the valuation outcome differs from one institution to the next. The presence of nutec houses port elizabeth in resale listings has made valuers more comfortable, though a conservatively assessed market value remains common.
Government Subsidies and Housing Schemes
A nutec houses port Elizabeth build costs 20% less than a brick equivalent, but the state’s subsidy machinery changes how you fund it. The Department of Human Settlements recognises alternative building technologies, so these structures qualify for FLISP and the EEDBS, provided your income sits below the threshold.
Qualifying for state support means three layers:
- FLISP, for households earning R3,501 to R22,000 monthly.
- The Enhanced Extended Discount Benefit Scheme, for buyers in state rental stock.
- Provincial programmes that vary by Eastern Cape municipality.
Subsidies rarely cover the full turnkey price. They fund the structural shell, leaving foundations and utilities to you. The National Home Builders Registration Council must certify the builder, so approval waits on inspection, not the bank’s timeline.
Some Eastern Cape municipalities offer reduced property rates for five years on alternative construction. That saving is modest, but it offsets the conservative valuations that lenders attach to nutec houses port Elizabeth.
Long-Term Maintenance and Operational Costs
For nutec houses Port Elizabeth, the average build cost rarely exceeds R8,500 per square metre, yet the final figure depends on choices you make after the panels arrive. Foundations, utility connections, and finishing push the total beyond the material price. Private lenders offer bond terms similar to brick homes, but approval leans on the NHBRC certificate and a valuation that reflects the structure’s alternative nature.
Long-term costs behave differently. Nutec panels resist rot and termites, so maintenance focuses on joints, sealants, and paint. Over twenty years, owners spend less on repairs than brick owners, though insurance premiums may sit slightly higher.
- Reapply sealant around panel joints every five years
- Inspect fixings after heavy storms
- Paint exterior surfaces every seven to ten years
Financing options include standard bank mortgages, personal loans for smaller builds, and building society advances. These routes suit nutec houses Port Elizabeth buyers who lack full cash upfront. Each carries different interest rates, so compare before committing.
Building Process and Installation
Site Preparation and Soil Assessment
The ground beneath a new home is often ignored until it throws a tantrum. In Port Elizabeth, that tantrum usually involves clay or sand. A proper soil assessment is not a luxury; it is a survival tactic, especially for nutec houses port elizabeth.
The building process starts with clearing the site and measuring levels. After that, a geotechnical engineer takes soil samples. These samples reveal load bearing capacity and drainage behaviour. This information determines the foundation type. Nutec panels are light, but they still demand a stable base.
Here is the usual sequence:
- Clear vegetation and debris.
- Dig test pits for soil inspection.
- Compact the ground to a consistent density.
- Lay a reinforced concrete strip foundation.
Only then does the installation begin. Skipping these steps invites instability and costly repairs. The short wait for soil analysis prevents a long wait for a jackhammer.
Foundation Requirements and Types
Once the geotechnical report lands, the real work begins. Foundation types for nutec houses port elizabeth typically fall into three common options: strip footings for stable ground, raft foundations for clay-heavy sites, and piled foundations for soil that is too soft to bear a load. The choice determines the rest of the build.
The installation sequence is deceptively simple. Panels arrive, a crane lifts them, the crew bolts them together. But the foundation must be perfectly level. A small discrepancy becomes a visible gap between panels. Builders check levels constantly during the pour because Nutec panels have no flexibility to absorb mistakes.
Here is the order of operations on site:
- Set out the foundation lines.
- Excavate to the specified depth.
- Pour concrete and cure it properly.
- Anchor the bottom rails before any panel goes up.
The rails transfer the structural load. Get them wrong, and your nutec houses port elizabeth will develop alignment issues.
Step-by-Step Assembly of Nutec Panels
Assembling Nutec panels demands precision that leaves no room for improvisation. The panels arrive with a factory finish, but their true character emerges during fixing. Bolt alignment determines the outcome, because a panel sitting a quarter degree off will affect the entire structure. For nutec houses port elizabeth, the sequence follows a logical rhythm:
- Stand the first panel against the anchored bottom rail.
- Secure it with temporary bracing to maintain plumb.
- Add the next panel using the supplied joining strip.
- Check levels continuously before final tightening.
Crews building nutec houses port elizabeth work methodically, often completing the shell within a day or two. What surprises owners most is the quietness. No mortar mixing, no brick dust. Only the crane’s whir and spanner clanks replace the usual site chaos. Watching the walls rise this quickly makes you forget the weeks spent perfecting that foundation.
Typical Timeframes and Project Management
Watching a crew manage a nutec houses port elizabeth project reveals a rhythm that feels almost choreographed. The building process moves from foundation to shell in days, yet that speed depends on a project manager who coordinates deliveries, cranes, and crews like a conductor. Typical timeframes shrink because panels arrive precut, so on site work becomes assembly rather than construction. A two bedroom home often locks up within three working days, which surprises owners used to brick laying timelines.
Project management for nutec houses port elizabeth focuses on sequencing and weather windows. Foundation curing takes the longest, but once that concrete reaches strength, the shell rises quickly. A responsible manager holds the crew until the slab is ready, because rushing that step creates cracks later. The list below shows what a typical site schedule includes:
- Coordinating panel delivery with crane availability
- Verifying anchor bolts and bottom rail alignment
- Scheduling roof installation before interior finishing
- Inspecting joints for moisture seals before cladding
Each task depends on the previous one. A good manager tracks these tightly, because a day lost on the foundation means a day lost on the whole project. The result is a build that feels fast, but only because careful planning made it so.
Hiring Professional Contractors vs. DIY Installation
Hiring professional contractors for nutec houses port elizabeth does more than simplify the build. It ensures the panels are handled correctly, because these boards demand precise cutting and careful sealing. A wrong measurement on site can compromise the entire shell.
DIY installation tempts many owners with the promise of saving labor costs, but mistakes can erase those savings entirely. Consider what a professional crew brings to the process:
- Experience with panel alignment and anchor bolt placement
- Access to lifting equipment for the heavier wall boards
- Knowledge of local weather patterns and sealing requirements
Professional contractors also carry liability insurance, which means a mishap on site does not become your expense. The choice ultimately comes down to whether you trust a weekend of trial and error or a crew that has already built dozens of nutec houses port elizabeth.
Local Insights: Nutec Houses in Port Elizabeth
Coastal Climate and Weather Challenges
Port Elizabeth’s coastal climate is a demanding test for any building material. The salty sea breeze, known as the Cape Doctor, carries moisture that can corrode metal and degrade weaker cladding. Nutec houses port elizabeth face unique conditions that require careful attention.
Here are the primary weather challenges:
- Strong south-westerly winds that stress panel joints
- High humidity levels that encourage condensation
- Salt-laden air that affects exposed fasteners
- Sudden temperature shifts between day and night
These factors influence how Nutec panels perform. The fibre-cement composition handles moisture well, but proper sealing and ventilation are essential. I have seen homes where inadequate flashing led to damp issues. However, with correct installation, nutec houses port elizabeth can withstand these coastal pressures effectively.
Availability of Materials and Experienced Contractors
One thing that surprises newcomers is how easily they can source materials for nutec houses port elizabeth builds. Local building suppliers stock the full range of fibre-cement sheets, from standard cladding to insulated panels. This availability matters because it reduces logistical delays and keeps projects moving.
Experienced contractors are also plentiful. Many have worked with Nutec for decades, especially in the coastal suburbs where the material is common. They understand the local conditions and know how to handle the nuances of installation.
- Check that suppliers offer the specific Nutec profile you need.
- Ask potential contractors for examples of completed Nutec homes in the area.
I have walked through older Nutec homes in Port Elizabeth that still look remarkably solid after thirty years. That kind of longevity comes from using the right materials and people who know what they are doing.
Municipal Regulations, Permits, and Building Codes
Many buyers underestimate the regulatory landscape that shapes nutec houses port elizabeth projects. The Nelson Mandela Bay Municipality enforces specific coastal building lines that dictate how close any structure can sit to the dunes. This matters because fibre-cement panels perform excellently in these zones, but only when the city approves the exact placement and foundation design.
Your submitted plans must clearly specify the wall thickness and cladding system. Officials check whether the proposed structure matches the zoning scheme for that particular suburb. Be aware that some older residential areas have restrictive title deed conditions that require neighbour consent before a new build can proceed. This step adds time to the approval process, so confirm it early in your planning phase.
Homeowners often discover that renovations to existing nutec houses port elizabeth properties trigger different compliance requirements than new builds. For example, adding a second storey requires a structural engineer’s certificate to prove the existing frame can carry the additional load. The municipality also expects documentation on the fire resistance rating of the panels, which is a standard selling point for the material but still needs formal proof on paper.
- Original deed restrictions that may limit building height
- Heritage impact assessments for homes in older suburbs
- Stormwater management plans for sloped erven
Building inspectors in this region have seen decades of construction using these panels, so they know exactly what to look for during site visits. They will check that the flashings around windows and doors meet the approved detail drawings. A common site instruction involves the spacing of screw fixings, which must match the engineering specification exactly.
The permit fee structure for nutec houses port elizabeth builds follows the standard tariff table based on square metres. However, you may face a separate charge for the mandatory final inspection that confirms the structure is weatherproof. It is worth noting that the local building code requires a waterproofing certificate for all fibre-cement installations, and this document must be lodged with the city before the occupation certificate can be issued.
Case Studies and Neighborhood Examples
In the eastern suburbs of Gqeberha, nutec houses port elizabeth built in the early 1960s remain in daily use. Schauderville holds rows of council units where the original grey panels still resist the southeasterly wind. A practical local habit is coating the fibre-cement sheets with elastomeric paint, which extends service life against salt air.
Walmer offers a different case. Owners there frequently replace only the damaged lower courses of cladding while keeping the upper panels intact. This piecemeal repair approach succeeds when the timber frame underneath remains dry.
Notable neighbourhood examples include:
- Bluewater Bay homes erected within sight of the surf
- Gelvandale properties extended with brick front wings
- Lovemore Heights houses modified with deeper roof overhangs
Maintenance Tips for a Coastal Environment
Living with nutec houses port elizabeth means learning the peculiar rhythm of a coastal climate. The salt-laden air does not attack violently. It works slowly, invisibly, like rust on a forgotten anchor. Homeowners here quickly discover that the fibre-cement panels demand attention long before they show signs of distress. A simple walk around the perimeter after a storm often reveals hairline cracks that would go unnoticed in inland suburbs.
One practical approach involves inspecting the fixings that hold the sheets to the timber frame. Galvanised screws and nails corrode faster than the panels themselves. Replacing them with stainless steel fasteners costs little and prevents the cladding from loosening during strong gusts. In areas close to the harbour, some residents have also installed breathable membranes behind the sheets, reducing condensation that forms when warm interior air meets the cold panel surface.
- Check the sealant around windows and doors every six months
- Keep vegetation trimmed away from the cladding to allow airflow
- Hose down the exterior with fresh water after heavy sea fog
The issue of moisture intrusion deserves particular caution. Repainting nutec houses port elizabeth too frequently can trap moisture between layers, causing the sheets to soften from within. A better method is to strip back peeling paint only in the affected area, let the sheet dry thoroughly, then apply a single fresh coat. Owners who follow this approach often see the original panels outlast their own mortgages.
In the warmer months, the sun beats down on the western elevation with surprising force. This causes expansion and contraction that can stress the panel joints. Some residents in Gqeberha have addressed this by fitting a narrow aluminium trim over the vertical joints, which allows movement while keeping water out. It is a subtle alteration, invisible from the street, but it extends the building’s life considerably.

