
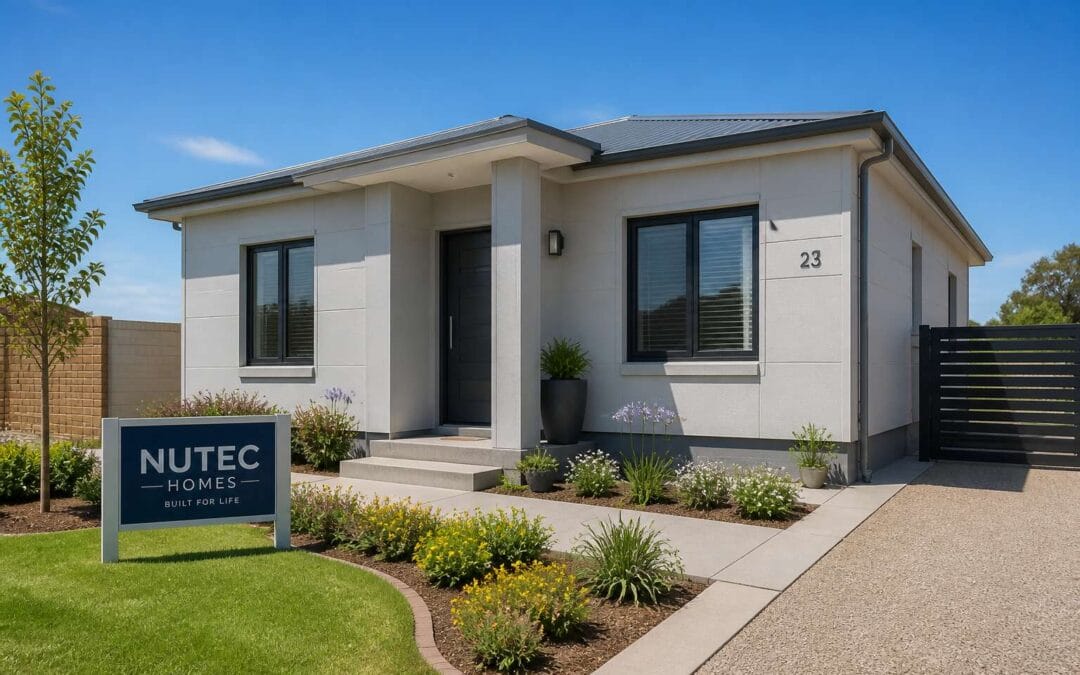
What Defines a Nutec House
The Composition and Durability of Nutec Panels
Walk past a row of nutec houses bloemfontein and you might notice a quiet uniformity, but the real story lies hidden inside each panel. These boards are a blend of Portland cement, cellulose fibre and silica, pressed and cured under pressure. The result is a material that resists rot, fire and even the Free State sun.
What strikes me most is the way these panels age. They don’t warp or swell like timber, and they repel white ants completely. For a home, that means decades of low anxiety!
- Moisture resistant core
- Termite proof composition
- Thermal stability
Durability here isn’t a promise, it is a physical fact. The panels hold screws well, and they can be painted or left raw. That is why nutec houses bloemfontein continue to stand strong through dry winters and sudden thunderstorms.
Popular Architectural Styles and Layouts in the Free State
Many nutec houses bloemfontein sit on simple rectangular footprints. Their character comes from a consistent approach to orientation and floor planning. The Free State’s climate pushes designers toward verandas or covered patios that soften the transition between inside and out.
Roof pitches stay low, and ceilings rise to keep air moving. The living areas face north to catch winter sun, while bedrooms and bathrooms settle on the southern edge. This layout feels quiet, but it works! I have seen it hold up well through Bloemfontein’s seasons.
You will notice these recurring features:
- Open-plan living and dining zones
- Deep eaves for passive shading
- A separate utility or storage wing
These decisions give nutec houses bloemfontein a recognisable profile. The material might be modern, but the compositions echo the farmhouse tradition of the Free State.
Why Homeowners in Bloemfontein Choose Nutec Construction
A constant hum of construction work fills many suburbs here. One reason is the growing appeal of nutec houses bloemfontein. What defines these homes is their modular logic. The panels create clean, uniform surfaces that accept paint and finishes well. Owners can extend a bedroom or add a carport without disrupting the main structure. That adaptability sets them apart from brick houses.
Homeowners choose this form of building for clear reasons:
- Shorter building time means lower financing costs
- Roof and wall sections align easily, reducing material waste
- The flat, even walls simplify electrical and plumbing installation
These are everyday decisions. I have watched families move into a Nutec home three weeks after the foundation was laid. That speed, combined with predictable costs, makes the choice obvious for many Bloemfontein residents.
Nutec vs Traditional Brick and Mortar: A Comparative Look
Walk through a brick house and then through one of the nutec houses bloemfontein builders finish in weeks. The difference is immediate. A Nutec house is defined by factory pressed fibre cement panels fixed to a steel or timber frame. The walls are flat and true. Brick and mortar work is slower. It depends on skilled hands and dry weather. Brick walls need plaster and time to cure before paint. Nutec panels do not.
The sequence on site explains the gap:
- Nutec panels are cut and screwed into place the same day
- Brick courses are laid and left to set for days
That timing shifts the economics of building. Many buyers now ask for nutec houses bloemfontein because the delivery date is real. A brick house can stretch beyond the contract; a Nutec house arrives on schedule.
The Construction Journey in Bloemfontein
Securing Municipal Permits and Building Approvals
Securing municipal permits in Bloemfontein is the first real test of any building project. The process begins with a site inspection and the submission of engineering drawings. For nutec houses bloemfontein, the approval trajectory often surprises homeowners with its clarity. The lightweight nature of the panels simplifies structural calculations, reducing the number of variables municipal reviewers must examine.
Most applications move through three distinct phases:
- Submission of architectural plans and title deed
- Verification against zoning bylaws and setback lines
- Electrical and plumbing compliance checks
Each step demands patience, but the relative efficiency of the material makes delays less likely. I have watched clients move from submission to approval in under two months. That is a rhythm worth appreciating.
Site Preparation and Foundation Requirements
The ground beneath Bloemfontein is not uniform. Sandy patches give way to dense calcrete, and the wise builder reads this before pouring anything. For nutec houses bloemfontein, the foundation carries less weight than a brick structure would demand, yet it remains the quiet hero of the entire project.
Site preparation follows a disciplined rhythm:
- Surveying the footprint and confirming boundary pegs
- Stripping topsoil and levelling the pad
- Excavating footings or laying a raft slab
- Placing damp proofing and service conduits
Once the concrete sets, the slab becomes a stage. Builders move quickly because Nutec panels need no curing time, no damp bricks waiting on the wind. There is a deep satisfaction in watching a structure rise in days, not months, on a foundation that will hold it steady for decades.
Assembling the Structure: The Nutec Installation Process
From the moment the foundation slab cures, the pace of construction shifts dramatically. This is where nutec houses bloemfontein truly shine, as the installation process rewards precision and speed. The team begins by fixing the lightweight steel frame to the slab, using galvanie anchors that secure the skeleton against the Free State wind.
The sequence of assembly follows a logical, almost choreographed order:
– Setting the corner posts and verifying plumb lines
– Installing the window and door frames into the structural grid
– Lifting the first Nutec wall sheets into place with suction grips
– Screwing the panels to the frame with corrosion resistant fasteners
Each panel is cut on site with a diamond blade, allowing for seamless integration around archways and custom openings. I have watched crews handle these boards like large pieces of fine furniture, treating each edge with care. The panels lock together with a tightness that eliminates drafts, and the joints receive a flexible sealant that moves with the building’s natural thermal expansion. Within a single week, the shell stands complete. Roof trusses follow, and suddenly the skyline changes, a house emerges from what was bare earth just days before.
Electrical and Plumbing Integration in Prefabricated Homes
“The golden rule of any dry construction method is that the services follow the frame,” says Johan van der Merwe, a Bloemfontein electrical contractor who has worked on over forty prefabricated projects. This principle guides the entire internal fit-out phase, and it is where nutec houses bloemfontein demonstrate remarkable efficiency when compared to wet construction.
Because the steel frame is exposed during assembly, electricians and plumbers work in tandem with the cladding team, pulling cables and pipes through pre-punched holes in the studs. There is no chasing of brickwork here, no dusty channels carved into masonry. The sequence usually follows a predictable pattern:
– Rough-in of electrical conduits and junction boxes
– Positioning of water supply lines and waste pipes within the cavity
– Installation of insulation batts around the plumbing runs
– Final fixing of wall panels over the service cores
This method saves days of labour, but it demands a specific skill set. Workers must know how to work with lightweight materials, and they must respect the tolerances of the steel members. The cavity depth, typically around 100 millimetres, offers adequate space for standard plumbing stacks, but it leaves little room for error. The coordinate between the draughtsman and the site foreman is critical, as any misalignment in the frame translates directly into awkward bends and restricted flow.
Municipal inspectors in the Free State have adapted to this system. They now expect to see compliance certificates for the electrical work before the panels are closed up, a far cry from the old days when a final inspection was enough. This early verification protects the homeowner and ensures that the hidden infrastructure, the nerves and arteries of the house, meets the National Building Regulations. For anyone considering nutec houses bloemfontein, the peace of mind comes from knowing that the systems are not buried in concrete, but are accessible within a structured, inspectable void.
Choosing a Reliable Contractor or Installer in Bloemfontein
Somewhere between the first foundation bolt and the final ridge cap, the dream of a new home becomes a noisy, dusty, and thrilling reality. For nutec houses bloemfontein, that journey is noticeably quieter than a brick build. There is no symphony of trowels scraping mortar, just the rhythmic pop of screw guns and the clatter of lightweight panels being set into place. Watching a steel frame get dressed in its cladding over a few days is a strange delight, especially when you consider that a wet construction crew would still be laying the first course of blocks.
Choosing who wields those screw guns is the true test of your mettle. A reliable installer is part project manager, part marriage counsellor, and part meteorologist, all rolled into one sunburnt individual. They must know the local municipal inspectors by name and understand that the Free State wind does not care about your building schedule. When vetting contractors for nutec houses bloemfontein, you need to ask questions that make them squirm a little. Do not just ask for their portfolio; ask about their waste management plan and their relationship with the hardware supplier. A good sign is when they can explain the cavity depth without reading from a manual.
– Request a detailed site-specific timeline, not a vague estimate
– Confirm they use a dedicated crew for cladding and another for the steel frame
– Ask for references from homes completed in the last two seasons, not five years ago
– Verify their insurance covers wind damage during the assembly phase
The professional who treats the 100 millimetre cavity as a sacred space, rather than just a dump for offcuts, is the one you want. They will coordinate the rough-ins with the electrician as if choreographing a ballet, because missteps here are costly. Listen for the contractor who speaks of the draughtsman’s drawings with respect and who checks the level of the bottom track twice before the first panel goes up. That obsessive behaviour is what separates a slick operation from a glorified shed builder. Your search for the right team for nutec houses bloemfontein should feel like an interview, because it is. You are hiring the person who will interpret your future home from a set of two dimensional lines into a three dimensional fortress against the Highveld sun.
Cost Considerations and Budget Planning
Average Price Per Square Meter in Bloemfontein
Pricing a Nutec build in Bloemfontein takes more than a quick quote. The average price per square meter lands between R8,500 and R12,000, depending on layout complexity and finish specifications. That figure shocks some buyers. It shouldn’t. The speed of assembly and lower long-term maintenance make the arithmetic work. I’ve seen quotes vary by 30% for the same floor plan, so the range matters.
Budget planning for nutec houses bloemfontein should account for delivery logistics and the concrete foundation slab. Those two items often get overlooked. Electrical wiring and plumbing rough-ins also add cost before the cladding goes up.
- Window and door joinery choices
- Insulation upgrades for Free State winters
- Roofing material: IBR or tile
- Painting and internal finishes
These decisions get locked before the contract is signed. Otherwise the square meter rate drifts upward fast. Most nutec houses bloemfontein builders quote a fixed price only after the plans are final, so precision at that stage protects your budget.
Hidden Costs to Anticipate: Transport, Delivery, and Cranage
Transport and cranage costs often strain nutec houses bloemfontein budgets. Panels arrive on flatbed trucks that charge by the kilometre, and the quote assumes perfect access. A plot with a narrow gate or low-hanging trees changes that calculation fast.
Cranage adds another line item. Some contractors bundle offloading into the square meter rate, while others bill it separately. A single day of crane hire in Bloemfontein can run between R3,500 and R6,000 depending on reach and capacity. The lowest quote on paper frequently skips this cost entirely, which is why nutec houses bloemfontein budgets need a contingency line.
Before you budget, pin down these variables:
– Distance from the supplier to your site
– Whether the truck can actually enter the property
– If cranage is included or billed as an extra
– How many separate lifts the installation needs
That clarity keeps the final bill from ballooning.
Customisation Options and Their Impact on the Overall Budget
Every customisation decision shifts the final figure for nutec houses bloemfontein. A standard layout keeps the budget predictable, but altering wall heights, adding a veranda, or upgrading cladding changes the material list and labour hours. Budget planning for nutec houses bloemfontein should start with the shell, then layer in the extras. A larger window or a different door style seems small in isolation. Multiply it across the whole build and the effect compounds.
Customisations fall into three categories:
– Structural changes, like moving a partition or extending the floor plan
– Aesthetic upgrades, such as roof overhangs or textured finishes
– Service additions, including extra electrical points or larger water tanks
Each category carries its own price tag. A realistic budget accounts for all of them before the first panel arrives.
Budget-Friendly Alternatives and Value-Added Extras
When planning nutec houses bloemfontein, the budget conversation often begins with panel prices. But the real cost lives in decisions made before the foundation is poured. I have seen too many buyers discover this too late. A smaller footprint with a well designed interior delivers more comfort per rand than a sprawling layout.
Budget friendly alternatives exist without sacrificing quality. A standard gable roof costs less than a complex hip roof. A single storey layout avoids cranage fees entirely, since panels are hand carried. These choices feel small in isolation, but they compound into meaningful savings!
Value added extras deserve equal attention:
– An insulated ceiling system reduces electricity bills during Free State winters
– A rainwater harvesting tank lowers long term water costs
– Pre installed solar geyser connections prepare for future energy upgrades
Each addition increases upfront cost while reducing monthly outgoings. The key is balancing the two. A well planned nutec houses bloemfontein becomes an asset through lower utilities and minimal maintenance.
Financing, Insurance, and Property Value in the Bloemfontein Market
Loan Options and Mortgage Financing from South African Banks
Financing a Nutec home in the Free State capital differs from a conventional bond application. Standard South African banks do provide mortgage loans for prefabricated structures, but they require the home to be permanently fixed to a concrete foundation. This is where nutec houses bloemfontein stand out, since the assembly method already includes correct foundations, solid anchoring, and municipal sign-off.
Insurance companies treat these homes like brick properties, provided the paperwork stays intact. Well-positioned nutec houses bloemfontein retain their worth in established suburbs, which reassures lenders and keeps premiums competitive.
Consider these financing realities:
- NHBRC registration affects bond approval
- A bank valuation is mandatory beforehand
- Deposits land between ten and fifteen percent
The resale market across Mangaung shows steady appreciation for well-maintained prefabricated homes.
Property Appraisals and Resale Value of Nutec Homes
Walk into a property appraisal in Bloemfontein’s older suburbs and you might notice a shift in how prefabricated homes are valued. Appraisers focus on foundation permanence, municipal paperwork, and cladding condition. For these prefabricated homes, original assembly records remain essential; a tidy file can lift the valuation. Insurance follows similar logic. Once the insurer sees the NHBRC certificate and approved foundation plan, premiums align with conventional homes.
Resale dynamics hinge on suburb and street. Homes in established areas attract consistent offers, and buyers pay a premium for documented maintenance. Estate agents note that nutec houses bloemfontein sell faster when the title deed records the structure as permanent. That point affects bond approval for the next owner, since each resale starts a new appraisal cycle. A well documented nutec house matches the appraisal of its brick neighbours.
Using Nutec Structures as Rental Units or Granny Flats
A single granny flat can cover a significant portion of a bond repayment. In Bloemfontein, a two bedroom Nutec unit on a residential property often rents for between R4,500 and R6,500 per month. That income changes the lending picture entirely. Banks look at the rental potential when you apply for a bond on the main property, and a formal lease agreement from a tenant in your nutec houses bloemfontein can push your affordability over the line.
The paperwork matters more than the panels themselves. Lenders require proof that the structure is legal and permanent. You need the municipal approval and the NHBRC enrolment. Without these, the bank treats the unit as an informal structure, which means it holds no value in the bond calculation. Appraisers walk through the property and check the foundation. A concrete slab with proper anchoring reads as an asset. A unit sitting on bricks reads as a liability.
Insurance follows the same path. A registered unit gets covered for fire, storm damage, and liability. An unregistered unit often gets excluded from your policy entirely, which leaves you exposed if a tenant damages the property or someone gets injured on the premises.
- Municipal approval letter for the second dwelling
- NHBRC certificate for the construction work
- Rental agreement signed by the tenant
- Proof of the foundation inspection
These four documents determine whether your nutec houses bloemfontein function as a financial instrument or just a backyard shed. Owners who treat the rental unit as a proper investment see the value compound. The structure adds to the property’s resale price, and the rental income covers the maintenance. The market rewards that discipline. Buyers in suburbs like Universitas and Langenhoven Park will pay more for a property with a legal, insured granny flat than for the same house with an unregistered structure. The difference can be R100,000 or more on the asking price.
Insurance Considerations for Non-Standard Building Materials
An insurance underwriter once confessed that Nutec either impresses her or terrifies her. There is no neutral response. That reaction matters because household policies in Bloemfontein treat non-standard building materials with caution. Fire resistance, storm durability and SANS 517 compliance determine whether your nutec houses bloemfontein receive full coverage or a politely worded exclusion. Funding follows the same logic. Bank appraisers look for permanence in the form of concrete slabs, anchored panels and municipal paperwork. A legal structure reads as property value. An unregistered one reads as liability. The difference surfaces at resale.
Insurers and lenders want the same documents:
- NHBRC enrolment certificate
- Municipal approval letter
- Signed-off foundation inspection
- Certified panel compliance for cladding
Assemble those and your nutec houses bloemfontein behave like any other asset in the property market.
Government and Affordable Housing Subsidies in the Free State
Financing and insurance approvals often hinge on documentation that proves permanence. Lenders in the Free State look for a concrete foundation and verified structural integrity before they consider a pre-approved bond. This is not about aesthetics. It is about risk assessment, and a securely anchored nutec houses bloemfontein project can pass the same scrutiny as a brick structure. The provincial government’s housing programmes also play a role here, though they follow a different path.
Subsidies for affordable housing in the Free State typically apply to the complete structure, not just the cladding. A homeowner who has already completed the foundation preparation stands in a stronger position when applying for financial aid. The application process requires approved building plans and proof of ownership. When these are in place, financing options for nutec houses bloemfontein become more accessible, and household insurance premiums align more closely with those for conventional homes.
Property value in Bloemfontein responds to the same signals as anywhere else. A legal structure with municipal sign-off and a completed NHBRC certificate maintains its worth. Buyers in the Free State are increasingly open to this form of construction, provided the paperwork is in order. Government housing subsidies cover a portion of costs, but the criteria are strict:
1. Applicant must be a South African citizen or permanent resident.
2. Monthly household income must fall within the prescribed threshold.
3. The property must be the applicant’s first government subsidy.
Combining these subsidies with credit approval shifts the financial picture. This dynamic matters when you consider the cost per square metre of nutec houses bloemfontein. The final valuation depends on your ability to demonstrate compliance throughout the build. Without that compliance, the subsidies and loans stagnate, and the structure’s value drops accordingly. With it, the home sits on the market as a legitimate competitor to homes built from any other material.
Navigating Municipal Zoning and Compliance Requirements
Municipal zoning compliance controls the financial approval process for nutec houses bloemfontein. A bond assessor reviews the zoning certificate before the cladding. If the structure sits outside its declared land use, insurance underwriters step back and finance stalls. Zoning clarity changes that outcome. Compliance documents, site inspection records, and the NHBRC certificate form the practical bundle. Lenders weigh these three:
- A zoning certificate confirming residential use.
- A municipal inspection record for the completed frame.
- A signed NHBRC enrolment for the foundation.
With those in hand, insurers treat the structure as permanent and premiums drop toward brick rates. The property value holds, and the bond proceeds without delay. Every approval chain for nutec houses bloemfontein runs through the municipal office first.
Living in a Nutec Home: Lifestyle, Maintenance, and Design Trends
Weatherproofing and Climate Resilience for Bloemfontein Conditions
Living in the Free State means respecting the weather. One afternoon can deliver scorching UV rays, and by evening, a thunderstorm might be dumping hail on your braai. This is where the appeal of nutec houses bloemfontein truly shines. The fibre-cement composition handles thermal shock far better than materials that crack under sudden temperature swings. You will not spend weekends patching cracks or repainting faded walls, which leaves more time for actually enjoying your stoep.
Maintenance becomes a routine of simple inspections rather than a constant battle. A quick check of the seals around windows and doors before the rainy season prevents moisture ingress. The panels themselves do not rot or attract wood borers, a significant advantage in this region. Your biggest task is cleaning the gutters and ensuring the paint finish remains intact, a job that is more about aesthetics than structural integrity.
Design trends have moved towards blending these structures with the landscape. Homeowners now opt for deeper eaves and covered patios to maximise outdoor living during those perfect Highveld evenings.
– Choose powder-coated aluminium frames for windows to resist corrosion from acidic rain.
– Install a colour palette that reflects heat, with lighter shades on the roof and northern walls.
– Consider adding a heat pump system instead of traditional geysers to manage electricity costs.
The interior of these homes offers a blank canvas for modern finishes. Open-plan layouts dominate, with industrial-style lighting and concrete-look flooring gaining popularity. These choices complement the clean lines of the wall panels. Smart home technology integrates easily into the services, allowing you to manage the climate control from your phone. It is a practical, no-nonsense approach to living that suits the local mindset. The result is a home that looks sharp, handles the elements, and demands very little in return.
Painting, Sealing, and Exterior Wall Care for Nutec Surfaces
Living in nutec houses bloemfontein means attention to the exterior walls. The fibre-cement surface needs a breathable masonry primer before the first coat of acrylic paint. Without it, the panels absorb moisture unevenly and the finish peels quickly.
Sealing is where owners save money or lose it. The joints require a flexible polyurethane sealant, not the cheap acrylic stuff from the hardware store. I have seen the difference after one Free State winter! Once applied, you repaint the entire structure every seven to ten years instead of every three.
- Wash walls with a soft brush and mild detergent before repainting
- Check the sealant around window frames each spring
- Use a moisture meter on the panels after heavy rains
The best maintenance routine for nutec houses bloemfontein is visual. Walk the perimeter after storms and look for hairline cracks near the seams. Catch those early and the exterior stays intact.
Pest and Damp Management in Prefabricated Structures
Living in nutec houses bloemfontein means learning the language of air. The fibre-cement panels behave differently from brick, and the home whispers its needs through condensation and small draughts. I have watched homeowners transform a stuffy space by installing ceiling vents near internal passages. That simple adjustment shifts the entire indoor climate. The thin walls require an understanding of thermal lag, where heat moves through quickly, so the morning sun warms the bedroom before breakfast finishes.
Pest and damp management in prefabricated structures asks for routine curiosity. The slurry around pipes, the rubber gasket under the door, the gravel bed outside the bathroom tap. These small places collect moisture and invite silverfish or even cockroaches. Look for these signs:
- persistent fog on window glass with no rain involved
- peeling paper near the geyser closet
- a damp, earthy scent after a hot shower
Design trends in this region favour wide eaves and ground level decks that keep water away from the panel base. A deep veranda does double duty, shading the interior and guiding stormwater. The material takes paint with excellent adhesion after proper priming, so owners choose pale ochre or sage green. A dehumidifier is not a luxury here, it is a wardrobe guardian. Nutec houses bloemfontein reward those who listen, giving back a dry, calm shell that stays quiet through Free State thunder.
Energy Efficiency, Insulation, and Sustainable Upgrades
Every July, the Free State wind exposes every unsealed joint. Living in nutec houses bloemfontein demands a routine for insulation. The panel cores trap air, but the seams shrink over time. A single bead of polyurethane sealant along the skirting line stops draughts that drain warmth.
Lifestyle changes with the seasons. Pale exterior coatings reflect the highveld sun, keeping bedrooms cooler. For energy efficiency, the common upgrades include:
- Reflective roof paint to lower attic temperatures before they reach the panels.
- Batt insulation between the ceiling joists, using a moisture barrier facing the interior.
- Solar water heating with a low-profile tank, mounted on a secure frame.
Maintenance means watching the joints after thunderstorms. The flashings above windows need yearly checks. The door frames shift when the wind turns south, revealing a loose screw or worn gasket.
Modern Interior Finishes and Customisation Ideas
Living in nutec houses bloemfontein means your walls are true, flat, and completely unimpressed by your attempt to hang a heavy mirror. The wind will still find that one screw you missed. I have learned to keep a can of zinc primer on hand. Modern interior finishes are moving away from the old rental white toward darker accent walls and exposed service conduits that look intentional. Many people assume nutec houses bloemfontein feel temporary, but with proper sealing and paint they hold up for decades.
For customisation, the panel surface takes paint well, but skip the glossy enamel. Use a breathable elastomeric coating instead. The real trend is opening the interior: cut a passthrough window between kitchen and living area, or install a sliding barn door that hides the seam where two panels meet. Popular options include:
- Recessed shelving built into the wall core.
- A thin brick-look cladding on one feature wall.
- Cable railing on a mezzanine loft.
Each choice needs a structural check first. That is the price of pretending these walls are solid brick.

