
Exploring the Popularity of Portable Wooden Structures in Johannesburg
What Exactly Constitutes a Wendy House?
Step into any Johannesburg suburb and the timber frames are everywhere, repurposed as home offices, rental cottages, or secure storage. The wendy house in Joburg has evolved far beyond the children’s playhouse!
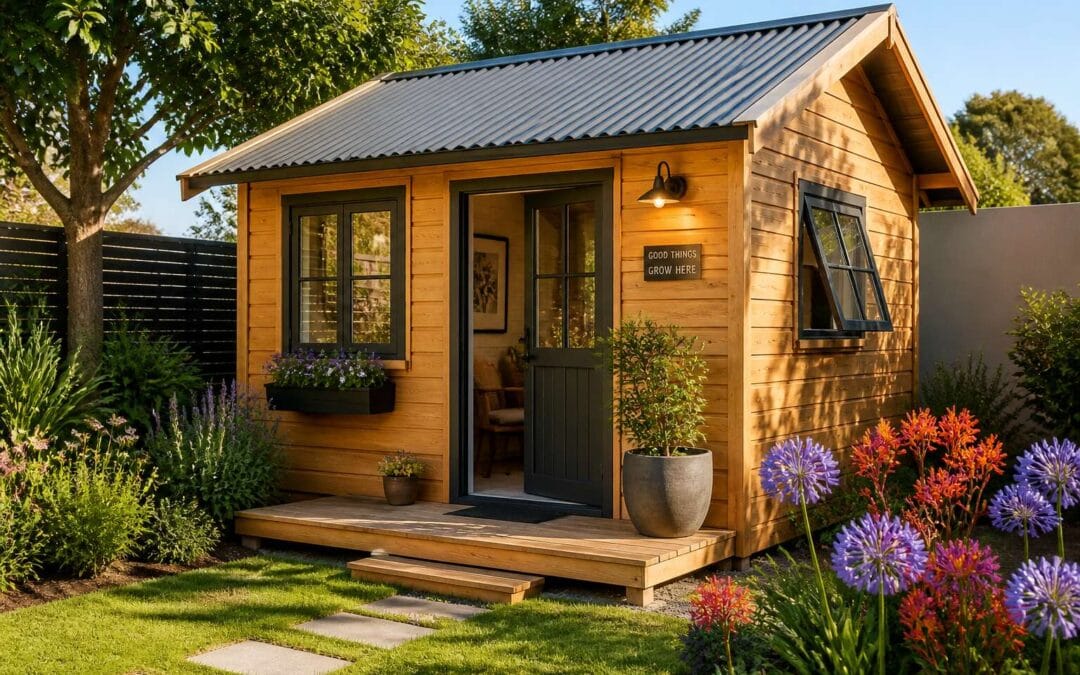
So what exactly constitutes a wendy house? It is a prefabricated timber structure, usually topped with a corrugated iron roof and fitted with a wooden door. Most units rest on a concrete slab or steel legs. Ask for extra windows or electrical fittings if you plan to use the space as a studio.
- Sizes from 6 to 30 square metres
- Optional insulation and guttering
- Lockable doors and weatherproof cladding
Simple assembly and quick delivery keep these structures in demand.
Why Johannesburg Residents Choose These Versatile Units
Every second Johannesburg property seems to sprout a wooden cabin these days. The wendy house in joburg is no longer a childhood relic. It is a financial instrument, a home office, and a guest suite rolled into one pragmatic package.
Residents choose these portable wooden structures for plain reasons: speed, cost, and flexibility. A unit can be delivered and assembled within days, while a brick extension takes months and significant capital. Consider what drives the demand:
- Rental income from tenants seeking secure, affordable space
- Remote work setups that require separation from the living room
- Secure storage for tools, vehicles, or the inevitable accumulation of household surplus
The beauty of the wendy house in joburg is its disposability. Need more space? Buy another. Moving homes? Take it with you, provided the new landlord approves.
Common Misconceptions About Timber Buildings
Ask any contractor and they will tell you: timber is the most misunderstood building material in South Africa. The wendy house in joburg is often dismissed as a temporary shed, yet these structures routinely outlast expectations. Correctly treated pine, galvanised roofing, and a solid base create a unit that endures decades of Highveld weather.
The misconceptions usually fall into three categories:
- Timber buildings are flimsy, though modern bracing and fixing systems rival masonry stability.
- They are cold or damp, while proper ventilation and insulation keep interiors comfortable.
- They depreciate quickly, but well maintained units hold resale value and remain portable.
Owning a wendy house in joburg changes your perspective. I have watched these units be dismantled, relocated, and reassembled without losing their integrity. You stop seeing a wooden cabin and start seeing a permanent solution that happens to be movable.
How Local Climate Impacts Durability and Design
Every storm season, a quiet migration takes place across Johannesburg’s northern suburbs. The wendy house in joburg has become a permanent fixture in this landscape, serving as home offices, tool sheds, and guest rooms. Their popularity comes from adaptability in a city where property changes hands quickly and space resists permanence!
The Highveld climate enforces specific design choices. Summer hail hammers the roof. Winter frost works into the joints. Builders respond with steep roof angles, elevated bases for airflow, and pressure treated pine. I have inspected a wendy house in joburg on the north face of a hill, sun-baked for a decade, holding its seams tight. The climate does not punish it. It shapes it. The structure lasts because it was designed for this specific sky.
Essential Buying Considerations for Your Outdoor Living Space
Sizing Your Structure: From Garden Sheds to Studio Rooms
A 6×3 meter unit feels generous until you try to store a lawnmower, a bicycle, and a workbench. That is the reality many Johannesburg homeowners face when they order a wendy house in joburg without measuring first. Sizing starts with the intended function. A garden shed needs no more than headroom for hanging tools, but a studio room demands proper insulation, window placement, and at least 2.4 meters of internal height. Consider how you move around the structure. Will you carry large items inside? Do you need a wide doorway or a veranda for wet boots?
- Allow 60 centimeters of clearance around the foundation for maintenance access.
- Check your property boundary setbacks with the City of Johannesburg.
- Think about the slope of your yard, which affects the floor level.
Each extra meter adds cost, so resist oversizing. The most practical approach is to mark out the footprint on your lawn with string and stakes. Walk the perimeter, open imaginary doors, and imagine shifting heavy loads. That quick exercise reveals what the tape measure misses. Measure twice, order once.
Quality of Timber and Treatment Options
When you buy a wendy house in joburg, the wood treatment determines its lifespan. Untreated pine can warp within two seasons, and sapwood attracts borer beetles. Look for kiln dried South African pine that has been pressure treated with a preservative such as CCA or a creosote substitute.
Treatment options vary by timber grade:
- H2 grade for protected interior walls
- H3 grade for exterior cladding exposed to rain
- H4 grade for posts touching the ground
Ask your supplier for a treatment certificate. Reputable manufacturers stamp each beam with its hazard class. A small mark on the wood saves you repair costs later.
Roofing, Flooring, and Insulation Materials
Joburg’s highveld sun is relentless. The roof of your wendy house in joburg takes the first hit. I recommend IBR sheeting over cheap corrugated iron. It handles hail and wind better. For flooring, skip particle board. Use exterior grade plywood or even concrete slabs. A floating timber floor over a damp proof membrane works well.
Insulation matters more than most buyers think. A wendy house in joburg without ceiling insulation becomes an oven by noon. Think about that before you sign.
Consider these materials:
- IBR roof sheeting with a thermal underlay
- CCA treated floor joists
- Isotherm or Aerolite ceiling insulation
Each option adds a small cost. Each one saves you from a rebuild later.
Customisation Features: Windows, Doors, and Security
Most Joburg homeowners overlook the threshold. The door of your wendy house in joburg is the main barrier between your equipment and the night air. I prefer solid core doors with a deadbolt. Cheap hollow cores give way with one kick. Windows need similar attention. Burglar proofing is essential in this city, but that doesn’t mean you must stare at bars. Use laminated glass with slim security mesh. It keeps the view open and the intruders out.
Consider these features when you brief your supplier:
- Sliding windows with internal locking latches
- Steel reinforced door frames
- Hinged security shutters that fold flat
Think about airflow. A wendy house in joburg with no cross ventilation gets stuffy within an hour. Install a high level louvre window opposite the entry door. That draft keeps the space comfortable without sacrificing safety.
Comparing Prefabricated Kits vs. Custom Built Units
Most people pick a wendy house in joburg based on the sticker price alone. That approach gets expensive when the structure fails after two seasons.
Prefabricated kits promise speed and lower prices. They arrive as flat-packed panels with instructions. The timber is thinner, and the joins rely on brackets. For a basic storage unit, that works. For a space you plan to live in, it falls short.
Custom built units cost more upfront, but the money goes into the foundation, joinery, and load calculations.
Compare these points:
- The foundation system in the quote
- The grade of timber specified
- The warranty on workmanship
- The time from order to installation
A custom built wendy house in joburg holds its value because it fits your plot, your climate, and your habits. A kit is a risk.
Smart Ways to Utilise a Timber Unit Across Joburg Properties
Transforming It Into a Home Office or Study
In a city where load shedding reshapes the workday, a Wendy house in Joburg offers a detached room for uninterrupted focus. I have seen these timber units become proper studies, fitted with acoustic insulation and a sturdy desk, giving professionals a quiet zone away from the main home’s rhythms.
The structure’s separate entry reduces household interruptions. For those who consult or write, a lockable door and a small server cabinet turn the unit into a secure office. Morning light from a north facing window keeps the space bright without extra lighting.
Consider what transforms a shed into a workspace:
- Comfortable chair and adjustable screen height
- Power backup for essential devices
- Mesh curtains for privacy and airflow
Creating a Guest Bedroom or Teens’ Retreat
Sleeping arrangements often strain Joburg homes. A wendy house in joburg solves this by adding a separate room without extending the main structure. For teenagers, this means a retreat with their own entrance, a place to study without siblings barging in. For guests, it offers privacy and a quiet night’s sleep away from the household’s noise.
The timber walls need proper insulation to handle winter cold. Add a small heater or a ceiling fan to manage the climate. A compact wardrobe and a fold-out couch turn the space into a functional bedroom.
Consider what makes the unit feel less like a shed and more like a room:
- A soft rug over the floorboards
- Blackout curtains for morning sleep-ins
- A motion sensor light for late night trips
These touches make the space a welcome retreat rather than an afterthought.
Setting Up a Small Retail Space or Workshop
Johannesburg’s entrepreneurial spirit often outgrows the family garage. A wendy house in joburg offers a legitimate alternative for small retail operations or hands-on workshops. The timber walls provide a neutral canvas that can be painted, shelved, or fitted with pegboards without major renovation.
Start with a clear floor plan. Measure the door width for equipment access. Consider a sturdy workbench along one wall. For retail, install lockable display cabinets and a simple counter. For a workshop, prioritise ventilation and dust control. Here are three practical considerations:
- Security bars on windows and a reinforced door protect stock and tools.
- Power points should be installed by a certified electrician, separate from the main house circuit.
- Treat the timber annually to resist Joburg’s dry winters and wet summers.
This dedicated zone keeps work separate from home life. For many owners, the wendy house in joburg provides a space that earns its keep.
Building a Playroom, Gym, or Entertainment Area
Your living room was never designed for a trampoline. A wendy house in joburg can absorb the chaos of kids, dumbbells, or movie nights without compromising your home’s decor. For a playroom, the timber walls handle bumps and markers. For a gym, the separate structure keeps sweat and noise away from the main house.
Equip the space based on its intended use. The wendy house in joburg can switch functions as your family’s priorities shift. A playroom benefits from low shelving and a soft mat. A gym needs ventilation and a sturdy floor. An entertainment area demands blackout options and extra power points.
- Playroom: toy bins, a chalkboard, cushioned flooring.
- Gym: rubber mats, a pull up bar, a fan.
- Cinema: a projector, a screen, blackout curtains.
Using It as Additional Storage for Tools and Equipment
It is a rare Johannesburg homeowner who has never stood in a garage and wondered where the workbench went. The answer, for many, is a wendy house in joburg. These timber units absorb the overflow of tools and equipment without demanding a single renovation.
A dedicated storage unit keeps the main house free of drill bits, paint tins, and the mysterious second bicycle pump. It also protects valuable gear from theft and weather.
- Power tools and their chargers.
- Gardening equipment, from spades to hedge trimmers.
- Ladders and folding workbenches.
- Paint, solvents, and sealants.
The unit can even hold seasonal items like camping gear or pool equipment. When the garage reaches capacity, the wendy house in joburg becomes the organised sibling your home never had.
Installation, Positioning, and Upkeep Guidelines
Preparing the Ground and Foundation Requirements
Most people ignore what sits below. That is a mistake! A wendy house in joburg rests on soil that swells and shrinks with every rain. I have watched level floors warp. So, ground preparation is the real foundation.
Strip turf and dig down 150mm. Remove roots. Compact the earth with a mechanical compactor. If you skip this, the structure settles unevenly.
Here are the non-negotiable base requirements:
– Concrete slab, 100mm thick, with wire mesh.
– Damp-proof membrane between soil and concrete.
– Grade the surface at 1:50 to divert water.
After installation, inspect the base monthly. Look for gaps. Fix them early.
Delivery and On-Site Assembly Processes
A crane delivery in Johannesburg is never routine. The arrival of a wendy house in joburg depends on access. Measure your gate and driveway. Overhanging branches block the lift. Position the unit on the slab before assembly. Face it north for winter sun. This limits damp and heat stress on the timber.
Assembly is methodical. The floor section is placed first, followed by wall panels, windows, and doors. Roof sheets finish the shell. Each joint is screwed and sealed. Do not rush this process. A wendy house in joburg assembled in one day is possible, but two days give sealants time to set.
Upkeep comes down to three habits:
- Check the roof screws after the first storm
- Reapply wood treatment on exposed edges
- Clear drainage channels around the base
These small actions extend the structure’s life.
Seasonal Maintenance and Weatherproofing Techniques
When positioning a wendy house in joburg, orientation sets the stage for year round comfort. North facing windows welcome winter sun, while a slight overhang shields walls from summer heat. I always advise clients to mirror the sun’s arc when deciding on the final placement.
Weatherproofing relies on routine checks before each season. Reapply sealant to window frames and door thresholds. Inspect the roof sheets after thunderstorms, as Johannesburg winds can loosen fixings.
- Tighten screws along roof edges
- Treat exposed timber with a wood preservative
- Scoop debris from drainage channels
Twice yearly, walk the perimeter and watch for water pooling. A dry base guarantees the timber stays sound for decades.
Pest Prevention and Treatment for Wooden Surfaces
Termites in Johannesburg don’t wait for an invitation. They find the untreated base of a wendy house in joburg before you notice the damage. Make the timber unattractive before the colony arrives. Borate based wood treatments are the standard defence. They penetrate the grain and kill insects without harming the soil. Apply them to the underside and cut edges, where damp invites trouble.
For an existing infestation, drill small holes and inject targeted insecticide into the affected beams. Seal the holes after treatment. I’ve seen salvageable frames saved this way, but only when caught early.
Walk the perimeter monthly for telltale mud tubes. A quick inspection routine helps:
- Tap the baseboards with a screwdriver; a dull thud means rot.
- Keep stored items off the floor.
- Leave 15 cm between soil and the timber walls.
Catching a wendy house in joburg pest problem early costs an afternoon. Ignoring it costs the whole structure.
Cleaning and Refinishing to Extend Lifespan
A wendy house in joburg earns its keep when the first hours of sunlight hit the front wall. This simple orientation dries overnight condensation before it soaks into the grain. Avoid low spots where Highveld stormwater pools after summer downpours.
Upkeep is straightforward but consistent. Wash the exterior timber with a mild soap solution and a soft brush every six months. This removes the grime that traps moisture against the paint. Check for dull patches, because those areas absorb water first.
Refinishing matters more than most owners realise. Apply a breathable wood stain or exterior acrylic every two to three years. Sand lightly between coats to keep the surface smooth.
- Inspect window seals and door thresholds for gaps.
- Trim branches that brush against the cladding.
- Keep gutters clear so runoff never touches the base.
A wendy house in joburg that receives regular cleaning and refinishing holds its value for decades. The task takes a weekend every couple of years.
When to Repair vs. Replace Components
The moment the crane lowers the final roof truss, a wendy house in joburg begins settling into the ground beneath it. Installation on engineered bearers prevents the timber frame from twisting. Some units last thirty years simply because the owner levelled the base twice annually.
Repair versus replacement demands honest assessment. A cracked window pane costs little to fix. Rot spread through more than ten percent of the framing calls for decisive action.
Consider these warning signs:
– Soft timber that yields to a screwdriver
– Gaps widening between cladding boards
– A door that no longer latches
Positioning matters too. Face the entrances toward the prevailing breeze, not the afternoon glare. A wendy house in joburg thrives when the substructure breathes freely above the Highveld clay.
Budgeting for Your Timber Structure Investment
Average Price Ranges Across Johannesburg Suppliers
Pricing a wendy house in joburg demands more than a single quote. Johannesburg suppliers quote anywhere from R25,000 for a basic 3×3 metre unit to R150,000 for a fully insulated double volume structure. That spread reflects timber grades, foundation depth, and delivery distance. It rarely reflects greed.
Each supplier should provide a line item breakdown before you commit. I have seen quotes differ by R40,000 for identical dimensions. This list covers the usual variables:
- Pressure treated pine versus untreated planks
- Floor joists, bearers, and base framing
- Window glass thickness and lock quality
- Crane hire and offloading within the metro
When budgeting for timber, you pay for longevity. A cheap unit saves money once, then costs you in repairs. The load bearing details matter more than the paint colour.
Hidden Costs: Delivery, Installation, and Accessories
A quoted price for a wendy house in joburg rarely includes what happens after the paperwork. Delivery adds a flatbed fee, crane hire for awkward driveways, and waiting time for the driver. Installation costs climb when the ground needs levelling or compacting. Accessories such as guttering, security bars, and floor coverings seem minor at estimate stage.
These hidden expenses appear frequently:
– Offloading equipment and crew wages
– Site preparation and levelling materials
– Rain diverter kits and gutter fittings
– Window bars and door reinforcement
A budget that only covers timber and labour misses the full picture. Allocate twenty percent extra. A wendy house in joburg demands patience, not surprises.
Second-Hand Options: Where to Find Deals and What to Avoid
A used wendy house in joburg tempts many a stretched budget. The savings can be real, but so can the hidden rot. Second-hand units surface on auction sites, classified ads, and demolition yards. Scrolling for bargains is easy. Assessing structural integrity is not.
Inspection matters more than the sticker price. Look for:
- Wood rot at the base plates
- Water staining on internal walls
- Illegal wiring or unauthorised alterations
- Missing treatment stamps on the timber
A cheap wendy house in joburg may cost more than a new kit once you factor in new roofing, replacement floorboards, and transport from a distant suburb. The deal only works if the frame is sound and the dimensions suit your site. Ask for photos of the floor joists, not the pretty exterior. A confident seller produces them without fuss. A nervous one tells you everything you need to know.
Financing and Rent-to-Own Alternatives
Budgeting for a wendy house in joburg demands attention to the arithmetic of ownership, not merely the sticker price. The unit might seem modest, but financing options have matured. Some suppliers offer lay-bye plans. Others partner with micro-lenders for structured repayment.
Rent-to-own alternatives deserve scrutiny. The monthly figure looks palatable until you calculate the final cost! Interest accumulates quietly, often exceeding the original purchase price.
The cost components worth examining:
- Total repayment over the contract period
- Deposit requirements and early settlement penalties
- Delivery fees folded into the monthly instalment
- Insurance obligations if the unit is financed
I would rather negotiate a discount on a cash purchase than accept nominal rent-to-own terms. The vendor’s margin lives in the financing, not the timber.
Long-Term Value and Resale Potential
A wendy house in joburg is rarely a depreciating asset, provided the timber is treated and the foundation is solid. Buyers pay attention to these details. A well maintained unit can return a significant portion of its original cost when sold second hand. Resale value hinges on the roof condition, the floorboards, and whether the windows seal properly.
Budget for upgrades that add worth, not decorative extras. Security bars, proper guttering, and a treated timber finish are the elements that attract future buyers. I have seen owners recoup nearly 70 percent of their investment after five years of careful ownership.
- Replacement of treated timber panels after weather exposure
- Re-tightening of roof screws and hinges annually
- Repainting or oiling the exterior every two seasons
The cheapest quote rarely delivers the best resale story.
Navigating Local Regulations and Zoning Laws
When Building Permits Are Required in Joburg
Before you position a wendy house in joburg, the City of Johannesburg’s zoning bylaws demand scrutiny. Many homeowners assume a timber structure under a certain size escapes municipal oversight. That assumption often fails when the unit becomes a permanent fixture with a foundation. Sectional title properties face additional approval from homeowners’ associations, and heritage areas impose their own restrictions.
Building permits typically become necessary when the floor area exceeds five square metres. The municipality also considers the structure’s proximity to boundary walls and whether it serves as sleeping quarters. A wendy house in joburg used for occasional guests may trigger different requirements than one used purely for storage.
Common approval factors:
– Foundation type and permanence
– Distance from property lines
– Intended use
The application process requires submitted plans and a registered professional’s sign-off. Neighbour objections can stall approval for weeks. Some residents install first and seek retroactive permission, a gamble that often ends with enforcement notices.
Council By-Laws for Temporary Structures
Johannesburg’s municipal planning scheme treats a wendy house in joburg differently depending on whether it anchors itself to the ground. Council by-laws for temporary structures often hinge on mobility. If the unit sits on blocks without a fixed foundation, it falls under the definition of a temporary building. The moment you pour concrete or bolt it to a slab, the classification shifts.
Residents should check the zoning scheme for their stand before ordering anything. The by-laws vary by zone. Some areas allow garden structures within building lines. Others restrict placement entirely. A wendy house in joburg that looks identical on a showroom floor can be lawful on one property and unlawful on the next.
Enforcement is complaint driven. A neighbour’s objection can trigger an inspection. The council’s definition of temporary generally includes:
- No fixed foundation
- Readily removable without damage
- No connection to electrical or plumbing services
Neighbourhood Restrictions and Homeowners Association Rules
A neighbour’s signature can override a surveyor’s drawing. Municipal zoning is only the first gate. In many Johannesburg suburbs, a homeowners association adds a second, stricter layer of control.
Before you order a wendy house in joburg, read the estate’s covenant first! I have seen a unit perfectly legal on paper removed by an HOA order. HOAs often dictate aesthetics beyond the council’s technical rules. They may specify cladding colours, roof slopes, or placement relative to street view.
- Prior written approval for any structure over a set square meterage.
- Mandatory setback from boundary walls beyond the municipal building line.
- Materials that match the primary residence’s exterior.
These private rules carry legal weight. The council will not mediate a violation of your HOA contract. A compliant wendy house in joburg can still be unlawful if the association says so, forcing a costly removal.
Ensuring Electrical and Safety Compliance
Beyond the paperwork, the quiet danger is electricity. I have seen a wendy house in joburg powered by a single extension cord stretched across wet grass. It worked fine until it did not. The National Building Regulations require proper isolation and earthing for any structure that people occupy, even temporarily.
Safety depends on three things:
- An SABS-approved distribution board with earth leakage protection
- Flame-retardant timber and fire-rated cables
- A Certificate of Compliance from a registered electrician
That certificate is not a formality. Insurers demand it after a fire, and the municipality can order disconnection without it. Ventilation gaps also prevent condensation, which silently rots timber and corrodes wiring over time. A wendy house in joburg can be a haven, but only if the unseen systems behind the walls meet the same standards as the structure itself.
Steps to Obtain Proper Approval and Documentation
Every wendy house in joburg begins with a paper trail nobody warns you about. The physical assembly takes a day. The documentation can take three weeks longer. I have seen owners living happily in structures the municipality never approved.
The City of Johannesburg’s land use scheme decides whether your unit is a garden shed or an illegal dwelling. Sleeping quarters, plumbing, or a permanent foundation shift the zoning classification.
Application steps follow a fixed order:
- Secure the erf’s zoning certificate.
- Submit scaled building plans with electrical schematics.
- Pay the approval fee and wait for written consent.
- Book an inspection after delivery and erection.
Homeowners associations add another layer. Many estates require architectural approval even for prefabricated timber units. A wendy house in joburg that breaches the estate’s guidelines faces fines. Only after the final inspection sign-off does the unit legally belong to you on the city’s records, and not a day before!