
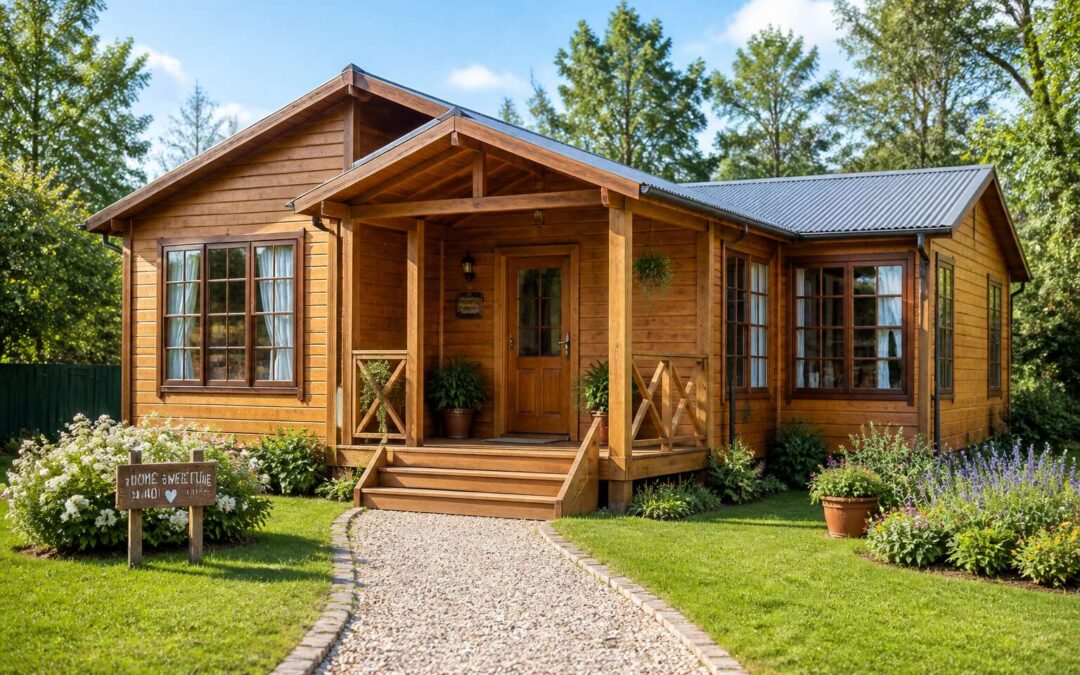
Key Considerations When Choosing a 3-Bedroom Wendy House
Size and Dimensions for a Three-Bedroom Layout
Choosing your wendy house 3 bedroom begins with honest measurement of the available site. Suppliers often quote external dimensions, yet the internal floor area determines true comfort. A typical 6 by 6 metre unit loses nearly 15% of its footprint to wall thickness, floor joists, and internal partitions. Ask for the clear internal span of each sleeping room well before you commit to a foundation.
Consider these dimension checks:
- Doorway clearance, since a standard 0.8 metre opening complicates moving mattresses and wardrobes.
- Ceiling height, which directly impacts bunk bed comfort and summer airflow.
- Eave overhang, as it narrows usable wall space for cupboards and headboards.
A well laid out three bedroom footprint often runs 7.2 by 3.6 metres rather than a perfect square. This elongated shape positions two rooms along one side and the third opposite a compact living zone, eliminating dead corridors. Roof pitch also changes interior height, so a 25 degree gable offers more headroom than a flat lean to. After installation, measure the completed floor area yourself and compare it against the quoted specifications.
Material Quality and Weather Resistance
South African summers swing between scorching heat and torrential downpours in a single afternoon. A wendy house 3 bedroom must handle both without twisting, leaking, or overheating. Timber cladding needs pressure treatment to resist rot and termites. Steel frames require genuine galvanisation, not a rust prone coating. Roof sheets deserve chromadek or similar, fixed with sealed fasteners. Cape winds do not forgive shortcuts.
Inspect these material details:
– Treated timber stamps or zinc coating thickness
– Roof sheet gauge and screw sealing washers
– Wall panel joints and their weatherproofing
A poorly built wendy house 3 bedroom develops creaks, damp patches, and sagging doors within eighteen months. Examine raw materials yourself, since showroom models hide a multitude of sins. Insist on documented treatment processes and weather resistance ratings before signing anything, because the prettiest brochure cannot survive a Gauteng hailstorm.
Safety Features for Children
Parents rarely consider safety features when comparing wendy house 3 bedroom options, yet these structures become dens for children, sleepover venues, and homework stations. The hinges, latches, and finishes determine whether that space stays safe as your family grows.
Request details on child specific fittings before you commit:
- Finger pinch resistant hinges on all internal doors
- Window restrictors that permit ventilation without allowing escape
- Rounded corners on door frames and exposed shelving
- Non slip flooring that handles wet feet after summer storms
Check that the wendy house 3 bedroom includes secure locking mechanisms on the main entrance, since children often play unsupervised while parents are indoors. Interior doors should close softly without slamming, and any loft access requires a sturdy fixed ladder rather than a movable step.
Customization Options and Accessories
Most parents discover that a wendy house 3 bedroom becomes a mirror of how the family actually lives. The choices made during customization reveal priorities that a standard floorplan ignores. Children notice these decisions. They feel the difference between a generic structure and a space shaped around their specific habits.
Consider these directions when briefing your supplier:
- Built in seating that doubles as storage for sports equipment or art supplies
- Task lighting positioned for evening reading rather than ceiling mounted glare
- Interior colour palettes selected for their effect on mood
I have watched families negotiate these options with surprising intensity. The wendy house 3 bedroom you commission should reflect the textures of daily life. A window seat facing the garden invites quiet observation. A wide door opening onto the lawn turns the structure into a stage. These details carry emotional weight that the basic design cannot provide.
Design Ideas and Layouts for a Three-Bedroom Playhouse
Open-Plan Living Area and Kitchenette
I find that the open-plan living area in a wendy house 3 bedroom rewards deliberate zoning. Placing the kitchenette along the back wall creates a visual anchor while keeping the central floor space clear for movement. For a playhouse, this arrangement lets adults monitor activity without intruding on play.
Consider the sightlines between the kitchenette and the three bedroom doors. A straight axis from the front entrance to the back wall prevents congestion. Here are three spatial checks that make a difference:
- Keep the kitchenette counter at a height that allows a clear view over it.
- Position the dining or craft table to the side, not in the main walkway.
- Ensure the door to the bedrooms swings away from the living area.
This open configuration makes a wendy house 3 bedroom feel larger than its actual footprint, which is an advantage for social playdates or quiet reading corners!
Bedroom Themes and Decorative Inspiration
Three bedrooms in a playhouse is a rare luxury. Each room in a wendy house 3 bedroom can support a distinct theme without straining the budget. I have seen how a simple colour palette transforms a compact space into a pirate’s cove or a botanical laboratory. For layouts, position the bed against the longest wall to preserve floor room for a reading nook.
Consider these decorative directions:
- Use washable wall decals for quick theme changes
- Layer textured rugs to define sleeping and play zones
- Install low-level shelving for curated displays
Thematic consistency matters less than personal resonance. The playhouse works best when children choose the narrative, from celestial ceilings to safari murals. Lighting, especially warm string lights, creates a cosy environment without overwhelming the square footage.
Adding a Veranda or Decking
The spatial logic of a wendy house 3 bedroom changes when you prioritise circulation over individual square footage. I have seen layouts where a short internal hallway connects all three rooms, leaving the gable end open for a lofted reading perch, a feature children claim instantly! This arrangement avoids the dead zones that plague playhouses with doors opening into one shared area. For a wendy house 3 bedroom, the veranda position determines how the structure meets the garden.
- Place the stair or ladder access near the veranda to shorten the path between outdoor and indoor play.
- Keep the hallway width above 80 centimetres so two children can pass without friction.
- Align windows on opposite walls to encourage cross-ventilation, which matters in Highveld summers.
Adding a veranda or decking extends the usable footprint into the garden. In South African climates, a north-facing deck offers winter sun while the playhouse walls provide wind protection. The veranda also acts as a transitional space, keeping mud and sand outside the sleeping areas.
Multi-Level and Loft Conversions
Take the wendy house 3 bedroom vertical. A loft conversion above the central hallway creates a secret lookout without sacrificing floor space in the sleeping rooms below. I have watched children claim these upper perches as pirate crow’s nests or quiet reading hideaways, and the change in how they play is immediate.
A multi-level layout demands thinking in three dimensions. A stair with a 45 degree pitch serves younger players better than a ladder, while a half-wall at the loft edge preserves sightlines and safety. Consider these structural accents:
- A dormer window that punches through the roofline for headroom and natural light
- A fold-away rope ladder that converts the loft into a private retreat
The wendy house 3 bedroom gains new rhythm when the ceiling becomes another floor. Cross beams double as curtain tracks for fabric ceilings, and the loft hatch opens wide for warm Highveld afternoons.
Electrical and Lighting Plans
The moment the sun drops behind the koppie, a playhouse without planned lighting becomes a dark box. I specify a dedicated circuit for every wendy house 3 bedroom, with a separate earth leakage unit from the main supply. It runs independently during evening playdates.
For the sleeping rooms of a wendy house 3 bedroom, use layered illumination: a central ceiling rose for general brightness and a low-wattage LED strip behind the dado rail for late-night reading. Switches sit at 900mm from the floor, within a young child’s reach, and each outlet needs a miniature breaker to isolate faults locally.
- A dimmer on the passage light prevents harsh transitions
- A weatherproof exterior socket serves outdoor equipment
- A battery-backed emergency lamp near the exit provides safe egress
The lighting plan that arrives after the cladding is fitted tends to end up as surface-mounted trunking, a detail that undermines the whole form.
Construction and Installation Process
DIY Assembly vs. Professional Installation
A wendy house does not assemble itself. It arrives as a pile of timber, screws, and a manual. DIY assembly tempts the frugal, yet it leaves you vulnerable to weather. A Highveld thunderstorm can warp untreated edges before you finish day one. Misaligned panels mean doors that refuse to close.
Professional installation works differently. Trained crews level the base, brace every corner, and seal each joint. They finish before sunset, leaving a structure ready for your children’s dreams.
What does self assembly truly cost you?
– Hours lost to weather and fatigue
– Risk of structural weakness from errors
– Need for borrowed tools and extra hands
For a wendy house 3 bedroom, the decision hinges on your patience and skill. Most families prefer the peace that comes with expert hands.
Building Regulations and Permissions
South African municipalities each maintain their own bylaws for outbuildings. A wendy house 3 bedroom may sail through without paperwork in one town, yet demand full plans in the next! That inconsistency catches many families off guard, and it directly affects the construction and installation process.
Before the first timber arrives, confirm what your local authority requires:
- Distance from boundary walls and neighbouring structures
- Maximum floor area before approval becomes mandatory
- Engineer’s certificate for the foundation and anchoring
Once permissions are settled, installation follows a clear sequence. Site clearing, leveling, a concrete slab, then the frame rises. The wendy house 3 bedroom becomes a reality in under a week with a professional crew. I have watched crews transform empty plots into finished structures, and the speed always surprises me.
Securing the Structure and Anchoring
Most people assume a heavy timber structure stays put. It does not. Anchorage separates a wendy house 3 bedroom that survives a Highveld thunderstorm from one that lands across the neighbour’s fence.
The construction sequence is methodical. Foundation bolts get cast into the concrete slab before the frame arrives. Crews then lift the wall panels into position, bolt the base plates down, and tension the straps over the roof trusses.
The critical fixings on a professional installation include:
- galvanised ratchet straps drawn tight over the roof trusses
- steel corner brackets anchored with coach screws
- wind ties connecting the wall plates to the floor joists
Each element counters a specific force. The bolts resist sliding. The straps counter uplift. The brackets prevent racking. I watched an unanchored structure shift 40 millimetres in one storm, while a properly secured wendy house 3 bedroom on the same street remained intact.
Painting and Finishing Touches
Once the slab has cured and the anchor points are set, installation moves at a brisk pace. The wall panels arrive pre-cut and numbered, so crews slot them together like a puzzle. Roof sheets go on next, followed by window and door frames.
Painting is where a wendy house 3 bedroom truly takes shape. A quality exterior primer seals the timber against moisture before two coats of acrylic paint go on. The colour you choose affects heat absorption, and lighter shades work best for Highveld summers.
- Check that all mitred corners are flush before painting
- Apply the second coat only after the first has fully dried
- Seal around windows with exterior-grade silicone
Finishing touches extend beyond paint. Skirting boards cover the gap between wall and floor, and threshold strips protect the door base from wear. Inside, a final clear varnish on the floorboards gives your wendy house 3 bedroom a durable, easy-to-clean surface.
Cost and Value of a 3-Bedroom Wendy House
Price Ranges and What Affects the Cost
In South Africa, the price of a wendy house 3 bedroom typically starts around R85,000 and can climb past R250,000 depending on the choices you make. That spread reflects the difference between a basic timber structure and a refined garden dwelling.
In my experience, the final cost is shaped by several factors:
– Foundation preparation, which includes levelling and concrete or paving work.
– The quality of glazing and door hardware, which affects insulation and security.
– Delivery distance and site access, since some properties need a crane or manual handling.
Beyond the initial price, consider the long term value. A well built wendy house 3 bedroom adds usable living space and can raise the resale appeal of your property. While the upfront figure matters, the true worth lies in how the structure serves your family for years. Buyers who compare quotes against build quality, rather than just price, often end up with a better investment.
Maintenance and Longevity
A wendy house 3 bedroom costs more over its lifetime than the purchase price. Maintenance decides whether that investment grows or erodes. Treated timber resists rot for decades, but only if you seal cracks and repaint every few years. Neglect a leaking roof joint and you will replace floorboards within two seasons.
The value equation shifts when you factor in longevity. A well maintained wendy house 3 bedroom can serve as a rental unit or a home office for twenty years. That long lifespan spreads the initial cost across years of use. It also protects your property’s resale appeal. Buyers inspect the condition of garden structures before making offers.
Three areas usually decide how long the structure lasts:
- Roof flashing and sealant integrity
- Timber moisture content and ventilation
- Door and window frame alignment
Some owners treat maintenance as an annual ritual. Others ignore it until something fails. The difference shows up in the structure’s lifespan.
Increasing Property Value
A well positioned wendy house 3 bedroom often transforms an ordinary backyard into an income generating asset. Estate agents in South Africa report that homes with sturdy garden structures sell faster. The buyer sees a ready made space for extended family or a tenant. That perception translates into a higher offer.
The value appears in several measurable ways:
- A rental unit can yield monthly cash flow.
- It adds usable floor area without altering the main house.
- It reduces the buyer’s future construction costs.
This structure creates flexibility. A family might use it for guests during festive seasons, then convert it to a home business later. The initial investment becomes part of your property’s long term equity. Careful placement near the boundary or driveway makes the wendy house 3 bedroom feel like an independent dwelling, not an afterthought.
Budgeting for Additional Features
A wendy house 3 bedroom quote rarely captures the full financial picture. The real budgeting begins after delivery, when electrical work, finishes, and fittings demand attention. I advise setting aside fifteen percent for unseen expenses, because timber settles and council requirements shift.
Separate your funds into three streams:
- Essential systems like electrical certification and damp proofing
- Comfort features such as ceiling boards and window treatments
- Deferred luxuries you can add when cash flow permits
A phased approach protects your pocket. Install the kitchenette this quarter, add the veranda next year, and let the structure grow alongside your finances. Planning these additions before signing the order prevents costly rework.
Popular Uses for a Three-Bedroom Wendy House
Children’s Playroom and Sleepover Space
A wendy house 3 bedroom gives parents the rare chance to separate noisy play from quiet rest. The first room can hold the dress-up corner and art station, while the second becomes a reading nook with floor cushions. The third room stays neat for board games or a small screen.
Sleepovers change the rhythm! Bunk beds fit in one room, sleeping bags in another, and a curtain across the third creates a private changing area. I have seen children claim their corners within minutes, and the wooden walls still let you hear every giggle.
Popular uses include:
- A themed playroom with zones
- A sleepover space for four or more kids
- A quiet time retreat
That is why the wendy house 3 bedroom remains one of the most versatile backyard additions in South Africa.
Home Office or Studio
The average South African commute is a soul-crushing 68 minutes each way. The wendy house 3 bedroom replaces that with a barefoot shuffle across the lawn. For the home office or studio, this structure offers three distinct acoustic zones that a single room cannot replicate. The first room becomes a dead-quiet writing cave, while the second handles your video calls with a backdrop of curated shelves. The third room, I have found, is perfect for the exercise bike that doubles as a coat rack.
Distributing the space is almost therapeutic:
- a soundproofed corner for recording podcasts
- a painting station that tolerates splatter
- a secure storage area for cables, instruments, and unfinished ideas
That separation ensures the wendy house 3 bedroom remains a productive retreat, not a cluttered shed.
Guest Accommodation
Hosting overnight guests in a standard home means surrendering your own rhythm. A wendy house 3 bedroom changes that equation. Your visitors get genuine privacy, a lock on the door, and the dignity of not hearing your morning routine through a thin wall.
The psychological separation matters. Guests can retire to their own wing of the property. They can leave luggage unpacked without feeling like they are occupying your living room.
The layout naturally accommodates different groups:
- A couple takes the main room, children claim the second, and the third becomes a reading nook
- Extended family spreads out without tripping over each other
- A single guest can use the extra rooms for storage or a workspace
I have seen relationships improve simply because everyone gets a door that closes. For South African households with frequent visitors, the wendy house 3 bedroom is less a luxury and more a practical necessity.
Garden Retreat and Hobby Room
Most hobby rooms become dumping grounds for clutter. A wendy house 3 bedroom changes that with dedicated rooms for every pursuit. The main room takes the active work. The second stores your materials. The third offers a quiet corner for planning or simply thinking.
The separation matters. You leave the house, cross the garden, and enter a space built around your craft. No interruptions from the kettle or the television.
Popular uses include:
1. A pottery or painting studio with natural light
2. A woodworking shop with benchtop tools
3. A sewing room with cutting tables and fabric storage
For gardeners, the wendy house 3 bedroom doubles as a potting shed and tool room. Shelving keeps fertiliser, pots, and irrigation parts organised. The layout turns an ordinary hobby into a proper practice.
Storage Solutions and Multipurpose Shed
The wendy house 3 bedroom offers storage capacity that rivals a small warehouse. South African homeowners use the third bedroom as an overflow zone for camping gear, Christmas decorations, and other items that refuse to fit in the garage. The trick is assigning each room a defined role, so nothing becomes a black hole.
- The main room takes daily-use items like bikes and prams
- The second stores seasonal equipment such as fans, heaters, and pool supplies
- The third holds long-term archives or seldom-touched keepsakes
Beyond pure storage, the structure works as a multipurpose shed for changing needs. Run a small online business from the main room, keep inventory in the second, and use the third for packing and dispatch. The wendy house 3 bedroom enables this because its internal walls provide separation without the cost of a full extension.