
Understanding the Size and Scale of a Compact Garden Building
Breaking Down the 5×4 Footprint in Real Terms
A 5×4 wendy house occupies twenty square meters, a footprint smaller than most parking bays. When you step inside, the walls close in with a peculiar intimacy, leaving roughly 17 square meters of usable floor space after accounting for the timber frame. That is enough room for a workbench against one wall and a narrow cot along the other, with a sliver of walking space between them.
Consider what fits in practical terms:
– A single bed or desk setup consumes most of one wall
– Limited storage requires vertical shelving
– Two adults cannot pass each other comfortably
The ceiling height matters more than you might expect. A standard 2.4 meter apex allows for a lofted shelf, turning the vertical space into a solution for the cramped floor plan. You learn to move deliberately inside a 5×4 wendy house. Every item earns its place.
How Much Interior Space You Actually Get
A 5×4 wendy house hides its true scale behind a simple exterior profile. Step through the door and the interior space unfolds in a way that the floor plan cannot convey. Timber frames and internal cladding eat into every edge, stealing centimetres you assumed were yours. The apex roof adds a vertical dimension, but that height exists only along the spine of the building. Off to the sides, the ceiling drops sharply and forces you to bend.
The measurements only make sense when you feel them:
- The eaves leave less than a meter of headroom near the walls
- The central apex at 2.4 meters gives you just enough to stand upright
- The corner-to-corner diagonal stretches further than you expect
These dimensions create a peculiar intimacy. You read the space through your body, not through drawings. Every step inside a 5×4 wendy house reminds you of the difference between usable and claimed space.
Comparing the Layout to Other Common Shed Sizes
Set a 5×4 wendy house beside the standard 3×3 garden shed and the difference becomes obvious. The extra length and width transform the interior from a storage cubby into a space where you can move around freely. A 6×4 shed offers more depth, but it demands a larger foundation and more garden space. This size occupies a practical midpoint between cramped storage and a proper workshop.
Compare it to a 7×5 workshop and the trade-off emerges. The larger structure gives you comfort. The 5×4 wendy house gives you practicality and a gentler cost. For many South African homeowners, this footprint balances usable floor area against the space they can spare.
- A 3×3 shed barely fits a lawnmower and hand tools.
- A 6×4 shed allows room for a small workbench.
- This size offers similar flexibility without the extra foundation work.
Where the Structure Fits in Your Outdoor Setting
Interestingly, many South African properties have more unused corner space than homeowners realize. A 5×4 wendy house fits precisely into those forgotten zones, turning dead ground into a functional area. The structure does not dominate the landscape; it settles into it. This size is less about the physical dimensions and more about how the structure interacts with the surrounding environment.
The visual weight of a 5×4 wendy house is modest. It does not tower over fences or block sightlines to the garden bed. For properties with established trees or winding pathways, this footprint allows for placement without requiring the removal of existing features. You can tuck it against a boundary wall or let it stand as a focal point near the vegetable patch.
When considering placement, think about the sun’s path and access routes.
– Position the door to face away from prevailing winds.
– Allow a clear walking path of at least one meter on the hinge side.
– Check for overhead branches that might drop leaves onto the roof.
Much of the appeal lies in its adaptability. A 5×4 wendy house does not force you to redesign your yard. It asks only for a level base, about 1200 by 900 millimeters of patience, and some thought about drainage. The unit becomes part of the garden’s rhythm rather than an interruption. This is a structure that works with your existing layout, not against it.
The scale also respects municipal bylaws. Many areas require planning permission for structures over a certain square meterage. This footprint often sits just below that threshold, which simplifies the process. It is a practical choice for homeowners who want utility without the bureaucratic headache. The structure is present, yet unobtrusive, offering a quiet solution to the eternal question of where to put the lawnmower, the potting soil, or the weekend tools.
Planning Permission, Regulations, and Site Preparation
Do Garden Rooms Require Permission?
The municipal approval process is rarely the first thing on a homeowner’s mind, yet it determines where that new structure can legally sit. A 5×4 wendy house often sidesteps the most stringent requirements, as its footprint falls below the threshold that triggers full plan submission. However, the phrase “often” hides a labyrinth of local quirks. Johannesburg’s bylaws, for instance, might treat a garden structure differently than Cape Town’s zoning regulations do.
Site preparation is where physical effort converges with practical sense. Before the first panel is lifted, the ground demands your attention. A level base is not a suggestion; it is the contract between your building and gravity. Here is the typical sequence for a proper foundation:
1. Clear the topsoil to reach compact, stable earth.
2. Lay a geotextile membrane to suppress weed growth.
3. Pour a 50mm layer of crusher run or coarse sand for drainage.
4. Compact the layer thoroughly to prevent future settling.
Neglecting this process invites the entire structure to shift, which can misalign doors and windows within a single rainy season. The regulations around this preparation are as much about fire safety as they are about structural integrity. Many municipalities require a 1.5 metre clearance from boundary lines and the main residence to reduce fire spread risk. A 5×4 wendy house, with its wooden cladding, is treated with particular caution in this regard. Always verify that your planned position does not interfere with buried services like electrical conduits or water pipes. A quick call to your local council or a utility clearance service saves you from a costly dig. The paperwork might feel bureaucratic, but it protects your investment and your neighbours’ patience.
Height, Boundary, and Setback Guidelines
Choosing the Right Base: Paving Slabs, Concrete, or Gravel
Planning permission in South Africa often hinges on the word “temporary”. A 5×4 wendy house can qualify as a mobile structure if you keep it movable. Municipalities are starting to check!
Site preparation begins with your base. Concrete provides a solid slab for permanent placement. Paving slabs give you reconfiguration options. Gravel drains efficiently but settles unevenly.
- Concrete: durable, costly, permanent
- Paving slabs: moderate expense, stable
- Gravel: cheap, good drainage, uneven
Consult local by-laws before pouring anything. Regulations vary between municipalities. Your neighbour’s attorney will spot any missed requirement.
Ground Leveling and Drainage Fundamentals
There is a persistent fiction that paperwork arrives after the build. For a 5×4 wendy house, the opposite holds true. Most municipal inspectors in South Africa apply the doctrine that a “temporary” structure remains movable. Legislation in different townships varies, but the central test is whether your unit can be lifted and driven away. A 5×4 wendy house placed on concrete blocks and tied into the earth with corner straps is suddenly a fixed improvement in the eyes of the technikon. That distinction carries real costs in zonings and by-law fees.
Ground leveling deserves the same scrutiny as any legal reading. The medium of the suburban garden is not flat by default. Seasonal soil movement and roots invisible below the surface will undermine an unprepared footprint. The fix is simple. Strip away the topsoil so the structure sits on compacted subgrade. On a 5×4 wendy house, the work is modest, but the consequence of skipping it is not.
- Check the crown of the plot; find the direction of the natural slope.
- Remove every organic surface layer to a depth of a pickhead.
- Tamp the base until a shovel leaves a thin trace; the averageity of the site should read as even, not flat.
Drainage fundamentals follow the level. A 5×4 wendy house with no water connection still suffers from the ground it lives on. Directing the fall away from the door sides costs nothing but a few bags of sand. The county controls … The eventual result is a structure that stays sound and dry, which is the same purpose of any municipal approval.
Considering Wind Exposure and Securing the Foundation
Anyone who has watched a Highveld thunderstorm roll in knows wind is not a footnote. For a 5×4 wendy house, wind exposure determines whether the structure stays put or becomes a projectile. The regulations are straightforward: if your unit is classified as temporary, it must still resist local wind loads. That means securing the foundation is not optional.
Start by assessing the prevailing wind direction. Open plots and hilltops need more than corner straps. Consider these anchoring options:
- Auger anchors driven into undisturbed soil, rated for tensile load.
- Screw piles that extend below the frost line and tie down the frame.
- Galvanised corner brackets bolted to a concrete base.
Each method changes how the planning permission is viewed, because an anchored structure is a permanent improvement. The footprint is small, but wind does not scale down its force.
Choosing Materials and Construction Methods
Solid Timber vs. Overlap Cladding: Pros and Cons
The choice of cladding is where the character of your structure truly emerges. For a 5×4 wendy house, this decision dictates both the aesthetic and the longevity. Solid timber is the heavyweight contender, offering remarkable strength and the capacity to develop a beautiful, silvered patina over time. Its thickness provides excellent insulation against the Highveld’s temperature swings and the coastal humidity.
Overlap cladding, by contrast, is the more economical and practical option. The boards are laid horizontally, with each lower board lapped over the one beneath it to shed water effectively. This method is faster to assemble and lends a classic, weatherboard charm. The trade-off is a thinner profile, which may require slightly more maintenance over the years. Here is the essential breakdown:
- Solid timber offers superior durability and thermal performance.
- Overlap cladding is typically more affordable and quicker to erect.
- Solid timber panels create a more seamless, premium look.
For a building that will house tools and equipment, the overlap method often proves extraordinarily resilient, especially when treated with a high-quality preservative. I’ve seen many a 5×4 wendy house stand firm for decades on a simple overlap build. However, if you intend to use the space as a studio, the calmer interior environment of solid timber is worth the investment. The weight of the material also contributes to the structure’s overall stability in gusty conditions, anchoring it more firmly to its foundation.
Flooring Options: Pressure-Treated Timbers, Plywood, or Tanalised
The floor of a 5×4 wendy house rarely gets the attention it deserves, yet it carries every shelf, toolbox, and footstep you throw at it. The ground beneath is a constant source of moisture, and that dampness will test any material. Pressure-treated timbers are the workhorse option here. They resist rot and fungal decay, and they hold up against the termites that roam many South African gardens. Plywood, by contrast, offers a smoother and more uniform surface, but it demands a well-ventilated base to stay true over the years. Tanalised timber, which has preservative forced deep into the fibres under pressure, gives you the strongest defence against wet conditions.
Here is how the options compare:
1. Pressure-treated timbers: best for heavy storage and workshop use.
2. Plywood: suitable for a clean, level interior with lighter traffic.
3. Tanalised timber: the most resilient against persistent moisture.
Each choice changes the character of your 5×4 wendy house. A solid timber floor feels substantial underfoot, while a tanalised deck stays cooler in the Highveld heat. Match the material to the purpose, and the structure will serve you well.
Roofing Choices: Felt, EPDM Rubber, or Onduline
The roof of a 5×4 wendy house is the most assaulted surface on the structure. It takes the full force of the Highveld sun, the seasonal downpours, and the occasional hailstone. A poor choice here will lead to leaks that ruin the interior and shorten the life of the walls. The roof is not a place to cut corners.
Felt is the traditional option, and it remains popular because of its low cost. However, its lifespan is limited, especially under the harsh South African ultraviolet rays. The sun dries it out, causing it to crack and peel at the edges. EPDM rubber is a single sheet that is glued down. It handles weather extremes better and offers a longer service life, but it takes more skill to install correctly without creases.
Onduline is a corrugated bitumen sheet that is lightweight and easy to handle. It is a solid middle ground, offering more durability than standard felt while being simpler to install than rubber. Each material has a clear trade-off. Choosing the right one involves balancing your budget against the local weather. Here is a practical breakdown:
1. Felt is the cheapest upfront, but expect to replace it sooner.
2. EPDM rubber provides the best seal and longevity, but installation is critical.
3. Onduline offers a straightforward, robust solution for the DIY builder.
No single material is perfect. The goal is to match the membrane to the roof pitch and your tolerance for future maintenance. A good roof keeps the interior dry, which protects the timber frame and any contents you store inside. This protection is what secures the longevity of your entire 5×4 wendy house project.
Window and Door Configurations for Light and Access
The window and door placement in a 5×4 wendy house shapes the interior feel. A single door on the long side with two windows opposite gives cross ventilation and balanced daylight. Put the door on the gable end and you free up the side wall for shelving, but you lose the ability to move large items.
The construction method around these openings matters. A proper header above each window and door transfers the roof load to the studs, preventing the frame from sagging. Without this, the openings will rack and the doors will stick within a season or two. For the 5×4 wendy house, standard practice is double studs at the jambs and a timber lintel.
Plan openings around real use:
- North facing windows catch the most sun, so place them where you want warmth
- A double door on one side lets you bring in a wheelbarrow or large equipment
Insulation, Ventilation, and Moisture Control Basics
Your 5×4 wendy house is a compact box where every breath you exhale turns into condensation on the walls. The tight volume makes moisture control the real construction test. Foam board under the floor and reflective foil on the walls work well, provided you leave a 10mm air gap for ventilation.
Timber framing requires a damp proof course between the concrete base and the sole plate. Overlap the foil layers carefully, never staple through them, and install a ridge vent at the roof peak to let warm air escape.
- Fit a plastic sheet under the floor boards
- Use a breathable membrane over the wall studs
- Add a small vent in the gable end
When you close the door, this little shed will stay drier and last far longer. Moisture control is not glamorous, but it saves you from rotting framing.
Assembly, Installation, and DIY Considerations
Pre-Built Panels vs. Flat Pack Kits
A 5×4 wendy house is a significant addition to any South African garden, but the journey from flat pack to finished structure requires careful thought. The most immediate decision you face is choosing between pre-built wall panels and a traditional flat pack kit. Pre-built panels arrive as large, assembled sections that bolt together on site. They reduce construction time dramatically and often ensure a more precise fit, which is vital for keeping out the Highveld summer rains. On the other hand, flat pack kits are more budget-friendly and easier to transport, but they demand more from you during the build.
The DIY route involves more than just a Sunday afternoon; it requires a genuine commitment. If you are handy with tools, the flat pack offers a satisfying challenge. However, you must possess the patience to level the base perfectly and weatherproof every joint. Here is a quick comparison to consider:
– Cost: Flat packs are generally cheaper upfront.
– Time: Pre-built panels cut installation time in half.
– Skill Level: Flat packs demand carpentry skills; panels are more forgiving.
– Structural Integrity: Panels often provide a sturdier, more stable result.
Ultimately, your choice hinges on your confidence and your schedule. No matter which route you pick, a solid, level foundation is non-negotiable. Skimping on the base preparation is the most common mistake, leading to warped doors and cracked windows later. A 5×4 wendy house is a modular structure; if you rush the initial setup, you will pay for it later. So, measure your space, check your skill set, and plan your assembly before the first screw is turned.
Tools Required for Weekend Assembly
A 5×4 wendy house might seem like a straightforward weekend project, but the reality hinges on patience, precision, and a thorough understanding of your own skill level. Before you clear the weekend, take a long, honest look at the kit. Pre-built panel systems are designed for a faster, cleaner assembly. They arrive with the walls already squared and fixed, which cuts down on the fiddliest parts of the job. On the other hand, a flat pack 5×4 wendy house requires you to build everything from the ground up. That means more time handling individual timber pieces, more time checking levels, and a greater margin for error.
For most people tackling this as a DIY project, the prep work is the real battleground. You will need a solid, perfectly level base, and getting that right takes longer than any other single step. Skimping here creates a domino effect: a slight slope on the foundation becomes a gap under the wall, which turns into a stubborn door that won’t latch properly. The assembly itself is a test of following instructions precisely, but the tools are simple.
A typical installation requires:
– A cordless drill with a full battery (and a spare)
– A spirit level, ideally 1200mm long
– A rubber mallet for seating panels without damaging them
– A set of socket wrenches for the coach bolts
– A sharp utility knife for trimming roof membrane
– A step ladder for the higher roof sections
If your plan is to complete the job in a single weekend, opt for the panel kit. Even then, you are looking at a solid two days of labour if you are working alone. The flat pack will likely push into a third day, and that is only if the weather holds. Rain is a common enemy here; timber swells, making it harder to align the joints, and the roof underlay must be installed on a dry day to prevent moisture from being sealed in. Plan for the physical strain as well. Lifting wall panels and holding them in place while you fix the base is tiring work. Having a second person on hand isn’t just helpful; it is almost essential for keeping the structure square while you tighten the fixings. A 5×4 wendy house is a manageable project, but it is a marathon, not a sprint.
A Step-by-Step Walkthrough from Box to Finished Unit
Assembling a 5×4 wendy house is less about brute strength and more about strategic preparation. The real challenge begins with the ground, as a foundation that undulates will cause every subsequent step to demand more effort. Before the first panel is lifted, you must commit to a level base; this single decision determines whether your hours are spent easing doors into alignment or fighting stubborn frames.
The assembly method itself dictates the rhythm of your work. Pre-built panels arrive as large, rigid sections that shift the heavy lifting toward the final stages; this approach rewards having an extra pair of hands. Flat packs, however, require a slower, more meticulous process. You will find yourself threading individual boards together, checking each corner, and building steadily from the floor up. The necessary tools remain consistent:
– A cordless drill with a fully charged battery, plus a spare
– A long spirit level, ideally 1200mm, for constant verification
– A rubber mallet to seat joints without damaging the timber
– A sharp utility knife for trimming the roofing membrane
– A sturdy step ladder for reaching the apex safely
If you choose the flat pack, be prepared for two full days of focused effort, with a third day often necessary for the roof. Every component demands your attention during the first hour; a slight twist in a base plate here becomes a wall gap later. The physical toll is significant, as constant crouching and lifting tests your patience. Yet, the reward is a structure built with your own hands, where the scent of fresh timber and the precision of each fitted piece transforms a simple garden project into a lasting accomplishment. Just remember, the weather is a factor you cannot control; moisture makes the boards swell, so protect your materials from the elements until the final shingle is secured.
Styling, Customization, and Versatile Uses
Garden Home Office and Creative Studio Potential
The 5×4 wendy house is a blank canvas, not a finished statement. A coat of weatherproof paint in a dusty olive or Karoo blue changes its mood entirely. Inside, you can add open shelving, a fold-down desk, and a simple pendant light without crowding the footprint.
For a garden home office, place your desk beside the window to catch the morning light. A 5×4 wendy house comfortably holds a laptop, a monitor, and a filing cabinet. As a creative studio, the same space welcomes an easel, a sewing table, or a small pottery wheel.
- Mount pegboards for brushes and hand tools
- Install dimmable battery lights for evening work
- Lay a woven rug to soften footsteps and echo
Customisation turns this modest room into somewhere you actually want to spend time, whether you are writing proposals or mixing glazes.
Secure Tool Storage and Workshop Planning
Most people buy a 5×4 wendy house expecting a tidy potting shed. Then reality hits after the first month. You open the door and a shovel falls on your head. That is the moment you realize clutter is the real enemy.
A 5×4 wendy house actually makes a brilliant workshop if you treat the walls like vertical real estate. The footprint is small, so floor space is precious. Secure tool storage becomes about hanging things, not stacking them. Pegboard, magnetic strips, and heavy-duty hooks turn a blank wall into an organized system. You walk in, grab exactly what you need, and walk out. No digging through plastic tubs.
Styling the interior matters too. A painted wall in a tough satin finish makes the space feel deliberate, not temporary. Stainless steel or galvanized shelving resists rust from damp tools. A rubber mat protects the floor when you drop a chisel or spill paint thinner.
Customization separates a usable workshop from a dark corner of the garden.
1. Install wall-mounted tool rails for long-handled items
2. Attach a magnetic bar for drill bits and screwdrivers
3. Add a lockable cabinet for hazardous products
4. Fit a workbench that folds flat against the wall when idle
The versatile uses of this building extend beyond gardening. It handles a small woodworking setup, a bicycle repair station, or a home brewing corner. A 5×4 wendy house gives you a dedicated space for messy hobbies without sacrificing garage space. The trick is planning the layout before you install anything. Think about where the light enters, where the door swings, and how much clearance each tool requires. Then you build a workshop that works.
Children’s Playhouse and Backyard Fun
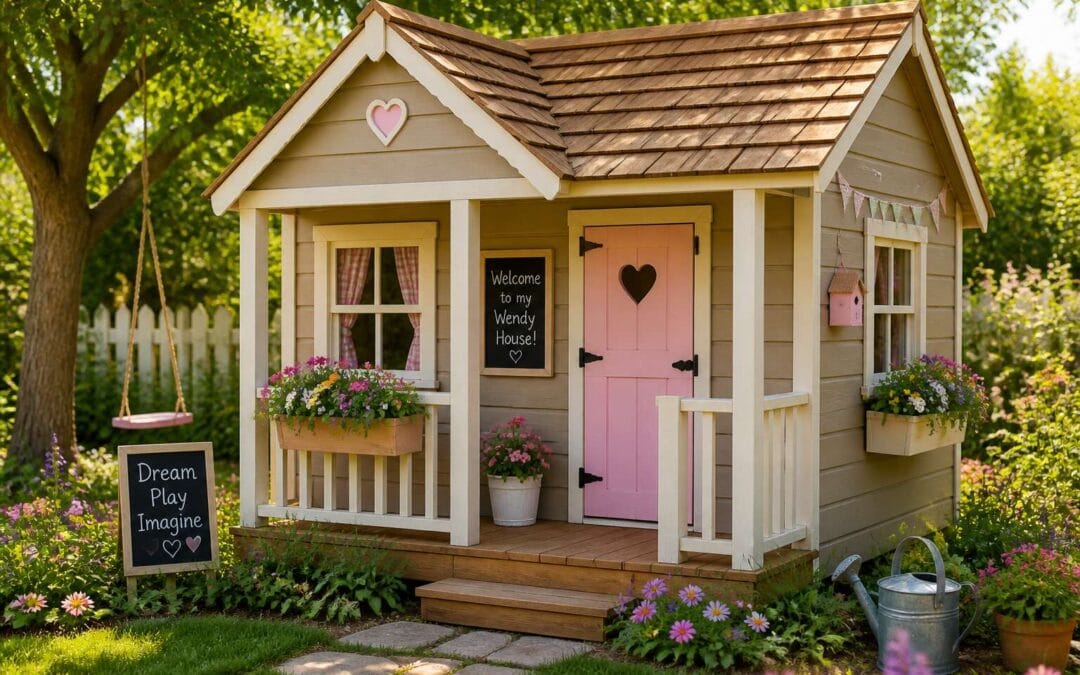
A 5×4 wendy house becomes a place of imagination when styled for smaller occupants. Soft furnishings, like weather-resistant cushions and a small rug, instantly make the interior feel welcoming and safe. Painted timber walls in a chalkboard finish offer a creative outlet, while sheer curtains soften the harsh afternoon sun. The space should feel like a secret retreat, not a miniature adult room.
Customization is where the real magic happens. A low-level bench with cubby holes encourages independent play. Hooks at child height keep dressing-up clothes accessible. I remember adding a simple wooden ramp one weekend, which turned the unit into a bike garage. The modifications are simple, but they transform the structure into a cherished childhood landmark.
1. Install a chalkboard wall for drawing and messages
2. Add a window box for growing small flowers
3. Fit a child-safe latch on the door
4. Place a weatherproof storage bin under the floor for outdoor toys
The versatile uses of this building adapt as children grow. It starts as a playhouse for tea parties, then becomes a reading nook with bean bags. Older kids might use it as a quiet homework space or a base for imaginative games. The compact size allows parents to supervise easily from the house. A 5×4 wendy house offers a contained environment where friendships are built and endless stories unfold. Watching a child master the door handle or arrange their toys inside is a small victory. This structure holds more than plastic toys; it holds first adventures.
Compact Guest Bedroom or Garden Guesthouse
The wendy house has shed its childhood skin. As garden offices become commonplace, the discerning homeowner sees a different potential in that compact 5×4 wendy house. It offers a private haven for overnight guests, a solution that spares your main home from the chaos of visitors. The key is to treat the space with the same seriousness as a high-end hotel suite, not a glorified camping tent.
Styling this interior requires a focused approach on scale and function. A bed that folds away or a cleverly designed built-in bunk maximises the floor area. Choose linens in muted, calming tones and prioritise blackout options for the windows. Lighting should be layered, with a reading lamp beside the bed and a dimmer switch for the main overhead light. This transforms the structure from a utilitarian box into a restful retreat.
Customization elevates the space from merely functional to genuinely memorable. Consider installing a fixed desk that folds flat against the wall for writing postcards or planning the day’s excursions.
– Add a small, silent bar fridge for a morning juice or a bottle of wine.
– Fit a motion-sensor light outside the door for late-night arrivals.
– Include a discreet power strip with USB ports for charging devices.
– Install a key-safe lockbox to allow guests independent access.
These small details demonstrate a level of care that makes the compact footprint feel intentional.
The true genius of this structure lies in its versatility across time and purpose. One month it serves as a guest en-suite for visiting family, the next it becomes a quiet reading room for you. This dual nature means the initial investment pays dividends. The effective use of a 5×4 wendy house as a garden guesthouse hinges on the quality of its fixtures and the clarity of its purpose. When that purpose shifts, the space adapts without complaint. It is a quiet workhorse in the garden, ready to serve whichever role you assign, from a serene bedroom to a focused workspace.
Shelving, Hooks, and Storage Maximization Ideas
A 5×4 wendy house is a masterclass in the art of the squeeze. I have outfitted mine with a vertical garden of shelving, and the difference is night and day. Every square centimetre of wall space became prime real estate. We hung heavy-duty hooks behind the door to corral jackets and bags, keeping the floor clear for walking. It is a simple trick, but it stops the space from becoming a black hole of clutter.
The bespoke character of these buildings comes from the details. For the guest setup, I installed floating shelves above the fold-down bed. They hold a lamp and a glass of water without eating into the floor plan. Over the small desk, a pegboard keeps cables, scissors, and stationery within reach. A dedicated row of hooks for keys prevents that frantic morning search before work, transforming the room from a mere storage shed into a multi-functional hub.
When the guest bed is stowed, this unit becomes a serious work zone. The storage capacity is almost deceptive in its volume. I added a slim, tall cabinet in the corner that houses everything from printer paper to a board game collection. A wooden rail with S-hooks lets me hang tools or a drying cloth, depending on the season. The goal is to ensure every wall does its part:
– Install floor-to-ceiling shelving in the dead corner
– Use over-door shoe organisers for small hardware
– Add a magnetic strip for tools or makeup brushes
– Place baskets on high shelves for seasonal items
The true versatility of a 5×4 wendy house appears when you stop treating it like a single-purpose room. It must shift from a serene bedroom to a focused workshop without a fuss. By committing to modular furniture and wall-mounted systems, you guarantee the room evolves with your needs. This way, the structure earns its keep every single week, regardless of whether you are hosting aunt Sally or sorting through your tool collection.
Painting, Staining, and Exterior Finishing Tips
The South African sun is merciless on untreated timber. My 5×4 wendy house taught me that lesson within one summer, when the western wall began to grey before the rest. I stripped it back and applied a quality exterior wood stain with UV blockers. That protective coat is now part of my annual maintenance rhythm. For paint lovers, a water-based masonry paint works well on the 5×4 wendy house cladding, but only if you prime the knots first. I prefer a semi-transparent stain because it lets the grain breathe.
- Sand down any rough patches before the first coat
- Apply a wood preservative to the cut ends
- Use a brush rather than a spray for deeper penetration
The finishing layer does more than please the eye. It keeps moisture out of the joints and stops the panels from warping. Choose a lighter colour for the roof edge to reflect heat, and keep the window frames darker to hide the dust that blows in from the veld.
Maintenance, Security, and Long-Term Durability
Routine Inspections and Rot Prevention
A 5×4 wendy house contends with South Africa’s climate, where moisture is the primary threat. Routine inspections, focused on base plates and floor joists, catch rot before it spreads. The wood softens quietly after Highveld thunderstorms or prolonged coastal humidity. A screwdriver probe reveals the truth: firm wood survives, soft wood fails. Keeping vegetation clear of the walls encourages airflow and slows decay.
Security depends on the hardware. Door hinges and lock hasps take the brunt of any attempted entry, and a 5×4 wendy house near a boundary wall invites attention. Window bars and a motion light deter the opportunist.
Long-term durability requires annual preservative treatment and checking the roof felt after storms. Cracked felt lets water in, and the rot cycle begins again.
Re-Sealing, Re-Felting, and Seasonal Upkeep
Re-sealing and re-felting keep a 5×4 wendy house in service for decades. The sealant around windowsand door frames cracks faster than you expect, especially under South Africa’s UV load. Once a gap appears, moisture follows. Re-felting the roof demands attention too. Hailstonesand wind can loosen felt,and a tiny tear turns a summer storm into an indoor water feature.
Seasonal upkeep is straightforward: clear debris, check the screw heads, oil the hinges,and look at the roof after every big storm. These habits cost a half-hour each month but save you from a full rebuild.
Locking Mechanisms and Anti-Theft Options
Many wendy houses in South Africa fall victim to opportunistic theft. The standard hasp on a 5×4 wendy house only offers basic protection. I recommend upgrading to a concealed hinge hasp with a shrouded padlock. This prevents crowbar leverage and protects the shackle from bolt cutters. A hardened steel padlock resists attack without a big spend.
- Reinforcing the door frame with a steel security plate.
- Installing window bars or polycarbonate glazing.
- Adding a ground anchor for securing valuable tools.
Hinges deserve attention too. Short screws barely grip the frame, so swap in longer coach screws. That denies intruders the trick of popping the door off its hinges. These measures also support long-term durability, since forced entry splinters timber and misaligns frames.
Dealing with Pests, Damp, and Condensation
The quiet hum of a mosquito is often the first sign of trouble, not from the insect itself, but from the stagnant water it breeds in. A 5×4 wendy house sits close to the earth, making it a prime target for pests like termites, ants, and even rodents. These critters are always scouting for a warm, dry place to nest. If the structure isn’t properly sealed at the base, you are essentially leaving the welcome mat out for them. The quiet hum of a mosquito is often the first sign of trouble, not from the insect itself, but from the stagnant water it breeds in. A 5×4 wendy house sits close to the earth, making it a prime target for pests like termites, ants, and even rodents. These critters are always scouting for a warm, dry place to nest. If the structure isn’t properly sealed at the base, you are essentially leaving the welcome mat out for them.
A thorough inspection of the foundation and floor beams is important. You are looking for any gaps where the timber meets the ground. Small holes in the soil nearby can indicate a subterranean termite colony has already found your wendy house. Damp conditions attract many of these wood destroying insects. I apply a chemical barrier around the foundation annually, but you could also use a physical barrier. Just ensure your approach doesn’t trap moisture against the wood. That would defeat the purpose.
Condensation inside a 5×4 wendy house is a silent enemy that often gets overlooked. When the sun sets, the drop in temperature causes moisture in the air to condense on cold surfaces. If you store metal tools, they will rust quickly. The air gets trapped inside the small space, and it has nowhere to go. I learned that proper cross ventilation is required to clear the air. I fitted small vents near the top and base of the doors. That simple action stopped the constant wetness on the interior. You can also use a solar powered fan on the roof to move air without wiring up electricity. This is vital for a healthy unit.
Cost Considerations and Budgeting
Average Price Range for a Compact Timber Structure
In South Africa, a 5×4 wendy house typically sets buyers back between R45,000 and R85,000, depending on specification. That gap reflects genuine differences in timber grade, glazing quality, and roofing material. Budget units lean on thinner overlap cladding, while premium builds use solid timber walls and pressure-treated flooring.
Your outlay stretches beyond the structure itself. Delivery and craning into position can add R2,000 to R5,000, especially on uneven terrain. A proper concrete or paving base commands another R3,000 to R8,000. Assembly fees apply if you lack the tools or patience for a weekend build.
- Tanalised timber adds roughly 15% to the base price
- EPDM rubber roofing costs about R4,000 more than felt
- Double-glazed windows raise the total by R6,000
Payment plans are widely offered for a 5×4 wendy house, though cash buyers frequently negotiate a discount. Price variation between suppliers can reach 20% for identical specifications.
Base Preparation and Delivery Fees
Budgeting for a 5×4 wendy house goes beyond the sticker price. The base preparation alone can quietly consume a chunk of your budget. A compact structure still demands a level, stable footprint. If your ground slopes or sits on clay, expect to spend more on compacted fill and levelling.
Delivery fees depend on access. A narrow gate or a steep driveway forces the supplier to use a crane with a longer reach, which increases the cost. Some companies charge extra for second-trip deliveries or offloading on weekends.
A sensible approach:
- Confirm what the quoted price includes before signing.
- Ask about split delivery fees if access changes.
- Set aside 10% for unforeseen ground issues.
Keep your contingency fund separate from the structure’s price. The cheapest 5×4 wendy house quote often hides the highest hidden costs.
Optional Upgrades and Their Impact on Budget
Optional upgrades are where your modest budget for a 5×4 wendy house learns humility. A standard unit functions, but a double-glazed window, insulated roof, or treated timber floor transforms it from glorified shed to functional room. Each addition carries its own price tag, and they stack quickly.
Consider what actually matters for your use. A workshop needs sturdy shelving and good lighting; a guest room demands insulation and proper ventilation. Prioritise function over cosmetics. Suppliers often offer upgrade packages, but itemised pricing reveals where your rand actually goes.
- Upgraded windows improve light but raise costs by 10%.
- Insulation adds comfort and increases the price noticeably.
- Better flooring prevents rot and saves money long-term.
Budget for the 5×4 wendy house price and then add 20% for the upgrades you cannot resist.

