
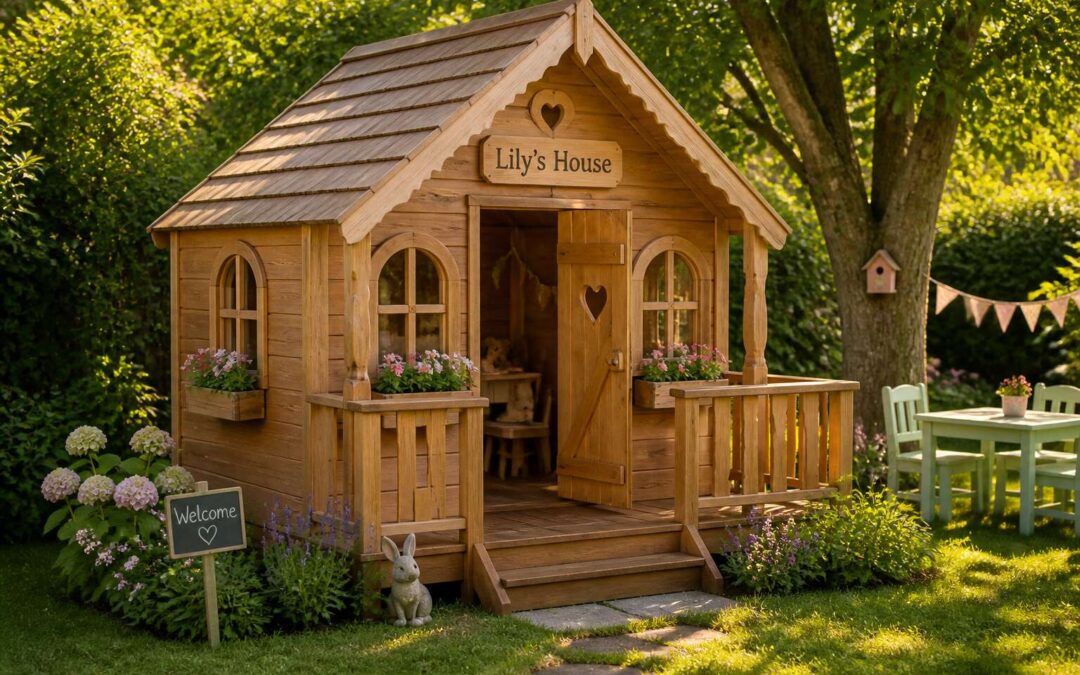
Choosing the Right Location for a Wendy House
Optimal Placement for Safety and Play
A Wendy house set on the wrong side of the garden invites more than just afternoon play; it invites trouble. Start with a level, well-drained patch of earth. In South Africa, avoid the low corner where winter rain pools. Expert wendy houses need stable foundations, so clear roots and stones first.
Place the structure within sight of your kitchen or patio window for relaxed supervision. Keep it two metres from boundary walls and trees. Falling branches and climbing opportunists create risks. Also study the sun’s arc. A north facing door in Johannesburg catches morning light but bakes by midday.
- Choose afternoon shade for summer comfort.
- Ensure a clear path to the main house.
- Check for overhead power lines and irrigation pipes.
Think about wind too. The Cape’s south easter rattles loose panels, so orient the door away from prevailing gusts. A thoughtful location transforms a simple structure into a play area, which is exactly what expert wendy houses should deliver.
Ground Surface Considerations
A wendy house on bare grass will not last. The soil holds moisture, and moisture rots timber. In South Africa, this hits hardest during winter rains in the Cape and summer storms up north.
In my experience, ground surface preparation separates a temporary shed from a lasting structure. For expert wendy houses, a reinforced concrete slab is the gold standard. It levels the platform, blocks rising damp, and keeps termites from the joists.
A proper slab needs planning. Strip the topsoil, compact the base, and lay a damp proof membrane. Slope the surface at 1 in 50 so water drains away instead of pooling underneath.
- Cast the slab 100mm thick
- Extend it 50mm beyond the walls
- Use steel mesh to prevent cracking
- Treat the ground before pouring
These steps are not excessive. They are the difference between a wendy house that sags within years and expert wendy houses that stand solid for decades.
Sun Exposure and Shade Management
Sun exposure makes or breaks a wendy house. In my experience, the highveld sun can bake a timber interior by midday. Expert wendy houses require deliberate orientation. Face the main door north for winter warmth, but plan for summer shade.
Deciduous trees offer a practical solution. They filter harsh summer rays while dropping leaves in winter to let warmth through. Evergreen trees block precious winter light. Place them on the western side to shield against afternoon heat.
Consider these factors when positioning:
– The path of the sun across your property
– Existing trees and their seasonal leaf cover
– Roof overhang depth and eave placement
– Reflected heat from nearby walls or paving
A wendy house tucked under a spreading acacia benefits from natural temperature regulation. One exposed on a bare stand will overheat. Expert wendy houses earn their reputation through such foresight.
Proximity to the Home for Supervision
A wendy house fails if a parent cannot see or hear the play inside. Child development research treats supervision as an evolving negotiation. The parent moves between kitchen, laundry, and study. The wendy house should stay within visual and auditory range.
Consider sound. A wendy house placed behind a boundary wall or thick hedge becomes acoustically invisible. A raised voice cannot carry. Crying goes unheard. In my experience, expert wendy houses consultations should include a sound test, not just a sight line.
The ideal spot sits within thirty metres of the main living area with a direct sight line from a frequently used window. Sliding doors and covered patios extend the supervision zone naturally.
When evaluating proximity for expert wendy houses, examine these factors:
- The distance from kitchen and study windows
- The household’s daily movement patterns during play hours
- Gates and boundary walls that muffle sound
Premium Materials and Construction Standards
Selecting Weather-Resistant Timber
South African summers test timber relentlessly. A wendy house built with kiln dried pine or treated gumwood will outlast an untreated structure by decades. Expert wendy houses rely on structural grading, not surface paint. Selecting weather resistant timber means checking for SABS certification and preservative treatment that penetrates the heartwood.
Coastal humidity invites fungal decay, while Highveld ultraviolet rays bleach exposed grain. Quality construction standards govern framing spacing, galvanised fasteners, and overlapping cladding. Moisture barriers under the roof sheets prevent condensation. Properly seasoned wood resists warping and splitting.
In our builds, we insist on thicker wall panels and a sturdy floor joist system that lifts the structure off damp earth. Marine grade sealant around every window frame makes a difference. These details define a lasting backyard structure.
Safe, Non-Toxic Finishes and Paints
Premium materials define expert wendy houses long before the first coat of paint. We source treated pine that meets SANS standards, and we fasten everything with hot-dipped galvanized screws. Frame spacing follows engineered load tables, not guesswork. When you run your hand along a wall, you feel the difference between a structure built to endure and one built to appear.
Safe finishes matter as much as sturdy bones. Solvent-based paints release fumes that linger inside a small space. We use water-based acrylics with low volatile organic compounds, and we seal every edge with non-toxic wood preservative. That matters for children who press their faces against window sills and breathe deeply during imaginative play. These choices separate expert wendy houses from weekend carpentry projects.
- Cement board underlayment for fire resistance
- Stainless steel hinges that never rust in coastal mist
- Food-safe paint pigments for interior walls
The result is a backyard structure that parents trust and children love.
Roofing Options for All Seasons
Any carpenter can nail boards together. Expert wendy houses demand more, starting with the roof. The difference shows in the trusses. We cut every rafter to the same angle, then brace each joint. That prevents sagging during heavy rain or hail. Good construction standards also mean inspecting every timber for knots before it goes into the frame.
Roofing options for all seasons vary by climate. In coastal areas, a galvanised sheet roof resists corrosion. Inland, a shingle roof offers better insulation. Consider these choices:
- Corrugated iron with a baked enamel coating for durability
- Pressed steel tiles that look like clay but weigh less
- Insulated roof sheeting to reduce heat build-up
Each option needs proper flashing at the edges. That is where leaks start. Practical roofing choices extend the life of any structure, and expert wendy houses rely on these details as much as the walls beneath.
Flooring and Foundation Systems
A level patch of ground is a dangerous assumption. Most prefabricated structures sit on whatever spot looks convenient, and the floor suffers within a season. In my experience, expert wendy houses come with a properly engineered foundation plan. The base frame uses pressure treated pine sleepers, bolted rather than nailed, and raised 150 mm off the ground for airflow.
Flooring relies on 19 mm tongue and groove boards fixed to joists at 400 mm centres. This configuration handles foot traffic without flex. Termite pressure in South Africa is constant, so all timber undergoes vacuum pressure treatment. That process forces preservative deep into the grain, a hallmark of expert wendy houses.
Foundation systems vary by site:
- Concrete slabs for permanent installations
- Adjustable steel jacks for uneven terrain
- Precast concrete beams for flood prone areas
Without ventilation gaps, moisture collects between the floor and ground, accelerating rot in the sleepers.
Hardware and Fixture Quality
There is a certain dread in a door that shudders on its hinges, a thin metallic screech that grows worse each winter. I have opened enough timber structures to know that expert wendy houses do not make that sound.
The difference shows in hardware that remains silent. Hinges are forged stainless steel with sealed pins. Locks use a deadbolt, not a sliding hook. Corner brackets are welded, not bent. The window frames are aluminium, set in rebates with flexible sealant, and each pane is fixed with beading, not putty.
Construction standards demand these specifics:
- Marine grade fasteners throughout
- Screws in every structural joint
- Galvanised brackets at all corner junctions
Design Features That Elevate a Playhouse
Interactive Elements for Imaginative Play
A playhouse lacking secrets is just a box with a door. In my own inspections across South Africa, I have learned that expert wendy houses create intrigue through deliberate design. The finest examples use interactive elements that respond to a child’s touch.
A simple turn of a wooden wheel might open a slatted vent. A magnetic latch releases a hidden drawer for storing found objects. Each action yields a result, teaching spatial reasoning without a single instruction manual.
Consider these features that elevate a playhouse:
– A speaking tube that connects the main room to a loft
– A crank operable weather vane on the roof edge
– A shadow puppet screen built into a false window
– A bellows driven air horn for dramatic announcements
These additions encourage solitary invention and collaborative storytelling. Expert wendy houses succeed when they invite probing hands and curious minds. The structure becomes an active participant in play, offering a dynamic space.
Windows, Shutters, and Decorative Details
In my years inspecting expert wendy houses across South Africa, I have found that windows receive more scrutiny from children than any other feature. A child pressed against glass wants a view, and the best units respond with thoughtful sightlines placed at eye level. Full length shutters offer adjustment, allowing a young occupant to control light, breeze, and privacy without adult assistance. This quiet agency is a marker of thoughtful design.
Decorative details deserve equal attention. Consider the following hallmarks of superior craftsmanship:
- Operating casement windows with safety stops that permit fresh air without compromising security.
- Lattice work beneath eaves, which adds texture while permitting passive ventilation.
- Moulded bargeboards and finials that lend a sense of permanence and charm.
Each element must withstand the harsh South African sun. Expert wendy houses distinguish themselves when these flourishes remain functional after years of exposure. A decorative gable vent that actually rotates outperforms a static ornament. The finest examples integrate beauty into the build itself.
Multi-Level Layouts and Play Platforms
Multi-level layouts transform an ordinary wendy house into a vertical adventure! I have seen expert wendy houses where a raised sleeping loft and a lower play hollow both thrive. Vertical space grants children a sense of scale, a miniature empire of stairs, rails, and portholes.
A well-designed platform needs load-bearing beams, rounded edges, and a handrail sized for small grips. Consider a staggered platform system:
– A low mezzanine for reading or quiet retreat.
– A higher deck reached by a ship-style ladder.
– A covered lower cave for hideouts.
These tiers allow multiple children to play without collision. The best expert wendy houses use height as a practical tool for expanding the play footprint.
Safety Considerations for Professional-Grade Playhouses
Rounded Edges and Splinter-Free Surfaces
A fall against a sharp corner can turn a joyful morning into an urgent care visit. Children move with reckless abandon, and their playhouse must meet that energy with intelligent design. Professional grade structures address this through meticulous carpentry, rounding each corner and sanding every plank until it is smooth to the touch.
Splinter-free surfaces are not a luxury. They prevent infections and the kind of minor wounds that ruin an afternoon. When I inspect a new structure, my hands always find the places a child will touch. Quality manufacturers also apply a sealed finish that keeps moisture out, preserving that smoothness for years.
- Inspect corners for a consistent radius of at least three millimetres.
- Look for a sealed edge on every cut plank.
- Confirm timber has been kiln dried to prevent warping and cracking.
Expert wendy houses suppliers prioritise these safety features without being prompted.
Ventilation and Condensation Control
Condensation is the quiet enemy of any timber structure. When warm daytime air meets a cooler interior, moisture forms on the walls. In a child’s playhouse, that dampness invites mould and eventual decay. I have entered wendy houses where the air felt thick and stale, the wood groaning softly under trapped humidity.
Professional builders treat airflow as a safety necessity, not an afterthought. They position vents high and low to create a natural draught that carries moisture outward. Stale air left to linger can aggravate young lungs and warp the structure itself.
- Check for louvred vents on opposing walls.
- Ensure the floor has a moisture barrier beneath it.
- Look for eaves that allow airflow without letting rain inside.
Expert wendy houses are designed with these details in mind. They breathe, and because they breathe, they endure.
Secure Door Latches and Hinge Protection
A door that slams shut on little fingers is every parent’s nightmare. Secure latches prevent this. Professional builders install latches with child-resistant mechanisms that still open smoothly for adults. Hinge protection matters equally. Exposed hinges can catch clothing or squash digits.
Expert wendy houses use shielded hinges and tamper-proof screws. Inspect every door. Pull latches firmly. Look for rust resistance in humid coastal climates.
- Choose latches with soft-close action
- Ensure hinges have safety caps
These small components carry the weight of safe play.
Age-Appropriate Dimensions and Accessibility
When sizing a playhouse, age appropriate dimensions matter more than matching the garden shed. A toddler needs low thresholds and generous floor space. A school aged child needs headroom and sturdy climbing access. Expert wendy houses are built with these differences in mind, measuring door openings and platform heights against real child ergonomics.
Accessibility should not be an afterthought. Wide doorways, gradual ramps and anti slip treads allow younger siblings to join the play safely. Designs that adapt as children grow, with adjustable shelving and removable steps, extend the structure’s useful life considerably.
Non-Slip Steps and Railings
Anyone who has watched a child take a stair at full speed knows the value of traction. Professional-grade playhouses from expert wendy houses treat every step as a potential slip hazard. Non-slip treads, usually a textured grip or rubberised strip, keep small feet planted even after a rainstorm. Railings are another matter entirely. A flimsy balustrade is a decoration, not a safeguard. Solid handrails, set at a height a child can actually reach, turn a wobbly climb into a confident one.
Consider these essentials when inspecting a playhouse:
- Steps with a minimum depth of 25 centimetres, reducing the chance of a misstep.
- Railings with no gap wider than 10 centimetres, preventing heads getting stuck.
- Handrails extending beyond the top step, giving a firm grip at the transition.
Expert wendy houses also anchor railings to the frame with concealed brackets, so nothing loosens after a season of vigorous play. That is the difference between a structure that looks safe and one that actually is.
Regular Maintenance and Inspection Checklist
Fifteen minutes of seasonal inspection can prevent years of hidden decay. A playhouse endures sun, rain, and the constant impact of small hands. Expert wendy houses use premium timber and stainless fasteners, yet even the best materials fatigue. Left unchecked, a hairline crack becomes a structural hazard. The regular check is not bureaucratic; it is a practical requirement.
Follow a systematic review without rushing:
- Torque every exposed bolt with a spanner, because thermal expansion loosens metal quietly.
- Probe timber joints with a screwdriver or awl, seeking soft spots that indicate internal rot.
- Hinge and latch areas need lubrication with a silicone spray to prevent grinding and misalignment.
A checklist grounds the inspection. Mark each item, note the date, and record any anomaly. For expert wendy houses, this process transforms an ordinary chore into a safeguard. The quiet act of maintenance honours the trust placed in the entire structure.
Customization and Upgrade Options
Themed Interiors and Accessories
Children remember a wendy house by the world it contains, not the timber that frames it. Expert wendy houses embrace this truth, offering customization that turns a plain shell into a personal realm. Themed interiors, from a starlit observatory to a wild savanna, change the nature of play itself. I’ve seen how a calm reading corner demands different furniture than a bustling cafe.
Accessories complete the narrative. Rugs that mimic grass, curtains that part like a stage, and hidden compartments for treasures all deepen the immersion. Such a builder integrates practical upgrades, such as adjustable shelving and picture rails, so the space evolves with the child. This is where psychological safety emerges, as a room that reflects a child’s own choices fosters independence!
- Book nook corners with reading lamps
- Chalkboard walls for ever-changing art
- Foldout tables for tea or homework
Electrical Lighting and Power Solutions
Electricity transforms a wendy house from a daytime retreat into an evening sanctuary. Expert wendy houses integrate lighting and power solutions that adapt to shifting play patterns, not fixed installations. I recommend placing a central ceiling light on a dimmer switch, then adding task lamps for reading corners. For safari-themed rooms, a warm amber glow changes everything.
Consider these upgrades:
- Entry motion sensor lights that eliminate fumbling in the dark
- USB charging ports hidden inside a false drawer for tablets
- Weatherproof outdoor sockets on the exterior for string lights
Battery powered sconces offer flexibility for rental properties, while solar tube skylights reduce cable runs. A certified electrician ensures compliance with South African regulations.
Outdoor Kitchen and Gardening Add-Ons
Customization turns a standard wendy house into a hub for outdoor living. I have seen expert wendy houses fitted with compact kitchen counters, braai areas, and herb garden planters that extend their usefulness far beyond children’s play.
An outdoor kitchen addition can include:
- A fold-down prep station with a gas burner
- Built-in cooler boxes for drinks and snacks
- A pull-out compost bin connected to the garden bed
Gardening add-ons work beautifully alongside these features. Think of vertical trellises for beans or cucumbers, a rain barrel tucked under the eaves, and a shallow potting bench with tool hooks. These additions let the structure blend into the garden while giving children their own patch to tend.
Personalized Engravings and Color Schemes
Customization takes expert wendy houses from prefabricated structures to personal landmarks. Engraving a child’s name beside the doorway, or adding the family’s initial to the gable, creates real ownership. Many South African owners also incorporate the year of installation, making the structure a keepsake that ages with the property.
Color schemes deserve equal attention. A palette drawn from the main house, such as subtle Cape Dutch white with eucalyptus timber trim, keeps the garden cohesive. For bolder personalities, consider a single accent wall in saturated orange or teal, using UV-stable acrylic paint that survives the Highveld sun. You can also pair the finish with:
- Matte charcoal for a contemporary farmhouse feel
- Soft sage green to blend into fynbos gardens
- Ochre shades that echo earth and sandstone
The engraving and paint choices work together to signal that this is a permanent, considered addition. That is what distinguishes customised expert wendy houses from generic units.
Installation and Expert Assembly
DIY Versus Professional Installation
Assembling a wendy house seems straightforward until the first panel refuses to align. Many South African homeowners attempt DIY to save on costs, but the tolerances for timber frames and roofing demand precision. A mistake in the base anchoring or wall alignment can compromise the entire structure.
Professional installers bring experience with leveling, bracing, and weatherproofing. They also understand local building practices. For example, they know how to secure the structure against high winds common in coastal regions. Consider the trade-offs:
- DIY saves money but requires tools, time, and a second pair of hands.
- Expert wendy houses come with manufacturers who often include assembly in the price.
Professional assembly is standard for expert wendy houses. Hiring an expert ensures the warranty remains valid. Incorrect DIY assembly may void it. If you lack confidence, professional installation is the safer route.
Anchoring and Waterproofing Techniques
Anchoring a structure properly is where expert wendy houses earn their reputation. A timber frame that shifts on its foundation will eventually pull doors out of square and crack window seals. In South Africa, the wind loads on the Highveld or the Cape coast demand more than a few corner pegs. I have watched a poorly anchored unit twist into a rhombus after a single storm.
Professional crews fasten the base rail to concrete or brick piers using galvanised expansion bolts at 400 millimetre spacing. They also fit metal storm straps that tie the roof trusses down to the wall frame. Waterproofing begins before the walls go up, with a damp-proof course between the foundation and the timber sill. Roof seams receive a flexible sealant, and the ridge cap is screwed down tightly rather than nailed.
The hallmark of expert wendy houses installation includes:
- Galvanised expansion bolts recessed into the base rail.
- Storm straps rated for high wind zones.
- Bituminous membrane laid under the entire sill plate.
Ongoing Support and Warranty Considerations
Installation day separates the professionals from the backyard builders. An expert wendy houses crew arrives with a level, a laser, and a checklist that covers every joint and fixing. They work in a set order, from base rail to roof sheet, and they test each door and window before they leave. That attention to detail is what makes the structure last.
Ongoing support matters just as much as the initial build. A reputable supplier offers after-sales service for expert wendy houses, including replacement parts and seasonal inspections. Warranties vary, so read the fine print. Most quality units carry a five year guarantee against rot and timber defects, but only if the structure is maintained properly. Ask about the warranty terms before you sign. A written warranty from a company that answers the phone is worth more than a cheap quote from a man with a bakkie and a staple gun.