
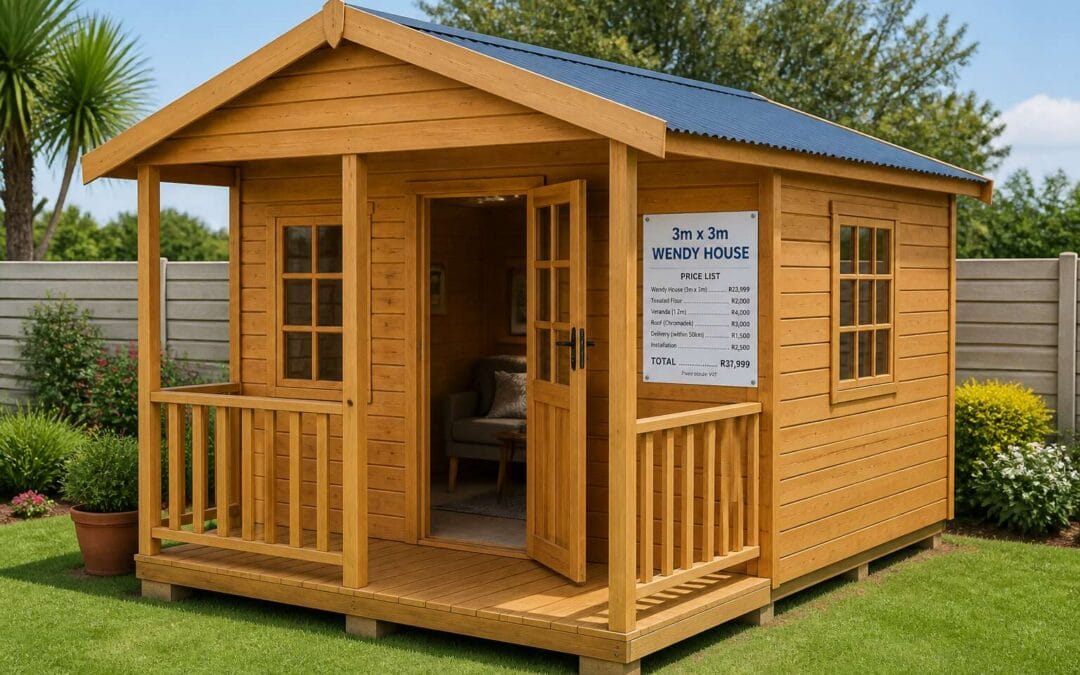
Key Factors That Affect the Cost of a 3×3 Wendy House
Understanding the 3×3 Dimensions and Floor Area
The 3×3 wendy house price list depends on several factors, and they can swing the final quote by thousands of rands. Material selection tops the chart, with meranti panelling costing substantially more than standard pine. Then you face the floor area, a cozy nine square metres, which sounds spacious until you try to store a lawnmower next to a tool bench!
I have seen estimates differ by nearly 40% for identical dimensions, purely because of these variables:
- Roofing material, from corrugated iron to shingles
- Foundation requirements, whether concrete slabs or gravel pads
- Delivery distance from the factory to your suburban plot
Understanding the 3×3 dimensions also means verifying internal headroom. My tall friend now ducks every time he enters his Wendy house.
Timber Quality and Sourcing: Budget vs. Premium Wood
Timber quality is where the 3×3 wendy house price list truly separates the bargain hunters from the long-term investors. Pine remains the default budget option, but it demands immediate treatment against termites and moisture. Meranti, by contrast, carries a higher upfront cost while resisting rot with minimal intervention. The sourcing story matters just as much as the species:
– Kiln-dried pine from local plantations offers predictable dimensions, but exposure to coastal humidity can cause warping within two seasons
– Meranti imported from Southeast Asia adds freight costs to the final figure, yet its dense grain handles Highveld weather extremes with grace
– Reclaimed or salvaged wood introduces uncertainty into any 3×3 wendy house price list, since hidden defects only reveal themselves after installation
I have watched homeowners save fifteen percent on timber only to repaint and reinforce within eighteen months. That economy evaporates quickly. The timber treatment process also varies between suppliers. Some pressure-treat every plank; others merely apply a surface coat, leaving the core vulnerable. Always confirm the treatment standard before committing to a quote.
Roofing Choices: Felt, Shingle, or Waterproof Membrane
A leaking roof turns a wendy house into an expensive garden ornament. That is why any honest 3×3 wendy house price list demands scrutiny beyond the timber. Felt is the tightwad’s choice, cheap and serviceable, but the Highveld sun turns it brittle within seasons. Shingles bring curb appeal and genuine resilience, yet the installation hours push the quote upward. Waterproof membrane, the quiet overachiever, shrugs off hail and torrential rain with minimal fuss.
Here is the real breakdown:
– Felt: gentle on the budget, brutal on long-term expectations
– Shingle: a middle path that rewards patient buyers
– Membrane: the premium option that stops emergency callouts
I have seen homeowners save a few hundred rand on felt, then spend triple on repairs after a single storm. The 3×3 wendy house price list should reflect what a roof actually endures.
Flooring Options and Optional Floor Upgrades
Take a tape measure to the floor before you trust a 3×3 wendy house price list. The cheapest base, untreated chipboard, swells into soft lumps after one Highveld thunderstorm. I have watched buyers save R400 on that decision, then pay double to rip out the mess. A concrete slab, priced separately but often omitted from advertised quotes, adds permanence and keeps the structure level.
Timber flooring offers a warmer step but needs proper ventilation underneath. Without an air gap, moisture creeps up and shortens the lifespan of every wall panel above it. For optional upgrades, consider a sealed plywood overlay that takes paint cleanly, or a rubber mat system for workshop use. Each choice shifts the final figure, so ask for itemised line items on the 3×3 wendy house price list rather than a lump sum.
- Concrete slab: higher upfront, zero callbacks
- Pressure treated timber: balanced cost and comfort
- Chipboard: acceptable only in arid regions
Ground preparation matters too. A levelled, compacted base prevents the entire structure from rocking, which cracks cheap flooring within months. That preparation seldom appears in marketing brochures, yet it directly affects your long-term spend.
Extras That Add Value: Windows, Doors, and Verandas
In my experience, the number of window panes shifts a 3×3 wendy house price list more than any single timber upgrade. A standard build includes two sliding windows. Every additional pane requires frames, glass, and installation labour, each line item adding weight to the final quote. Buyers often forget that glass thickness matters in Highveld hailstorms.
Doors carry hidden costs too. A steel security door with a burglar guard costs roughly double a hollow-core option, but it changes the structure’s character entirely. Verandas are the heaviest add-on. A 1.5-metre overhang, supported by pine posts and a sealed roof sheet, extends usable outdoor space and protects door thresholds from rain. Without it, water streaks down the front wall.
The final 3×3 wendy house price list often separates these options:
- Security-rated windows with laminated glass
- Solid hardwood doors that resist warping
- A veranda large enough for a braai stand
Typical Price Ranges and Market Averages
Entry-Level Models and Their Standard Features
Prices for a basic 3×3 wendy house can start lower than a decent sedan! Across South Africa, the typical 3×3 wendy house price list shows entry-level timber units from R25,000 to R35,000. Market averages settle around R40,000 when you factor in treated wood and a proper door.
Standard features on these budget models:
– Pine wall frames
– 12mm plywood cladding
– Felt roofing
– Single lockable door with hinges
These specs keep the cost down, but they hold up for five to eight years. Most suppliers quote excludes the floor slab and delivery. Those extras add R5,000 or more. Seasonal shifts can reach 12% in some provinces.
Mid-Range Offerings with Durable Construction
Most buyers overlook the middle tier, yet that is where the real value hides. A mid range 3×3 wendy house price list typically lands between R45,000 and R65,000, depending on your province and the supplier’s backlog. That money buys you a structure built to outlast the budget models by a decade or more.
The difference is tangible the moment you run your hand along the frame. Mid range units use kiln dried treated pine, which resists warping and insect damage far better than the standard air dried timber. You also get 16mm plywood cladding instead of 12mm, and a properly sealed roof membrane that does not leak after the first thunderstorm.
Suppliers in this bracket usually include these as standard:
– Steel reinforced door frame with a three point locking system
– Aluminium windows with glass panes, not just shutter boards
– Pressure treated floor joists, ready for a slab or timber deck
– Galvanised roof screws and washers that do not rust
One local manufacturer in Gauteng quoted me R58,000 for this specification, delivery excluded. That price also assumes a flat site. Add R6,000 for a concrete slab and you still sit below the premium tier. The real benefit is peace of mind. Entry level units are for short stints. A mid range wendy house earns its keep as a home office, guest room, or permanent workshop.
When you compare the 3×3 wendy house price list across regions, expect Western Cape prices to run 8% higher than the national average due to stricter timber treatment standards. KwaZulu Natal sits closer to the baseline, while Mpumalanga often offers the best deals if you are willing to collect. That yellowwood tongued and grooved flooring upgrade adds another R4,500, but it transforms the interior completely. So does a proper ceiling, which most budget units omit entirely.
High-End 3×3 Wendy Houses with Premium Finishes
At the true top end, a 3×3 wendy house price list starts around R70,000 and climbs from there. Premium units use composite cladding and meranti frames, materials that handle South African weather without complaint. You also get fibreglass insulation in the walls and ceiling, so winter use stays comfortable.
Inside, the finishes resemble architecture rather than a garden shed. Laminated flooring, pre-wired lighting points, and internal doors that close properly are standard. The exterior arrives pre-painted with a warranty, so you are not staring at bare timber within six months.
Typical premium inclusions:
- Burglar proofing on all opening windows
- An interior dividing wall with a door, creating two separate rooms
- A coated steel roof with a 10 year guarantee
- Tongued and grooved interior boarding throughout
You are paying for longevity and liveability. The price gap is real, and so is the difference in daily comfort.
Price Variations Across Popular UK Retailers
A 3×3 wendy house price list reveals a spread of nearly R40,000 from entry level to premium. Typical ranges settle between R28,000 and R65,000 in South Africa, though market averages obscure sharp regional differences. Across popular UK retailers, comparable sheds sell for £400 to £1,800, a disparity driven by timber treatment standards, roof warranty terms, and whether floor joists are included.
Specification causes most variation. A retailer offering 12mm cladding and a felt roof lists near the bottom; another with meranti frames and fibreglass insulation nearly doubles the figure. Delivery fees also distort averages, making installed costs the only honest comparison.
Additional Costs and Customisation Expenses
Delivery Charges and Installation Fees
The 3×3 wendy house price list often hides the real expense of getting your unit liveable. Delivery charges across South Africa swing from roughly R800 for a local run to R2,500 for remote farm tracks. Installation fees, which cover levelling the ground and anchoring the frame, typically land between R1,500 and R3,000. Customisation expenses then creep in, especially if you want something sturdier than the standard offering. A few common additions include:
- Storm tie-downs for high wind areas: R400
- Reinforced security door hinges: R350
- Pressure-treated floor joists: R900
These figures shift with timber costs and seasonal demand, so always ask for a written breakdown before you commit.
Preservation, Painting, and Weatherproofing Costs
Preservation and weatherproofing transform a bare timber shell into something that endures South African summers. A decent wood preservative, applied before the first rain, costs around R350 per five litres. Quality exterior paint adds another R1,200 to R1,800, depending on how many coats your timber demands.
Some owners skip the preservative entirely, which is a false economy. I have watched untreated units fail within two rainy seasons. Weeping, warping, and rot arrive quietly, then demand expensive repairs. The 3×3 wendy house price list rarely reflects these safeguarding costs, yet they determine whether your unit survives a decade or crumbles in three years.
- Waterproofing sealant for roof edges and joints: R250
- Damp-proof membrane beneath the floor frame: R300
Painting also protects against UV damage and termite attack. A proper weatherproofing routine costs less than replacing a single warped wall panel, and it belongs in any realistic 3×3 wendy house price list.
Interior Upgrades: Shelving, Loft Kits, and Play Additions
The 3×3 wendy house price list usually ends at the exterior. That leaves buyers blind to what happens inside. Shelving turns wasted wall space into proper storage, but flimsy brackets sag within months. A loft kit creates a sleeping platform, yet only if your rafters carry the extra weight. Play additions, such as a canvas reading nook or a magnetic board, give children a domain of their own.
- Pine shelving with steel brackets: R450
- Loft kit with ladder and safety rail: R1,800
- Child-safe corner guards and soft flooring: R600
None of these appear on the standard 3×3 wendy house price list. That omission catches owners off guard when they start personalising. A bolt of canvas for a tent ceiling costs R120, while a fold-down desk adds R350. Every upgrade reshapes the total spend, and the base quote never reflects these decisions.
Planning Permission and Building Regulation Requirements
The 3×3 wendy house price list rarely reveals the hidden costs that surface after the initial purchase. Council approval, for instance, can add a quiet R2,500 to R4,000 depending on your municipality. Many owners assume a small garden structure needs no permission, yet the rules in South Africa vary sharply by zone and proximity to boundaries.
Customisation also shifts the total. A stable base, extra door lock, or reinforced hinges might add R700 to R1,500. The 3×3 wendy house price list only covers the bare shell, so budget for these variables before you commit.
Consider this quick order of expenses:
- Building plan submission: R1,200
- Municipal inspection fee: R450
- Foundation levelling kit: R380
Planning permission demands attention too. A 3×3 wendy house price list quote means nothing if your structure breaches building lines. Check your title deed for servitudes. Regulations require a 1 metre setback from fences, and that constraint alone decides where the structure can stand.
Preparing a Stable Base or Foundation
A structure is only as sound as the ground it stands on, and the 3×3 wendy house price list will never tell you that. In South Africa, the cost of preparing a stable base depends heavily on your soil type. Dense clay requires a deeper dig; sandy ground needs compaction before anything else.
- Concrete slab: R1,800 to R3,200 including reinforcement
- Adjustable steel legs on paving slabs: R900 to R1,400
- Gravel and compacted fill: R600 to R1,000
Each choice changes load distribution and ventilation, and it determines how long the floor joists resist Highveld damp. A stable base also prevents uneven settling after the first thunderstorm season. These costs push the effective total beyond the advertised price. Door locks and reinforced hinges add another R700 to R1,500, yet none of it appears on the 3×3 wendy house price list until negotiations begin.
Smart Ways to Save Money Without Compromising Quality
Timing for Seasonal Discounts and Promotions
Timing your purchase around demand troughs can shift the final figure on a 3×3 wendy house price list. Retailers in South Africa often clear stock before winter to make way for new designs, creating opportunities for savings.
Some patterns I have noticed:
- Late autumn brings price adjustments as demand slows.
- End of financial year promotions sometimes include installation discounts.
- Showroom models after a seasonal refresh are offered at notable reductions.
The published list flexes with supply, weather, and retailer targets. Patience paired with a clear sense of what you need protects your pocket and the final build quality.
Flat-Pack vs. Pre-Built: Which Offers Better Value?
When you compare a flat-pack kit to a pre-built structure, the numbers on a 3×3 wendy house price list can be deceiving. The flat-pack option often shows a lower base figure, but that price excludes the labour of assembly. If you are not handy with a drill and a spirit level, hiring someone to erect the panels could add anywhere from R1,500 to R4,000 to your total, depending on your location in South Africa.
There is also the matter of errors. A single misplaced screw or a slightly warped timber plank can cause gaps that ruin the weatherproofing. Fixing those mistakes after the fact costs money and time, which erases the initial savings. On the other hand, a pre-built unit arrives on a truck and gets craned or rolled into place. Here are some points to weigh:
– Flat-pack requires you to source sealant and additional fixings, which often come in a separate cost.
– Pre-built models are usually secured to a trailer, which means the base is already squared and braced.
– Flat-pack kits are easier to transport onto a property with narrow access, avoiding heavy crane fees.
For the South African climate, where Highveld thunderstorms and coastal humidity test every joint, a pre-built structure with factory-set tolerances holds up better. The published price on a 3×3 wendy house price list for a pre-built unit usually includes the window glazing and door hanging already adjusted. When you factor in your own hourly wage or the cost of a contractor, the pre-built route often delivers better value. You pay for certainty and you skip the wasted weekends. The flat-pack path only makes sense if you have the tools, the skill, and the patience to manage the project from start to finish. Otherwise, the pre-built option keeps your budget intact and your structure sound.
Comparing Multiple Supplier Quotes Effectively
Three different suppliers can quote three radically different figures for the same 3×3 wendy house price list. The variance often comes down to what each quote includes, not what the timber costs. A cheaper supplier might omit the floor bearers or use thinner roof battens. Another might charge separately for the door handle and window stays. Every component matters.
- Transport distance and offloading conditions
- The number of cross braces in the wall panels
- Whether the windows are fixed or opening
- The gauge of the roofing screws
Those details change the final tally more than the wood grade. A written breakdown of every component separates a trustworthy quote from a marketing number. The lowest figure on a 3×3 wendy house price list can become the most expensive once the missing pieces reappear as extras.
Using Salvaged or Recycled Materials for a Budget Build
Recycled timber can cut material costs by nearly half, yet many buyers ignore it entirely. The 3×3 wendy house price list assumes virgin wood, fresh fixings, and factory-standard panels. You don’t have to follow that formula.
I have built two wendy houses this way. Old shipping pallets, reclaimed roof trusses, and second-hand windows from demolition yards work perfectly for a budget build. Keep the load-bearing members new. Use salvaged materials for cladding, internal shelving, and decorative touches.
Consider these reclaimed components:
– Door frames and window casings from renovation sites
– Corrugated iron sheets for roofing and wall cladding
– Treated floorboards from warehouse clearances
Scour local salvage yards and online classifieds. Arriving weathered, checked for rot, and cut to size, the timber keeps quality intact at far less cost.
Reading and Comparing Price Lists Like a Pro
What a Typical Price List Includes and Excludes
Most 3×3 wendy house price lists are deceptively simple. The headline figure often hides a trail of add-ons. I have seen quoted prices change by 30 percent once you factor in delivery, installation, and weatherproofing. A typical list includes the structure, felt roofing, and basic floorboards. What it excludes might surprise you. Here is what to watch for:
- Foundation or base materials
- Treatment for termites and rot
- Interior shelving or loft kits
Some suppliers quote without windows or include a single door only. Others offer a veranda but omit the paint. Always request a line-by-line breakdown. The cheapest 3×3 wendy house price list may lack essential weather resistance. Compare like for like, not just the totals, because the lowest number often becomes the most expensive after site prep and extras appear later.
Hidden Costs Often Missed in the Small Print
Some suppliers quote a figure that looks final, but the 3×3 wendy house price list often conceals the true expense. I have watched buyers commit to a structure only to discover that the base, the very ground beneath it, costs extra.
Scrutinize every line! Delivery often stops at the kerb, not your lawn. Installation might exclude the levelling of uneven soil. A single sliding bolt may guard the door, and the weatherproofing could amount to a coat of primer. These omissions surface after the deposit, not before.
- Anchoring kits for high winds
- Timber treatment for coastal humidity
- Gutters and downpipes
A cheaper 3×3 wendy house price list may entice you with a low total, but the final invoice is often higher. Study the fine print before you sign, and ask for every omission in writing.
Questions to Ask Before Confirming Your Order
When I read a 3×3 wendy house price list, I shift my mindset. You are not scanning for the lowest number; you are auditing every variable that turns a quote into reality.
Ask about the quality class of the timber, the gauge of the roofing screws, and the exact thickness of the floorboards. Question whether the listed dimensions refer to external or internal measurements. A professional will answer without hesitation; a hesitant supplier often has something to hide.
- What is the load capacity of the floor?
- Does the price include galvanised or electroplated hinges?
- Are the window frames mitred and sealed, or butt-jointed?
Compare two price lists side by side and you will notice gaps. One may include a 3×3 wendy house price list with a wooden door; another offers a steel security door at no extra charge. These details matter more than the total!

