by | Apr 13, 2026 | Blog
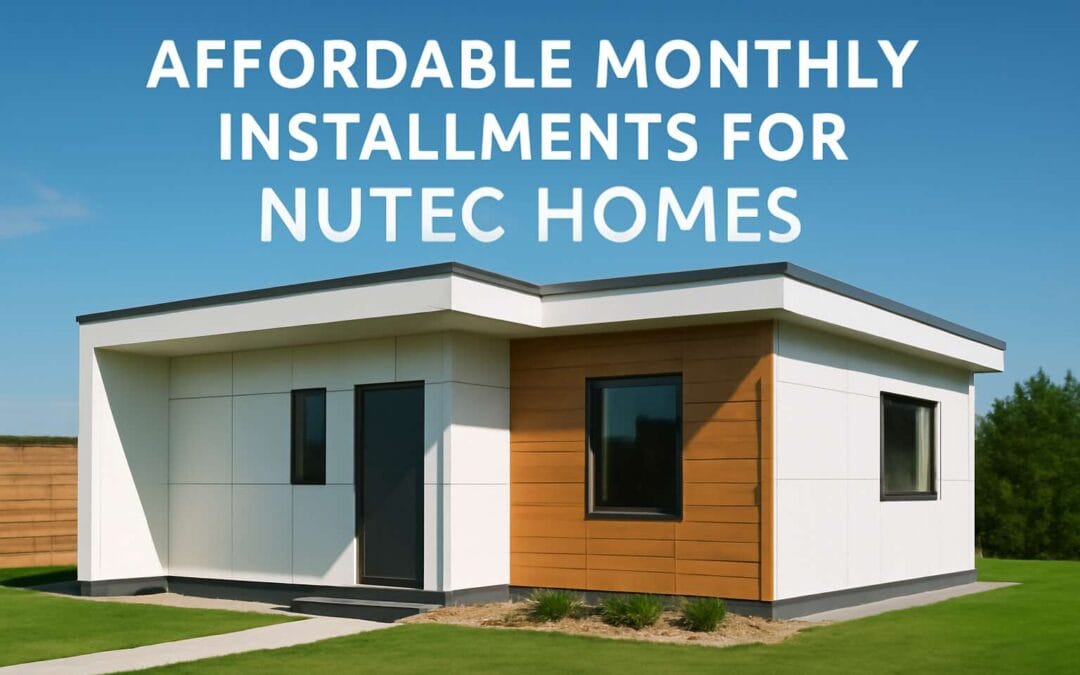
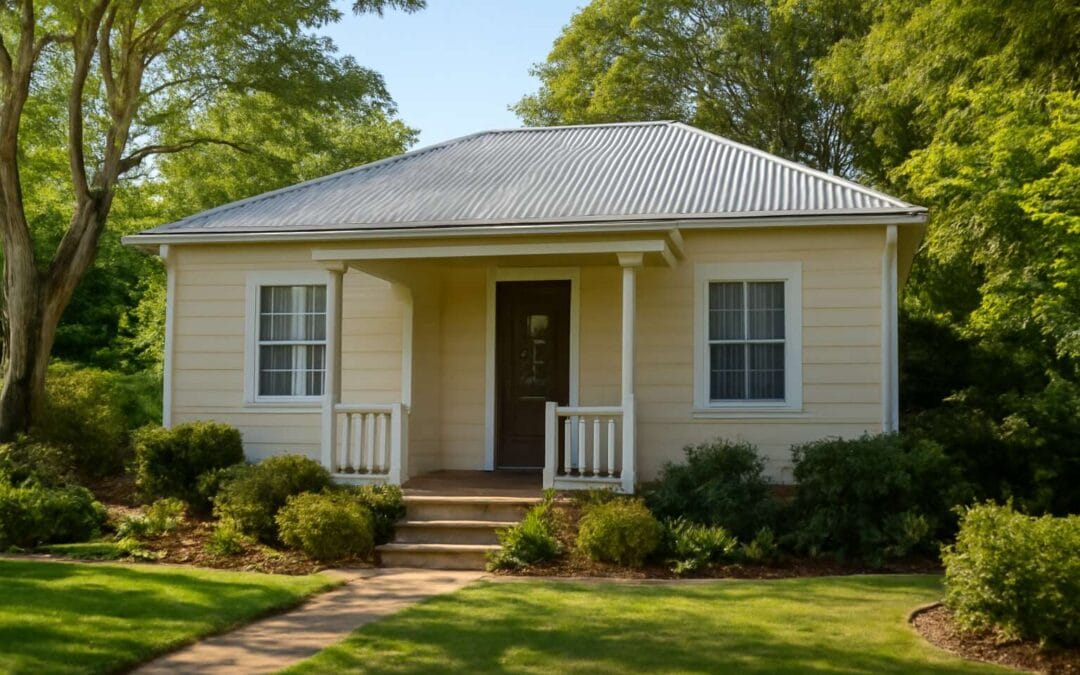
Nutec houses longevity overview
What affects the lifespan of Nutec houses
Nutec houses have a surprising staying power in South Africa’s diverse climate. The question—how long does nutec houses last—often elicits a thoughtful pause, as durability hinges on design and care rather than mere age. When well preserved, these homes can endure for decades, standing as quiet testaments to efficient engineering and careful maintenance.
Several factors influence longevity, and not all are equal in every South African setting:
- Quality of panels and joints
- Foundation and drainage on local soils
- Exposure to sun and coastal salt air
- Maintenance history and timely repairs
- Paint system and waterproofing integrity
In the end, Nutec houses weather time best when built with robust materials and adapted to climate realities. Across South Africa, local conditions shape which elements endure longest—the wind on the Cape coast, the heat inland, or the damp in pockets of the Highveld.
Typical lifespan ranges for Nutec homes
Across South Africa’s varied light and shadow, Nutec houses carry a stubborn quiet about their longevity! Curiosity about how long does nutec houses last drives many conversations among homeowners and builders alike.
In truth, the answer refuses to yield to age alone. Typical lifespan ranges for Nutec homes hover in the 25-40 year bracket for standard builds, while well-preserved finishes and smarter detailing can push 40-60+ years.
- Typical range: 25–40 years for standard installations
- Extended longevity: 40–60+ years with premium materials and careful upkeep
Regardless of climate, the enduring truth is design harmonized with stewardship; in South Africa, that balance translates to quiet, resilient homes that continue to tell their story long after the first inspection.
Understanding Nutec material composition and durability
Across South Africa, Nutec houses carry a quiet, almost supernatural stamina that stubbornly withstands sun, rain, and shifting mood of the land. Typical lifespans sit in the 25–40 year range for standard builds, while careful maintenance can push life toward 40–60+ years. When considering how long does nutec houses last, the answer reveals a deeper truth: durability rests as much on material makeup as on daily care.
Nutec is a fibre-cement composite—a cement matrix reinforced with fibre and capped with a protective surface. The trick is balancing breathability with moisture resistance; missteps in detailing, flashing, or coating invite damp and hairline cracks that shorten the life. In South Africa’s horn-and-harbor climates, solid preparation, quality finishes, and proactive care influence exterior endurance.
- Cementitious matrix with fiber reinforcement
- Protective surface finish against UV and moisture
- Proper detailing and flashing to shed water
Regional and climate considerations for Nutec houses
Across South Africa, Nutec homes have a stubborn reputation for weathering sun, rain, and the country’s shifting moods. In practice, most standard builds last 25–40 years; with vigilant upkeep, that lifespan can edge toward 60. So, how long does nutec houses last? The short answer is: it depends on regional realities and daily care.
- Coastal salt spray and humidity challenge coatings and finishes
- Inland UV exposure and temperature swings stress the surface
- Water shedding and detailing must contend with storms and damp
Regional and climate considerations tilt the odds—it’s a real balancing act. Coastal zones contend with moisture and salt, while inland areas endure harsher sun and temperature cycles. Overall, durability rests as much on climate as on maintenance habits and material makeup.
Myths vs reality about Nutec longevity
Nutec longevity wears its history like a traveling tale—bright, stubborn, and surprisingly adaptable! A well-kept Nutec home ages with grace rather than fear. So, how long does nutec houses last? The answer isn’t fixed; it hinges on climate, upkeep, and the paneling’s care. Coastal salt and inland sun each leave their mark, yet steady maintenance can keep the house resilient for decades and beyond, turning weathering into a quiet, dignified endurance.
Here, myths meet reality in a small chorus:
- Myth: Nutec lasts forever with no maintenance.
- Reality: longevity depends on ongoing care and weather conditions.
- Myth: Extreme weather always shortens life.
- Reality: climate-aware care can influence how longevity unfolds.
The story continues as seasons turn, with Nutec standing as a patient witness to time.
Material quality and construction standards
Quality control in Nutec panels and coatings
South Africa’s varied climate has forged many hardy homes, and Nutec stands among the bravest. how long does nutec houses last? With high-grade materials and rigid construction standards, these shells weather decades while keeping warmth and shelter intact. The secret is a careful balance of panel integrity, precise fixings, and respectful design that honors sun, rain, and wind.
- Consistent panel thickness and surface finish
- Adhesion tests and UV-stable coatings
- Weather-tight joints and framing compatibility
Quality control in Nutec panels and coatings is the quiet craft behind longevity. Factory audits, ISO-aligned processes, and SABS-certified finishes ensure each sheet performs under heat, humidity, and coastal air. When coatings resist cracking and fixings stay secure, the home ages with dignity rather than fraying at the edges.
Impact of panel thickness and fasteners on longevity
South Africa’s climate tests every home, and Nutec stands up with quiet resilience. how long does nutec houses last is answered by panel thickness and fastening precision. When both are given due care, these shells weather decades, fending off sun, rain, and wind with dignity.
- Uniform panel thickness and smooth surface finish
- Corrosion-resistant fasteners and correct fixing methods
- Weather-tight joints compatible with framing systems
In SA, material quality and proven construction standards translate to steady performance across seasons.
Role of foundations and framing in Nutec durability
A Nutec home isn’t just panels; it’s a promise stitched into every joint. Material quality and construction standards become the quiet engines behind durability. The question of how long does nutec houses last is answered when panels meet strict tolerances and foundations are engineered for stability in South Africa’s climate.
Foundations and framing are the invisible skeleton that keeps Nutec resilient through seasons. Proper foundations resist moisture and ground movement; framing aligns with panel seams and allows for precise fixing methods. Consider these essentials:
- Solid, moisture-aware foundations
- Precision framing that respects panel planes
- Weather-tight joints and corrosion-resistant fasteners
In SA, material quality and proven construction standards translate to steady performance across seasons, a quiet testament to the craft behind every Nutec shell.
Influence of installation practices on lifespan
Material quality and construction standards are the quiet engines behind Nutec’s durability. When panels come from trusted suppliers and coatings resist sun and moisture, you feel the difference in how a home holds its shape. I’ve seen well-made Nutec shells weather seasons with surprising steadiness.
- Solid moisture-aware materials and protective coatings
- Consistent panel thickness and reliable fasteners
- Thorough on-site QA checks during assembly
Installation practices influence lifespan; alignment with panel planes, proper sealing, and corrosion-resistant fixing matter most. how long does nutec houses last is a question I hear often, and the answer points to disciplined workmanship on every corner and joint.
In South Africa, these elements translate to steady performance across seasons.
Sourcing and selecting reputable Nutec products
In South Africa, a bold claim often surfaces: how long does nutec houses last. The answer begins with material quality and construction standards that refuse to bluff. When Nutec panels come from trusted suppliers and coatings resist sun and moisture, the home keeps its shape with surprising steadiness through seasons.
Material quality and construction standards hinge on sourcing reputable Nutec products. Panels from established suppliers carry consistent thickness and reliable fasteners, while coatings resist sun and moisture in South Africa’s climate. On-site QA checks keep every corner aligned, preserving the home’s honest silhouette.
In practice, reputable sourcing reflects these traits:
- Certification and traceability across production batches
- Coatings proven against sun, rain, and humidity
- Documented quality control and production records
Ultimately, the question tends to be answered by the quiet diligence behind each choice.
Maintenance and care to maximize lifespan
Regular inspection routines for Nutec houses
Maintenance is the quiet weather system that determines how long does nutec houses last. In South Africa’s sun and rain, a disciplined care routine keeps panels honest and joints sealed. A well-tended Nutec home ages with grace, not in spite of its care but because of it—regular attention becomes a guardian against creeping moisture and sun fade.
- Inspect exterior finishes for cracks or peeling and recoat as needed
- Clean gutters and downspouts to prevent water pooling near panels
- Check fasteners and sealants around doors, windows, and joints
- Monitor moisture in damp-prone areas and address issues promptly
Regular inspection routines form the first defense and set the cadence for longevity. Schedule seasonal checks, document wear, and address moisture clues before they deepen. This ongoing care keeps the narrative of longevity alive.
Cleaning and protective measures for Nutec surfaces
South Africa’s sun hammers the paint and joints, but longevity isn’t luck. It’s a quiet pact of care that keeps Nutec walls looking sharp for years. As one craftsman whispered, “A surface that lasts is a story written with regular care,” and the real story isn’t the material alone—it’s how the finish holds up under daily weather and time.
- Regular exterior finish checks for cracks or peeling and timely recoat to preserve UV protection
- Gutter and downspout cleanliness to prevent water pooling near panels
- Inspection of fasteners and sealants around doors, windows, and joints
- Moisture tracking in damp-prone areas with prompt mitigation
Regular inspection routines form the first defense and set the cadence for longevity. Protecting Nutec surfaces with appropriate coatings, avoiding harsh solvents, and minding moisture are small rituals that add years. The answer to how long does nutec houses last lies in steady, attentive care.
Dealing with moisture, mould, and sealants
Moisture is the quiet killer of Nutec surfaces. When dampness sneaks into corners, it invites mould and swells the panel edges in ways paint alone can’t hide. Regular checks for condensation, leaks, and splash zones are a civic duty for SA homeowners. This focus reshapes the sense of how long does nutec houses last.
Alongside sun and wind, mould development, sealant ageing, and damp-prone zones quietly decide a wall’s fate. A concise lens on maintenance keeps the drama away from the façade:
- Moisture monitoring in damp-prone zones to catch early signs of intrusion
- Mould management through ventilation and light cleaning strategies that respect the finish
- Sealant and joint integrity as indicators of a weather-tight envelope around openings
Endurance becomes a rhythm of small, consistent care rather than luck.
Maintenance schedule and cost considerations
Readers often wonder how long does nutec houses last, and the answer isn’t guesswork but a disciplined maintenance cadence. A straightforward year-in, year-out routine keeps the panels singing longer than luck would allow. Start with a simple rhythm: an annual exterior check, a mid-year wash, and a sealant refresh where the manufacturer suggests. It’s not glamorous work, but it pays off in steadier performance and fewer expensive surprises.
Budgeting for maintenance is part of the business case for Nutec. In SA, a small annual allocation can prevent costly repairs later, especially when sun and wind gnaw at coatings and joints. A practical approach:
- annual inspections by a qualified tech
- periodic sealant and coating refresh
- prompt scheduling for repairs when issues arise
That rhythm protects the façade and quietly extends longevity.
Seasonal maintenance tips to extend lifespan
If you’ve ever wondered how long does nutec houses last, the answer isn’t luck—it’s cadence. A simple, year-round rhythm keeps the panels singing through SA’s sun and wind, turning maintenance into a quiet win rather than a costly surprise. When care arrives on time, the home feels steadier and repairs stay predictable.
- Spring: a qualified technician should inspect exterior joints for cracks and sealant wear, catching moisture risks early.
- Mid-year: a gentle wash helps release grime and spot areas where moisture can linger behind coatings.
- Autumn into winter: refresh protective coatings where the manufacturer suggests, and address wear before heavier rains arrive.
In SA, budgeting for maintenance isn’t optional—it’s wise stewardship. A modest annual allocation prevents expensive surprises and keeps your Nutec façade looking its best through seasonal shifts and relentless sun.
Comparisons and regional considerations
Nutec versus alternative materials in lifespan
In South Africa, durability is a practical measure as much as a dream home. Many buyers ask how long does nutec houses last, and the answer hinges on climate, coating quality, and installation choices, with coastal salt spray and inland UV shaping divergent lifespans.
Comparisons across materials reveal nuanced longevity stories. Consider these contrasts:
- Nutec panels typically install faster and may match brick in coastal setups but often require sturdy coatings to hold up over decades.
- Brick and concrete generally outlast Nutec in harsh sun and heavy rainfall environments.
- Timber responds warmly but is more prone to moisture and pests, shortening its relative lifespan in humid zones.
- Steel-framed systems resist weathering when protected, though corner joints and coatings influence long-term performance.
In South Africa, regional realities tilt expectations: coastal zones face salt spray; the Highveld and Karoo swing between heat and cold; these factors shape longevity across towns.
Climate-specific durability in Nutec homes
Climate writes its verdict on durability in South Africa, where coastal spray meets inland UV. Many buyers ask how long does nutec houses last, and the answer depends on coating quality, installation choices, and local weather. In coastal belts, panels can rush to completion like brick, but, I’ve learned, require salt-resistant coatings to endure decades.
Regional realities sharpen the story.
- Coastal zones: salt spray demands corrosion-resistant coatings.
- Inland zones: UV and temperature swings test finishes and fixings.
Across the country, brick and concrete generally outlast Nutec in harsh sun and rain, timber fluctuates with moisture, and steel frames endure when properly protected.
Regional building codes and best practices
In South Africa, the question how long does nutec houses last keeps surfacing as buyers weigh coastal spray against inland UV. Durability hinges on coating quality, installation choices, and local weather more than glossy marketing. Coastal belts demand salt-resistant coatings; inland zones test finishes and fixings with harsh sun and temperature swings. Without proper protection, decades can slip away!
- Coastal zones: salt spray demands corrosion-resistant coatings and airtight detailing.
- Inland zones: UV exposure and temperature changes stress finishes and fixings.
- General practice: proper moisture barriers and ventilation support longevity.
Regional building codes shape every decision, from panel thickness to fastener choices and moisture management. Municipal guidelines emphasize corrosion protection in coastal areas and wind considerations inland. These norms push coatings and systems that tolerate climate hazards; maintenance remains essential.
That question how long does nutec houses last hinges on climate, coating quality, and installation nuance rather than universal claims.
Warranty and service support for Nutec structures
Coastlines glare and inland sun—how long does nutec houses last is a climate story, not a sales pitch. Coastal spray demands corrosion-resistant coatings and airtight detailing; inland sites test UV tolerance and temperature swings. The best Nutec builds survive on protection, not glossy marketing.
Warranty and service support shape reality. Coastal regions often require shorter coating warranties; inland markets lean on fastener and panel guarantees. A reliable installer network enables timely inspections, re-coats, and repairs.
- Coatings and fasteners coverage
- Panel integrity and moisture protection
- Access to local service centers
Ultimately, how long does nutec houses last depends on regional support as much as materials. A smart choice blends reputable panels, proper coatings, and ongoing maintenance.
Renovation and retrofitting options to improve longevity
In South Africa, how long does nutec houses last? It’s a climate story where coastlines’ spray and inland heat test every seam more than any glossy brochure. Regional support, coatings choices, and timely maintenance decide the timeline more than panels alone.
Comparisons across regions show coastlines favour corrosion-resistant coatings and airtight detailing, while inland sites push UV tolerance and sturdy fastener systems.
- Coastal regions: corrosion-resistant coatings and airtight detailing
- Inland regions: UV-tolerant panels and robust fasteners
- Local service centers and warranty coverage
Renovation and retrofitting options to improve longevity include refreshing coatings and upgrading weather seals, plus moisture barriers and improved ventilation—concepts more than steps.
Real-world longevity insights and case studies
Case studies: decades-long Nutec homes
In South Africa, the true measure of a Nutec home isn’t a glossy brochure—it’s how it ages in the field. how long does nutec houses last? Real-life stories reveal decades of service when the foundation anchors well and protective finishes stay intact.
- In inland climates, many homes quietly endure 25–40+ years with disciplined maintenance.
- Coastal sites show resilience when moisture management and proper sealing are prioritized.
- Renovations and targeted retrofits can push service life well beyond the initial expectation.
These case studies prove longevity isn’t an illusion but a pattern—one that favors thoughtful installation, climate-aware design, and steady upkeep. Nutec structures do persist, even when the wind howls and time keeps its own clock.
Lessons learned from long-lasting Nutec projects
Real-world longevity isn’t a glossy statistic; it’s a diary kept by homes that outlive fashion. how long does nutec houses last is a question clients pose, and the answer appears in decades of field records. Inland sites endure 25–40+ years with steady care, while coastal homes resist the damp with vigilant moisture control and robust sealing. Decades of service aren’t fiction but pattern—born from thoughtful installation, climate-aware design, and steady upkeep.
From these case studies, three lessons emerge:
- Solid ground grip: foundations, drainage, and corrosion-proof fixings
- Finish work: coatings that breathe and repel moisture
- Maintenance cadence: regular checks that head off wear
Renovations and retrofits stretch the service life beyond the original expectation.
Common failure points and how to avoid them
Real-world longevity isn’t a glossy statistic; how long does nutec houses last is answered in decades of field records, not marketing pages. Inland sites across South Africa show 25–40+ years with steady care, while coastal homes endure when moisture is controlled and seals stay robust.
Case studies reveal a simple truth: longevity grows with climate-aware design and considerate renovation. how long does nutec houses last is answered by renovations and retrofits that push life beyond the original target, turning familiar spaces into enduring stories.
Three recurring failure points surface in field records, and here are the ways builders keep them at bay:
- Moisture creeping into joints and under cladding—ensure continuous seals, proper ventilation, and grade-aware drainage.
- Coatings that trap moisture or fail to breathe—select breathable finishes and compatible primers.
- Irregular maintenance cycles—establish a regular inspection rhythm aligned with seasonal shifts.
From field notes to new-build design, the pattern is clear: longevity blossoms where care meets climate.
Cost vs lifespan: making smart investments
Real-world longevity isn’t a glossy statistic; it’s a ledger of decades. Inland sites across South Africa show Nutec homes lasting 25–40+ years with steady care, while coastal houses endure when moisture and seals are kept in check. how long does nutec houses last. Field records answer with patient honesty, not marketing hype.
Cost vs lifespan isn’t a guess; it’s the merit of smart investments. Renovation-friendly design and breathable finishes can push life beyond the original target. Case notes from long-running Nutec projects show value compounds when spaces are prepared for future upgrades.
- Upfront quality enabling retrofits
- Moisture-management through design
- Regular observation cycles
The pattern is clear: longevity grows where care meets climate. Real stories from decades-long Nutec homes remind us that renovation and retrofitting aren’t afterthoughts but engines of enduring value.
Future-proofing Nutec homes for longevity
Longevity isn’t a marketing buzzword; it’s decades in the ledger. The question that matters: how long does nutec houses last? Field records across South Africa show durability grows with care and climate fit.
Inland towns report 25–40+ years with steady upkeep; coastal homes hinge on moisture management and solid seals. Real-world projects reveal a simple pattern: ongoing maintenance compounds value, not hype.
Case notes from decades-long Nutec projects highlight resilience:
- Cape Town coastal home: 32 years and counting, with steady moisture control and seal upkeep.
- Gauteng inland residence: 40+ years, sustained by phased retrofits and routine inspections.
Future-proofing Nutec means design that welcomes upgrades and breathable finishes as climates shift; longevity then becomes a function of care rather than date.

by | Apr 10, 2026 | Blog
Market overview and price drivers in Pretoria
Overview of the wendy house market in Pretoria
Pretoria’s tiny-homes market is hotter than a braai on a winter morning. wendy house prices pretoria have crept higher as buyers chase compact, clever spaces in leafy suburbs where security and sunlit corners trump square footage.
Market momentum rests on a few steady drivers that make the value story flavorful rather than fanciful:
- Scarce land available for small dwellings and increasing neighbourhood demand
- Rising material costs, with insulated panels and treated timber doing most of the talking
- Delivery, installation, and site access that can add weeks and nickels to the bill
- Permits, zoning quirks, and warranty considerations that sweeten or sour the deal
All of these price drivers push wendy house prices pretoria into realistic-but-not-unattainable territory in many pockets of the city.
In Pretoria, the balance on a wendy house hinges on finish and location as much as size—a reminder that tiny spaces can carry big ideas.
Key factors influencing prices in Pretoria neighborhoods
Tiny homes are reshaping Pretoria’s property chatter, and the vibe is practical, not pretentious. More than half of buyers now prioritise security and sunlight over square footage, a trend that keeps wendy house prices pretoria grounded in reality and ripe for clever design.
Neighborhood choice matters: leafy pockets often matter as much as footprint. Price drivers lean on scarce land, rising material costs (insulated panels, treated timber), and the logistics of delivery and site access. Permits, zoning quirks, and warranties can tilt deals one way or the other.
In Pretoria’s varied neighborhoods, finishes and location trump size, proving that tiny spaces can carry big ideas.
Seasonal trends and demand patterns in Pretoria
Local agents report a double-digit uptick in demand this season for compact, sunlit living. Wendy house prices pretoria reflect that shift as buyers prioritise security and daylight over hulking footprints.
Market overview here shows price drivers leaning on land scarcity, higher panel and timber costs, and the realities of delivering modules to urban sites. Permits, zoning quirks and warranties can tilt deals one way or the other, but finishes and location keep value grounded.
- Seasonal demand spikes in spring and early summer
- Security and natural light outrank sheer size in buyer priorities
- Delivery access and permitting timelines often steer negotiations
In Pretoria’s varied pockets, the story remains: finishes and location trump size, proving tiny spaces can carry big ideas. That’s the reality behind wendy house prices pretoria today.
Price ranges by suburb in Pretoria
A double-digit uptick in demand for compact, daylight-filled wendy houses is reshaping Pretoria’s market. Market overview and price drivers reveal a quiet tension between scarce land and clever design. Compact, daylight-filled wendy houses are gaining traction as buyers trade hulking footprints for security and sun. Finishes, site access and delivery timelines quietly shape the final numbers. Across the city, the story remains clear: urban pockets reward well-lit, efficient layouts over size alone.
Price ranges by suburb in Pretoria show how location channels value into the final quote:
- Arcadia: R150,000–R230,000
- Lynnwood: R120,000–R210,000
- Waterkloof: R170,000–R260,000
- Pretoria North: R90,000–R160,000
These figures capture Pretoria’s evolving tiny-home scene, where finishes and setting prove the biggest drivers of value in wendy house prices pretoria.
Comparative costs between manufactured and prefab options in Pretoria
A brisk 12% quarter-on-quarter uptick in compact, daylight-filled wendy houses is reshaping Pretoria’s skyline, proving that daylight can outsell hulking footprints. Market overview shows price drivers skew toward scarce land and clever design, not mere square footage. In this climate, wendy house prices pretoria hinge on finishes, site access, and delivery timelines as much as the structure itself.
Comparative costs between manufactured and prefab options in Pretoria reveal that speed and consistency often trump sheer footprint. Prefab modules can shorten timelines and deliver uniform finishes, while manufactured options may lower unit costs when scaled or customized.
- Factory precision reduces on-site surprises
- Shorter lead times vs. traditional build schedules
- Transport, foundations and crane access drive logistics
Suburban price variation and popular neighborhoods
Top affordable suburbs for wendy houses in Pretoria
Across Pretoria, wendy house prices pretoria reveal a surprising weather pattern: a 35% swing between the most and least affordable corners of the city. That variation isn’t merely arithmetic—it shapes dreams, driveways, and the fresh scent of paint as you plot a turnkey nook in your own garden.
Here are top affordable suburbs for wendy houses in Pretoria:
- Atteridgeville
- Soshanguve
- Mamelodi East
In this landscape, the right pocket yields more than space—it yields confidence. A well-situated wendy house can feel expansive when nearby schools and shops hum with life; the market in Pretoria reflects that rhythm, guiding value without sacrificing charm.
Midrange neighborhoods with strong resale value
Suburban price variation across Pretoria reads like a map of daily life, where a 20-minute difference can tilt a dream from turnkey to tighter margins. In this landscape, wendy house prices pretoria mark the decisive edges—closer to schools or shops, often a sharper premium.
Midrange neighborhoods with strong resale value balance charm with practicality. Brooklyn, Montana, and Sunnyside sit at the sweet spot where demand remains steady even as prices wobble. For anyone tracking wendy house prices pretoria, these pockets tend to hold value when landscapes shift.
These corridors prove that value isn’t just what you pay upfront; it’s what returns while you watch a new roof settle and a garden mature. In Pretoria, midrange appeal translates into durable equity, less churn, and ongoing neighbourhood character.
Luxury and family friendly areas with higher price points
Suburban price variation in Pretoria reads like a map of daily life—tiny shifts, big implications. The closer you are to top schools, convenient shops, and secure neighborhoods, the sharper the premium. In this landscape, wendy house prices pretoria pull toward luxury pockets and family-friendly clusters, where curb appeal meets practical living.
- Waterkloof
- Brooklyn
- Faerie Glen
Luxury and family-friendly areas with higher price points often command larger lots, modern interiors, and quieter streets; these features support durable equity even as markets shift.
Factors to consider when choosing a suburb in Pretoria
Suburban price variation in Pretoria unfurls like a living map: a few blocks can tilt value, driven by proximity to top schools, convenient shops, and quiet, safe streets. For buyers tracking wendy house prices pretoria, the premium pockets cluster around family-friendly neighbourhoods and well-planned avenues where curb appeal meets everyday practicality. Tiny shifts in location translate into meaningful equity over time, even as markets sway.
Choosing a suburb means weighing daily life against long-term value. Look for walkable amenities, reliable security, and ready access to main routes.
- Proximity to schools and essential services
- Security, gate access, and street noise
- Transport links and commute times
These considerations shape the wendy house journey across Pretoria’s suburban landscape.
Access to facilities and transport impact on pricing in Pretoria
Suburban price variation in Pretoria unfurls like a living map: a few streets can tilt the value of a wendy house by tens of thousands. In family-friendly corridors near top schools and shops, prices rise and equity accrues. For readers tracking wendy house prices pretoria, proximity to amenities and safe, walkable streets often signals stronger resale ceilings.
Access to facilities and transport links shapes pricing across Pretoria’s suburbs.
- Proximity to schools and essential services
- Security, gate access, and street noise
- Transport links and commute times
Popular pockets cluster where daily life and value converge: leafy avenues, parks, and convenient hubs. Tiny shifts in suburb borders translate into meaningful equity, especially where walkability and security hold steady.
Buying considerations and budgeting for a wendy house in Pretoria
Budgeting tips for different size and finish levels
In Pretoria’s sunlit crescents, a wendy house is more than timber—it’s a mood, a doorway into possibility. The phrase ‘wendy house prices pretoria’ travels market chatter, yet a well-chosen finish makes all the difference. “The right finish can turn a shed into a statement piece,” says a seasoned local agent.
- Size and footprint shape the dream—compact studios whisper cost-saving together with charm, while larger plans invite more space and footprint elegance.
- Finish level and insulation lift longevity and curb appeal—bare timber versus paint, pre-finish coats, and insulated panels add warmth and value.
- Site realities and delivery logistics influence the bottom line—foundation work, access, and installation are the quiet currents behind the numbers.
Budgeting in Pretoria means balancing durability, resale value, and the time to settle into your garden’s new portrait. Allow for contingencies and for a finish that smiles back at seasons and weather, turning simple space into lasting character.
Financing options and loan considerations in Pretoria
Buying a wendy house isn’t just picking a shed; it’s selecting a compact living space that travels with your budget. Start with site access, foundation needs, and delivery timing; those knobs turn quotes into real numbers. For straight talk on wendy house prices pretoria, a few apples-to-apples comparisons go a long way and keep expectations realistic.
Budgeting here means layering costs: base structure, finishing, insulation, and utilities. Financing options and loan considerations in Pretoria vary as widely as the suburb vibes.
- Personal loans from banks or credit unions
- Bank-approved home-improvement loans
- Vendor or supplier financing
- Credit facilities or micro-lenders with clear repayment terms
Pre-approval streamlines the process, and a transparent budget guards every phase from framing to finishing.
Delivery, setup, and site preparation costs
Delivery, setup, and site preparation aren’t footnotes in the tale of Pretoria’s wendy house prices pretoria; they are the plot twists that decide whether the dream reads as a bargain or a stretch. For those watching wendy house prices pretoria, the base price is only the opening act, while access and foundations set the scene for what follows.
Budgeting here means accounting for how the shell becomes a liveable space: delivery windows, level foundations, and the trench-work of utilities. Consider these cost drivers:
- Site access and ground preparation
- Foundation type and leveling requirements
- Delivery timing and placement logistics
Adjusting expectations on these factors can keep the project aligned with reality and prevent sticker shock when quotes arrive.
Permits and building regulations for wendy houses in Pretoria
Pretoria’s garden-minded buyers are redefining space: a compact wendy house can become a bright, livable annex rather than a mere shed. “Small spaces, big potential” rings through Pretoria show homes, and wendy house prices pretoria reflect that shift. Buyers quickly learn that the base price is the spark, not the flame, when budgeting for both finish and longevity.
Permits and building regulations shape every step from promise to polish. For anything intended as habitable, you’ll likely navigate municipal approvals and standards set by national building regulations.
- Site and zoning approvals
- Structural and safety compliance
- Electrical and plumbing permits
Engaging a licensed professional helps ensure compliance and keeps timelines predictable, safeguarding the broader value of wendy house prices pretoria.
Process flow from inquiry to installation in Pretoria
Pretoria’s backyard trend is shaping micro-living: a six-square-meter wendy house can become a sunlit home office, guest suite, or creative nook with the right plan. The base price is the spark; the real story is how finish, insulation, and durability turn a small space into lasting value.
- Inquiry and needs mapping with a designer
- Site visit, measurements, and design concept
- Budgeting, financing options, and milestone timelines
Planning and approvals are coordinated by licensed professionals to keep installation on track. When the job lands on site, delivery, site prep, and precise installation bring the concept to life, shaping wendy house prices pretoria in real terms.
Cost-saving tips and practical guidance for Pretoria buyers
Smart purchasing strategies and supplier comparisons
<pAcross Pretoria, wendy house projects are often won or lost on hidden costs. The headline price is only part of the story—the final figure grows with site preparation, permits, delivery, and installation. Buyers who talk to reliable local suppliers tend to navigate the price maze with less friction.
<pSmart purchasing hinges on understanding wendy house prices pretoria in context: how upfront costs interlock with delivery realities and warranty terms. A measured approach—one that weighs trade-offs between prefab and manufactured options—protects value and aligns choices with long-term needs.
To keep costs steady, consider these non-obvious levers:
- Delivery and site work expectations
- Warranty and after-sales support
- Finish options vs. price
Timing your purchase for better prices in Pretoria
Across Pretoria, the market shifts like a shadow at dusk. Wendy house prices pretoria rise with urgency and drift downward when demand thins, revealing a window for the patient buyer. Timing your purchase—watching supplier promotions and seasonal lulls—can carve a notably lighter path through the budget.
- Shop in the off-season when demand softens.
- Choose a standard size and finish to reduce customization.
- Bundle delivery, site preparation, and foundation quotes for one price.
- Get at least three supplier quotes and negotiate terms.
- Look for promotions, end-of-quarter deals, or bulk purchase discounts.
Finally, lock in pricing with a firm timeline to avoid creeping costs as deadlines loom. Early permit checks and transparent contracts can spare panic and extra fees, helping Pretoria buyers navigate wendy house prices pretoria with confidence.
Warranty, maintenance, and long-term value considerations
In Pretoria, price isn’t the whole story. wendy house prices pretoria are shaped as much by upkeep and build quality as by the headline tag. A robust frame, weather-ready roofing, and quality seals reduce future surprises and long-term costs. The capital’s sun and seasonal rains demand materials that stand the test of time, turning careful maintenance into real savings.
- Warranty scope and duration, including coverage for structure, roof, and fittings
- Maintenance responsibilities and expected annual costs
- Impact on resale value when upkeep records are complete and transparent
Beyond warranties, invest in insulation, pest protection, and sound foundations. When these considerations guide your approach, wendy house prices pretoria reflect long-term value rather than short-term shine.
DIY adjustments vs professional installation in Pretoria
In Pretoria, a well-kept wendy house isn’t just shelter—it’s a living investment. Market chatter suggests smart upkeep and durable finishes can trim costs long-term by up to 18%, turning care into real savings. wendy house prices pretoria reflect this.
Tip: balance upfront spend with durability. Prioritize insulation, weather-ready roofing, and tight seals; pick heat- and moisture-resistant finishes; keep maintenance records to support resale value.
DIY adjustments vs professional installation in Pretoria calls for discernment. Minor cosmetic tweaks may be suitable for non-structural changes; for framing, roofing, or wiring, professionals ensure safety and compliance.
- Non-structural refinements that boost comfort and protection while preserving the frame.
- Durable finishes and insulation choices to cope with Pretoria’s climate and reduce maintenance needs.
- Upkeep records and warranty details to bolster resale value and lender confidence.
Common pitfalls and how to avoid them in Pretoria
Across Pretoria, a well-kept wendy house doubles as both shelter and investment. Market chatter notes that durable finishes and steady upkeep can trim long-term costs by up to 18%, a reality that helps explain why wendy house prices pretoria have become a barometer of value, not just square footage.
For cost-conscious buyers, focus on balance over flash. The following considerations keep long-term value intact:
- Insulation and moisture-resistant finishes to cope with Pretoria’s climate
- Weather-ready roofing and tight seals to reduce maintenance
- Maintenance logs and warranties to support resale value
Viewed through this lens, the investment feels less like a gamble and more like a carefully designed asset, where longevity and peace of mind are the true indicators of worth.
Value-added upgrades that boost resale value
In Pretoria, savvy buyers treat upkeep as an asset, not an afterthought. Thoughtful insulation and moisture-resistant finishes keep comfort steady and costs predictable across seasons, turning maintenance from surprise bill into a quiet ally. This alignment with wendy house prices pretoria underscores that value goes beyond square footage and into durability.
- High-quality insulation paired with moisture barriers to curb long-term energy costs.
- Weather-ready roofing and tight seals to minimize future maintenance and damp risks.
- Maintenance logs and transferable warranties to support resale value.
When you frame upgrades as stewardship of a future asset, Pretoria buyers see returns in quiet confidence and lasting charm rather than flashy adornment.
by | Apr 8, 2026 | Blog
Wendy houses Cape Town payoff and financing: an SEO outline
Market context for Wendy houses in Cape Town
Cape Town’s urban clock ticks differently, shaping a new kind of small-space dream. I watch families map sunlit corners and quiet workspaces, and the wendy houses cape town pay off becomes a practical, almost mythic truth—compact footprints turning into generous possibilities.
Financing options in this market feel surprisingly warm and approachable, inviting imagination to meet budget without dragon-sized risk. Consider these reflections as you weigh the possibilities:
- Retailer payment plans with fixed installments
- Unsecured personal loans from local banks
- Cash savings or budgeted home-improvement funds
When visions align with plan, the space becomes a studio, a study, a sanctuary—proof that a small structure can alter the rhythm of a home.
Payoff considerations and timelines
I watch Cape Town’s urban clock slow its rhythm, and the numbers rise with quiet resonance—20% year-over-year—as compact additions reshape daily life. The payoff isn’t just ledger lines; it’s the way a sunlit corner becomes a studio, a study, a sanctuary. This is the wendy houses cape town pay off unfolding in real time as imagination meets sunlight and space.
Financing options feel unexpectedly warm and human—retailer payment plans with fixed installments, unsecured personal loans from local banks, or cash savings set aside for home-improvement. When intention and budget align, a modest shell expands the heart of a home and makes room for tomorrow.
Payoff considerations hinge on use and timeline: a few quiet months for storage or a couple of seasons for a full studio, and suddenly the structure is less a purchase and more a new rhythm of living. I watch the idea take hold, almost mythic, and the home breathes anew!
Financing options and cost breakdown
In Cape Town, usable space is growing 20% year over year as yards yield sunlit corners—wendy houses cape town pay off—turning a shed into a studio, a study, a sanctuary.
Financing options feel human—retailer payment plans with fixed installments, unsecured personal loans from local banks, or cash savings set aside for home-improvement. A simple cost breakdown helps shape the dream and the budget:
- Base shell and size
- Insulation and climate control
- Interior finishes
- Delivery, site prep, and permits
When intention and budget align, the payoff unfolds as space, light, and a new rhythm of living!
Practical steps to achieve payoff faster
Cape Town backyards are suddenly prioritised real estate, with usable space up 20% year over year. That sunlit corner isn’t just a glow-up for your home; it’s a lifestyle upgrade that sticks.
This wendy houses cape town pay off isn’t magic—it’s method.
- Define scope within budget;
- Compare financing options for fixed installments;
- Prioritise insulation and climate control;
- Schedule permits and delivery early.
A cheerful reminder that space, light, and a refreshed rhythm of living await, with a dash of Cape humour!
by | Mar 28, 2026 | Blog
Cape Town Wendy House Essentials
Choosing a Wendy House for a Cape Town yard
Cape Town yards whisper with the wind, and in that whisper, a wendy house cape town becomes more than a shed—it is a second heart for the garden. A recent survey reveals 68% of Cape Town homeowners see a wendy house cape town as a smart, space-saving decision, turning forgotten corners into purpose.
For a yard tucked behind Table Mountain’s shadow, size, climate-rated materials, and a sturdy foundation matter most. In Cape Town, wind and sun demand coastal-grade finishes and proper drainage, so the structure stays a steadfast companion rather than a fading rumor.
- Coastal-grade cladding and UV-resistant finishes
- Sturdy foundation: concrete slab or timber bearers suited to slopes
- Optimized ventilation for hot summers and mild winters
Positioned with intention, the wendy house cape town becomes a quiet beacon amid the city’s jagged shadows—a chamber for study, play, or retreat that harmonizes with the landscape rather than competing with it.
Durability and weather resistance in Cape Town climate
Cape Town’s light is bright and unyielding, with UV indices often climbing high—durability isn’t a nicety, it’s a necessity. For a wendy house cape town, that means shelter that endures wind-whipped afternoons and sun-baked summers, standing as a quiet companion to the garden rather than a fleeting rumor.
Durability in this climate hinges on smart materials and mindful design: UV-stable finishes resist chalking, weatherproof cladding shields against salt spray, and a foundation chosen for slopes and moisture. Thoughtful ventilation cools interiors in summer while controlled gaps prevent dampness in damp seasons.
- UV-stable finishes that resist fading
- Wind-tolerant framing and a robust foundation
- Efficient drainage and breathable ventilation
With these elements, these structures weather Cape Town’s cycles—resilient, quiet, and surprisingly thoughtful.
Sizing considerations for small and large yards
In Cape Town, space is precious and smart sizing pays off. A well-sized wendy house cape town in a small yard can act as a tidy work nook, a play corner, or a hidden storage chest tucked beside the garden path. Measure footprint, then map the flow—let doors swing without clashing with plants, and keep a clear route to the gate. The result is a unit that feels deliberate, not crowded!
- Small yards: 2×2 m to 2.5×2.5 m footprint for compact storage or a kids’ corner
- Medium yards: 3×3 m to 3.8×4 m for a flexible workspace and play area
- Large yards: 4×5 m or larger with a wrap porch and loft options
These size bands help you balance function and garden flow without overshadowing Cape Town’s outdoor life.
Cost ranges and budgeting tips for Cape Town buyers
Cape Town’s mornings taste of iron and rain, and budgets should bend to that weathered beauty. A wendy house cape town can become a quiet workshop, a moonlit storage chest, or a hidden nook tucked beside the garden path—if the numbers are aligned with intention.
Budget ranges for a wendy house cape town can be grouped into three tiers:
- Entry-level 2×2 m unit: R15,000–R25,000 (delivery and installation not included)
- Mid-range 3×3 m to 3.8×4 m unit: R40,000–R90,000
- Premium 4×5 m and up with wrap porch or loft: R140,000–R260,000
Budgeting tips: map costs against function, and build in a 10–20% contingency for weatherproofing, foundations, and council requirements. Compare prefab vs. custom builds, and consider off-site delivery to reduce on-site disruptions.
Local regulations and permits in Cape Town
Cape Town’s permit tango can surprise even the most pragmatic gardener. A wendy house cape town project isn’t just about paint and pine; it lives or dies by local regulations that guard the city’s aesthetic and safety. In the City of Cape Town, many garden sheds trigger building-control scrutiny if they push height, footprint, or setback limits.
Key regulatory considerations:
- Zoning and land-use compliance
- Footprint and height limitations
- Setback distances from boundaries
- Electrical and plumbing approvals
Partner with a reputable contractor to keep the journey as breezy as a Cape Town breeze.
Design and Customization Options for Cape Town Homes
Exterior design trends for Cape Town properties
Cape Town’s homes are embracing outdoor living, with a growing share of homeowners treating exteriors as extensions of the home. A recent survey shows 7 in 10 households want spaces that blur indoors with sea breeze and mountain light. Practical, poetic, weather-wise design follows.
Design and customization for Cape Town homes center on flexible silhouettes, durable materials, and color that endures sun and wind. The wendy house cape town can become a stylish annex when siding, roofing, and fenestration work as a cohesive package. Think low-maintenance cladding and vista-framing windows.
- Timber or fibre-cement cladding with UV-resistant finishes
- Metal roofs or copper-toned tin for coastal exposure
- Neutral bases with nature-inspired accents
- Solar-ready wiring and rainwater harvesting connections
Finish the exterior with weather-smart paint, natural textures, and landscaping that shades and cools. In a Cape Town context, outdoor spaces invite sunlit mornings and cool evenings, turning a modest outbuilding into a retreat.
Interior layout ideas for playrooms and studios
A striking statistic pierces the dawn: 68% of Cape Town households want spaces that blur indoors and outdoors. A wendy house cape town becomes more than a shed; it is a stage for interior poetry, a sunlit studio where playrooms cradle imagination. In this light, design finds its graceful voice. I see these spaces bloom in real rooms, where modest exteriors whisper of grand living.
Interior layout ideas for playrooms and studios hinge on flexible silhouettes, durable finishes, and thoughtful zoning. Consider a compact desk and chalkboard wall, a window-seat reading nook, and soft, tactile textiles that withstand sea breeze.
- Floating storage with peg rails
- Folding screens for instant privacy
- Low-profile desk and chair
These elements turn a compact annex into a serene, stylish retreat, perfect for Cape Town mornings and evenings alike. This is the essence of wendy house cape town.
Insulation and energy efficiency for coastal climates
A brisk Cape Town dawn invites a design choice that lasts: a wendy house cape town that feels built for the shore. As one designer says, “home is where the sea breeze teaches you to slow down and style with light.” Customization isn’t vanity; it’s resilience and personality. For coastal climates, insulation types, vented eaves, and moisture control shape daily comfort. Think light-reflective roofing, airtight joinery, double glazing, and solar-ready layouts designed to chase the sea breeze rather than battle it. A carefully chosen palette balances sun and shade, reducing heat while preserving a sense of homely warmth.
Design choices weave in energy efficiency and personal style. The following options can be deployed with craft and care:
- Insulation options like PIR or mineral wool tailored to the climate
- Ventilation strategies that promote cross-breeze without drafts
- Solar-ready electrical planning for off-peak efficiency
These features turn a modest annex into a sustainable retreat—an echo of Cape Town mornings and evenings, where form and function converse, wendy house cape town.
Safety features and child-friendly design
Cape Town basks in roughly 2,000 hours of sunshine each year, and a well-designed wendy house cape town becomes more than play space—it becomes a sunlit sanctuary. The design hand that leans into safety, charm, and a hint of the shore yields a structure that feels built for the coast and the city alike!
Safety features steer the design: sculpted corners, soft-close hardware, and low, kid-friendly window sills invite exploration while limiting hazards. Thoughtful anchoring, non-slip floors, and protective finishes let little hands and feet roam with confidence.
- Rounded edges and soft-close hardware
- Low-height windows and supervision-friendly guards
- Non-slip flooring and durable, child-safe finishes
Customization options extend from palette to layout, ensuring the space grows with imagination—light, bright interiors that echo sea air and shade, plus modular walls that adapt as needs change.
Sustainable materials and eco-friendly options
Design and Customization Options for Cape Town homes unfurl like a coastline map—sunlight, breeze, and craft converging in one thoughtful project. The idea of a wendy house cape town is less a toy and more a solar-friendly atelier where future needs can be anticipated with flexible layouts and exterior trims that resist the salty air. The palette leans coastal but remains timeless, inviting imagination to roam from play to study without ever losing style. Intriguing!
Sustainable materials and eco-friendly options guide the build, ensuring the sweet spot between charm and responsibility.
- Reclaimed timber framing and FSC-certified plywood
- Low-VOC paints, sealants and finishes
- Natural, durable flooring such as bamboo or cork
This eco-minded approach keeps interiors breathable and resilient against the coastal climate while elevating the wendy house cape town as a sustainable hallmark.
Color and finish ideas that resist sun and salt air
Coastal light in Cape Town doesn’t just illuminate a space—it compels a design pact with durability. Recent coastal design insights show UV-resistant finishes extending exterior life by up to 60%. The wendy house cape town concept acts as a solar-friendly atelier, where color and form meet a salty, sun-warmed horizon.
Color and finish ideas that resist sun and salt air:
- Marine-grade paints in muted blues, sandy tones, or olive with a matte UV shield
- Powder-coated trims in oyster white or charcoal to resist corrosion
- Natural timber finishes with reef-safe sealants that enhance grain without inviting salt creep
These choices let spaces breathe—from play to study—without surrendering Cape Town’s signature light!
Installation, Maintenance, and Space Planning
Site preparation and foundation choices in Cape Town
In Cape Town, every breeze writes a line on your yard, and a well-installed wendy house cape town becomes a bright harbor for creativity and rest. “Small spaces, grand possibilities,” a local builder says, and sunlight pours through its snug windows.
Site preparation and foundation choices in Cape Town demand attention to soil, slope, and coastal spray. Start with level ground and reliable drainage. Choose one of these foundations:
- Concrete slab with a damp-proof membrane
- Concrete piers on compacted gravel
- Raised timber plinths to tolerate coastal moisture
Installation uses corrosion-resistant fixings and proper sealing to keep moisture out, while a modest maintenance routine—timber treatments, gasket checks, and gutter cleaning—extends life against sun and salt air.
Space planning turns the wendy house cape town into a versatile room; align doors with shade, leave room for a small desk, and tuck storage into alcoves for tidy, inviting days.
Delivery and assembly considerations
Installation for a wendy house cape town is more than placing panels; it is a ceremony of seam and seal. Expect corrosion-resistant fixings, tight seals, and careful drainage to guard against coastal spray. When the structure sits true to level and light, it becomes a bright harbor for ideas and quiet afternoons!
Maintenance keeps the glow alive; plan a modest routine: timber treatments, gasket checks, and gutter cleaning. Regular wash-downs guard against salt and sun; finish touch-ups preserve color and character through the years.
Space planning unlocks versatility; align doors with shade, carve a small desk, and tuck storage into alcoves for tidy, inviting days.
- Site access, turning space, and ground protection
- Delivery timing and weather windows
- On-site assembly logistics and crew requirements
Maintenance tips for longevity in outdoor conditions
For the wendy house cape town, installation is a ceremony of seam and seal. Expect corrosion-resistant fixings, tight seals, and deliberate drainage to guard against coastal spray. When the structure sits true to level and light, it becomes a bright harbor for ideas and quiet afternoons!
Maintenance keeps the glow alive in salty air. A modest routine of timber treatments, gasket checks, and regular wash-downs helps guard against sun and spray. Finish touches preserve colour and character through the years, while gentle inspections catch shifts before they matter.
Space planning unlocks longevity too. Align doors with shade, carve a small desk, and tuck storage into alcoves for tidy, inviting days. Quality finishes and careful ventilation keep the outer shell resilient to Cape Town’s conditions, letting the space stay welcoming and durable season after season.
Seasonal care and weather planning
In wendy house cape town installations, the process unfolds as a ceremony of seam and seal. Expect corrosion-resistant fixings, tight seals, and deliberate drainage that thwarts coastal spray. When the shell sits true, the space becomes a harbor for quiet afternoons.
Maintenance keeps the glow alive in salty air. A modest rhythm of timber treatments, gasket checks, and regular wash-downs guards against sun and spray. Finishing touches preserve colour and character through the years, while gentle inspections catch shifts before they matter.
Space planning unlocks longevity too. Align doors with shade, carve a small desk, and tuck storage into alcoves for tidy, inviting days. Seasonal care and weather planning weave resilience into daily life, keeping the wendy house cape town inviting through every season.
- Seasonal seal checks
- Timber treatments
Maximizing yard space with multi-use designs
In the sun-scorched corners of Cape Town, a wendy house cape town isn’t just a shed—it’s a compact fortress of possibility. Installation unfolds as a level base, sturdy fixings, and pitched drainage that shrugs off coastal spray. Maintenance then becomes a light ritual of checks and gentle touch-ups, keeping the shell quiet and the paint loyal to its sunny fate.
- Multifunction studio that doubles as a quiet reading nook when the kids are napping.
- Play zone with built-in storage and chalk-friendly walls for tidy chaos.
- Compact outdoor office nook that opens to shade and a breeze.
Space planning completes the transformation: align doors with shade, carve a small desk, and tuck storage into alcoves so every inch earns its keep. Used with solid installation and regular upkeep, this tiny hero keeps Cape Town yards lively through the seasons.
Buying Guide and Local Vendors
Choosing a reputable supplier in Cape Town
Across Cape Town’s sunlit backyards, space is a coveted luxury. In 2023, home extension requests climbed by 12%, and the backyard structure has become a polished refuge for study, play, or quiet work.
Buying guide: to locate a reputable supplier in Cape Town, seek evidence of quality materials, credible warranties, and reliable after-sales support. The right partner offers clarity on delivery, customization, and longevity for your wendy house cape town.
- Reputation and local references
- Warranty and service network
- Material quality and weather resistance
- Transparent pricing and delivery options
Local vendors: Visit nearby showrooms, compare finishes, and discuss timelines with craft-minded teams. A trustworthy Cape Town supplier can translate design dreams into a durable, stylish space that respects coastal climates.
Warranty and after-sales service expectations
Across Cape Town, 12% more home extensions in 2023 driven backyards into daylighted sanctuaries. For a wendy house cape town project, clarity is the compass—demand a supplier who can translate design dreams into a durable, weather-ready reality.
Your buying guide should insist on tangible proof: quality materials, credible warranties, and a service network that visits your doorstep when coastal winds sharpen their bite. Expect transparent delivery windows, clear customization options, and a guarantee that stands the test of time.
- Warranty coverage details, including duration, what’s included, and common exclusions
- Reliable after-sales support and an established service network for your area
- Transparent pricing, delivery options, and installation timelines
Local vendors thrive when they invite you to showroom conversations, where finishes, textures, and timelines breathe together to form a sturdy, coastal-friendly wendy house cape town.
Comparing materials and build quality
Backyard daydreams are becoming Cape Town reality, and the wendy house cape town market is thriving. Your buying compass should point to tangible proof: quality materials, credible warranties, and a service network that shows up when coastal winds sharpen their bite. Transparent delivery windows and obvious customization options keep you from vague promises.
- Pressure-treated timber with proper sealing
- Galvanized steel or aluminum frames
- Fiber cement or high-grade composite panels
Local vendors flourish when showroom conversations breathe life into finishes, textures, and timelines—a coastal-friendly wendy house cape town that truly stands the test of salt air.
Lead times and installation scheduling
Cape Town’s coastal property market moves with the wind—and the wendy house cape town niche is catching the gusts. Lead times typically hover between two and six weeks for standard builds, with longer waits for bespoke finishes. A smart buyer tracks not just price but the credibility of the vendor: a service network that shows up when salt air bites and a showroom that translates promises into weather-ready reality for your yard.
- Lead times and delivery windows from credible vendors
- Warranties that withstand salt spray and Cape Town sun
- Installation scheduling that respects coastal conditions and site prep
Choosing a local vendor for a wendy house cape town means more than price; it’s a practical alliance that survives salt air and windy days. Trust in transparent lead times, coordinated installation scheduling, and a responsive service network that respects Cape Town conditions while finishes age gracefully.
Financing options and payment terms
A thoughtful buying guide for wendy house cape town reads like a compass for coastal living: clear price points, supplier credibility, and a journey from showroom gloss to sturdy, salt-friendly reality.
Financing options and payment terms from local vendors keep this dream within reach. Consider transparent terms and the flexibility that Cape Town families expect.
- Cash upfront with a possible discount
- Bank or credit-lender loan for small structures
- Vendor financing with staged payments
- Flexible instalment plans aligned to site readiness
- Lease-to-own arrangements for short-term flexibility
When you request quotes, ensure the numbers stay clear as a sea-glass horizon, and confirm that the price remains stable as work progresses.
Shipping restrictions and permits for South Africa
In a city where coastal gusts demand discipline, the right wendy house cape town becomes a small fortress for play or study. It’s more than panels and paint—it’s resilience, climate-aware design, and the quiet confidence of structures that stand up to salt air.
Buying through local vendors brings shipping restrictions and permits for South Africa into focus. Consider these realities:
- Municipal permit needs vary; some wendy house cape town projects require compliance certificates.
- Delivery may be restricted by height, width, and access routes.
- Documentation should cover warranty, materials, and safety standards.
Ask vendors about included paperwork support, and whether installation teams assist with permits to avoid delays.
For wendy house cape town buyers, this blend of practicality and vision shapes spaces where families breathe easier.
by | Mar 26, 2026 | Blog
SEO Outline for 2nd-hand Wendy houses in Cape Town via Gumtree
Section Sourcing and Listings in Cape Town
Cape Town’s housing hunt is brisk: a recent survey shows 40% of first-time buyers scan Gumtree before touring. The focus is sturdy, compact homes—wendy houses that fit tight plots and growing budgets!
For SEO, the outline centers on Section Sourcing and Listings in Cape Town via Gumtree. Start by aligning your copy to the rhythm of Cape Town shoppers: clear specs, honest photos, local landmarks, and realistic lead times.
- Targeted search terms on Gumtree and in-page meta
- Filter by price bands, suburb, and condition
- Highlight delivery options and set-up support
In practice, host listings with concise bullet points, strong thumbnails, and a human tone. For those browsing, the term 2nd hand wendy houses for sale cape town gumtree should guide the title and image ALT text.
Section Features and Specifications to Highlight
Cape Town’s housing hunt hums with a brisk rhythm, and a telling datum anchors the beat: 40% of first-time buyers scout Gumtree before a single tour. In this landscape, the term 2nd hand wendy houses for sale cape town gumtree becomes a compass for practical dreamers and budget-minded seekers alike.
For the SEO Outline in this section, features and specifications to highlight include a compact footprint, sturdy timber, roof integrity, and renovation history. Pair clear specs with honest photos, reference nearby landmarks, and outline delivery options and realistic lead times to set journeys in motion.
- Compact footprint and layout suitable for tight plots
- Material quality, structural condition, and any upgrades
- Delivery, on-site setup, and required lead times
Presented with a human voice and a touch of mythic warmth, these listings invite Gumtree readers to cross the threshold from curiosity to confident purchase—where Cape Town sunlight meets practical shelter.
Section Pricing and Valuation
Pricing in the Cape Town market for compact dwellings isn’t a straight line; it’s a map drawn in sunlight and memory. For those navigating 2nd hand wendy houses for sale cape town gumtree, valuation becomes a dance between condition, provenance, and the promise of delivery. A lucid photo set and honest history reframes questions into choices, not gambles!
- Structural integrity and material quality
- Upgrades and refurbishment history
- Delivery, on-site setup, and lead times
Smart valuations acknowledge rhythm and risk; they chart a price band rather than a fixed tag. They interweave neighborhood desirability, current condition, and the feasibility of on-site setup within realistic delivery timetables, inviting readers to see value as a living negotiation.
Section Purchase Process and Legalities
In Cape Town’s backyard markets, 2nd hand wendy houses for sale cape town gumtree is a conversation about value, timing, and trust. A lucid photo set and honest history reframes questions into choices, not gambles! The purchase process here moves with a quiet rhythm, where legality and delivery feasibility pace the dialogue, and the end result feels like seeing a future home take shape.
Purchase process and legalities unfold as a practical map, not a trap. This section stays clear of the flash—focusing on provenance, permits, and on-site setup. Consider these milestones:
- Confirm seller credibility and unit provenance to verify authenticity
- Verify title transfer, required permits, and local zoning constraints
- Assess delivery feasibility, onsite setup, and any lead times affecting timelines
Section SEO and Content Strategy
In a crowded Cape Town market, search intent shapes trust more than glossy photos. A precise SEO outline turns clutter into clarity for buyers seeking 2nd hand wendy houses for sale cape town gumtree.
This section maps content to buyer intent, moving beyond product pages to durable, shareable insights.
- Keyword mapping and topic silos aligned with Gumtree searches
- Concise meta elements and schema for local relevance
- Internal links to listings and local buying guides
A calm, informative voice supports credibility and invites longer engagement.
In the South African context, the structure supports fast indexing and natural exploration of Gumtree listings, while preserving a human touch that resonates with Cape Town buyers and sellers alike.
by | Mar 24, 2026 | Blog
Market overview for Wendy houses in Polokwane
Overview of Wendy houses availability in Polokwane
Polokwane’s compact‑home renaissance is in full swing, with a 12% uptick in lightweight, pre-fab dwellings this year. This wave blends warmth with efficiency, turning backyards into flexible living spaces that fit both family life and savvy investment strategies.
Within Polokwane, inventory ranges from simple, self-contained studios to more refined units, appealing to homeowners and landlords alike. A wendy house for sale polokwane offers turnkey comfort with local charm and dependable durability.
- Fast installation and lower upfront costs
- Modular design that scales with needs
- Weather-ready features for local climate
Market momentum favors flexible, well-constructed spaces that marry whimsy with practicality.
Current demand and trends for Wendy houses in Polokwane
Polokwane’s backyards are waking up, and market data shows inquiries for compact, turnkey spaces climbing in single digits this year. The trend is more than a fad—it’s a quiet revolution where warmth meets efficiency, turning small plots into flexible living zones.
- Affordability and rapid delivery let families and landlords plan without delay.
- Modular layouts adapt from studio to multi-room setups as needs shift.
- Weather-ready features endure Polokwane’s climate, boosting long-term value.
When you search wendy house for sale polokwane, you’re looking at turnkey comfort with local charm and dependable durability, a combination that feels almost enchanted in a market hungry for flexible spaces.
Pricing dynamics for Wendy houses in Polokwane
Backyard spaces in Polokwane grew 28% year-on-year, a statistic that signals a quiet revolution in compact living. The market for turnkey wendy houses blends warmth and efficiency with local charm, appealing to families and landlords alike. When searching for wendy house for sale polokwane, buyers encounter options that promise dependable durability within flexible footprints.
Pricing dynamics in Polokwane hinge on size, materials, and the level of finish. Smaller, insulated models stay accessible, while larger, weather-ready designs with modular layouts command premium. Turnkey packages—complete with installation and delivery—offer predictable costs and faster occupancy.
- Size and layout scale
- Insulation and weatherproofing
- Foundation and site prep
- Turnkey vs DIY installation
- Delivery distance and installation complexity
Buying guides for Wendy houses in Polokwane
Choosing the right Wendy house size and features
Polokwane’s sunlit backyards prove that space is an attitude, not just a footprint. A designer once whispered, “The sun is a builder,” and that truth now guides buyers toward wendy houses that feel expansive in compact spaces.
In this buying guide for Wendy houses in Polokwane, choosing the right wendy house size and features matters. Seek listings like wendy house for sale polokwane that promise flexible interiors, solid foundations, and weather-smart exteriors for years of charm.
To narrow your choice, consider this quick framework:
- Size and layout that fit your plot
- Materials, insulation, and ventilation for climate
- Foundation and delivery logistics
- Windows, doors, and security features
With care, your wendy house for sale polokwane becomes more than shelter—it’s a small stage for work, hobbies, and quiet evenings, a glamorous extension of home.
Durability, materials, and maintenance for Polokwane climate
Polokwane’s sun hits hard—average summer temps top 28°C, and heat-age can shave years off untreated sheds. For those eyeing a wendy house for sale polokwane, durability starts with material choice and a solid foundation. Look for weather-smart exteriors and robust framing that feel built to last!
- Treated timber, corrosion-resistant steel framing, and UV-stable cladding support long life.
- Insulation and ventilation influence comfort during Polokwane’s heat and cool nights.
- Foundations and drainage address soil movement and rain exposure.
- Security features add resilience against weather and wear over time.
In this climate, choosing the right materials and maintenance philosophy helps ensure the wendy house for sale polokwane remains a long-term asset.
Budget planning and financing options for a Wendy house in Polokwane
Polokwane’s evolving micro-development scene proves that size can surprise: a wendy house for sale polokwane can feel like a hidden extension, adding practical space without the complexity of a full build. Budget planning should factor in delivery, foundation, and finishing touches, balancing upfront cost with long-term value.
When financing enters the mix, options abound to keep payments manageable.
- Retailer finance plans with fixed terms
- Bank personal loans or home-improvement loans
- Promotional-rate credit options or store accounts
Forecast total ownership by weighing delivery, site preparation, foundations, insulation, and ongoing maintenance; in Polokwane’s climate, a sturdy, budget-conscious model can preserve value and provide a reliable retreat when the sun lingers.
Permits and zoning considerations in Polokwane
A brisk stat: 60% of small-structure projects in Polokwane face permit delays, turning quick gains into long detours. A wendy house for sale polokwane can feel like a near-invisible extension—compact, clever, and within reach. Yet permits and zoning still govern where it sits and how it looks!
- Zoning compatibility for accessory structures on the property.
- Setback, height, and site coverage allowances per Polokwane Municipality.
- Building plan approval requirements and permit thresholds.
- Utility connections and safety compliance considerations (electricity and plumbing).
With approvals in place, your addition becomes a seamless fixture of practicality and value—quietly transformative in Polokwane’s evolving micro-development scene.
Listings, deals, and trusted sellers in Polokwane
Top neighborhoods in Polokwane for Wendy houses
In Polokwane, backyard transformations are rising fast, with a 24% year-on-year uptick in compact home additions. A trusted listing for a wendy house for sale polokwane catches the eye of homeowners seeking extra space without overreaching the budget. Listings in well-trusted pockets promise clear terms and a warm sense of possibility.
Top neighborhoods host the best deals for these small but sturdy dwellings. Strong street-facing listings, transparent pricing, and reliable delivery options create a smoother path to a comfortable extra room. Consider these neighborhoods when exploring options!
- Northridge
- Fauna Park
- Polokwane Central
Deal transparency, quality materials, and warranties separate solid sellers from the rest. When choosing, prioritize listings from trusted sellers who disclose maintenance history and delivery timelines, ensuring the unit settles into Polokwane’s climate with ease.
How to evaluate listings and avoid scams in Polokwane
Polokwane’s backyard renaissance hums at a 24% year-on-year clip, a curious chorus of extra rooms blooming where clotheslines once fluttered. If you’re seeking a wendy house for sale polokwane, the listings gleam with possibility—but the true magic hides in transparent promises, dependable delivery, and the care of sellers who know the local climate as well as they know their timber.
Seek listings that speak plainly: pricing that doesn’t vanish in the fine print, maintenance history, and delivery timelines that feel like a sigh of relief. Trusted sellers back their units with warranties and candid descriptions, turning a hopeful ad into a warm, weather-ready extra room you can welcome into Polokwane’s sunny days and cooler evenings.
Let your gaze linger on the imagery, confirm the address with a whisper of verification, and listen to the seller’s narrative—truth, not trickery, wears a steady, patient glow.
Negotiating price and delivery for Wendy houses in Polokwane
Polokwane’s market for wendy houses hums with listings that promise extra space without breaking the bank. I’ve noticed deals that combine quick delivery with clear specs, and sellers who stand by their timber and timelines more steadily than a sunrise over the plains!
When evaluating listings, look for transparent pricing, documented maintenance, and delivery windows that feel like a breath of relief. To help you compare, consider these quick checks:
- Clear price and inclusions
- Maintenance history and warranties
- Realistic delivery timelines
Negotiating price and delivery for a wendy house for sale polokwane is a dance of numbers and timelines. Look for credible delivery arrangements and weather-conscious maintenance, plus a written warranty to keep surprises at bay.
Finding reliable builders and sellers in Polokwane
In Polokwane’s late afternoon light, the phrase wendy house for sale polokwane glimmers like a passing specter. One in three listings promises swift delivery while glossing over the details, a quiet trap you sense in the air. Listings here carry the memory of timber and doorways, and the patient ticking of schedules—beware, but hope persists.
Find listings with the clarity you crave, where price, inclusions, and delivery windows are carved in daylight.
- Transparent pricing and clear inclusions
- Documentation of maintenance and warranties
- Realistic delivery windows and credible timelines
Trusted sellers in Polokwane offer honest timelines and steadfast warranties; when you compare, let the quiet honesty of a seller’s promise ring louder than any timetable.
What to expect during site visits and inspections
In Polokwane’s late-afternoon light, a single listing glows like a weathered doorway to a new life. The wendy house for sale polokwane you notice most isn’t just about size; it’s about the honesty behind the price. Listings, deals, and trusted sellers ride the wind together—you learn to listen for the quiet, daylight-flicker of a credible promise.
During site visits, expect a sense of place and a seller who speaks plainly. Bring questions and walk the footprint, windows, and doors with an honest eye. The process should feel welcoming, not frayed at the edges. Consider these essentials:
- Price clarity and clear inclusions
- Maintenance records and warranties
- Delivery windows and credible timelines
Trust grows when schedules align with the timber’s patience, and the sale feels as sure as the sunset over the plains.
Installation, use cases, and lifestyle integration for Wendy houses in Polokwane
Popular use cases: home office, studio, guest accommodation
Installation in Polokwane is a quiet revelation. Once the ground is leveled and anchors set, a wendy house for sale polokwane slips into place like a well-kept secret, ready to stand up to heat, dust, and breeze. Quality cladding and thoughtful ventilation mean fewer maintenance surprises and more lasting charm.
Use cases in modern South African backyards unfold with unexpected grace: a compact work nook that doesn’t intrude on the garden, a small creative studio that catches the afternoon light, and a discreet guest area that preserves privacy. These are spaces that stretch a home’s footprint without stretching the wallet.
Lifestyle integration means sculpting daily living around compact space. It can become a quiet retreat after busy workdays, a sanctuary for hobbies, or a flexible annex that adapts to seasonal hosting—without sacrificing security or curb appeal.
Delivery preparation and site readiness in Polokwane
Installation begins the moment the truck rolls in. Polokwane’s dry days help panels settle as the ground is levelled and anchors set. Delivery preparation and site readiness in Polokwane keep access clear and the layout sun-smart. A wendy house for sale polokwane slides into place, sturdy and ready for the season.
In modern South African backyards, versatility shines without crowding the plot. It becomes a quiet retreat for focused work, a compact craft corner, or a privacy-friendly annex for guests—each option expanding a home’s footprint while preserving the garden’s rhythm.
- quiet study nook
- compact craft corner
- privacy-friendly guest annex
Lifestyle integration means daily living resets around compact space. It can be a serene post-work sanctuary, a hub for hobbies, or a seasonal hosting spot that keeps security and curb appeal intact.
Foundation, installation basics, and weather considerations
Installation in Polokwane Foundation is a choreography of ground prep, level pads, sturdy anchors, and precise alignment. As the panels slide into place, the space becomes stable, drainage is planned, and access stays clear for sun-smart use. For a wendy house for sale polokwane, these basics ensure longevity and smooth assembly!
Use cases unfold without crowding the yard: a private study sanctuary, a compact crafting alcove, or a discreet guest wing—versatile spaces that adapt to your rhythm.
- Private study sanctuary
- Compact crafting alcove
- Discreet guest wing
Lifestyle integration reshapes daily living around the compact space; it becomes a post-work sanctuary, a hub for hobbies, or a seasonal hosting spot that preserves the garden’s rhythm. I’ve seen Polokwane’s heat demand ventilation, insulation, and sun-smart orientation, with shading and weather sealing to survive the summer.
Energy efficiency, customization options, and finishing touches
Polokwane’s sun demands smart space—data shows compact homes boost usable living area by a quarter without expanding your yard. Installation is a choreography: ground prep, level pads, sturdy anchors, and precise alignment as panels slide into place, with planned drainage and clear access for maintenance.
Use cases unfold without crowding the yard: a garden office, a quiet hobby studio, or a discreet guest annex—spaces that adapt to your rhythm while preserving the garden’s flow. For buyers seeking a wendy house for sale polokwane, these configurations answer modern needs with grace.
Energy efficiency guides every choice: ventilation, insulation, shading, and weather sealing keep interiors comfortable. Customization options and finishing touches let you tailor ceilings, fittings, and exterior colours to your lot.
- Exterior finishes: durable claddings and paint options
- Roof lines and overhangs for summer shade
- Energy-conscious windows and LED lighting
- Pre-wiring for solar or grid ties
by | Mar 24, 2026 | Blog
Greystone Nutec Housing Overview
What is Nutec and Greystone
Harboring light in the teeth of the storm, a Nutec shell feels less like a house and more like a vow. In South Africa, Greystone’s systems glide from blueprint to standing walls with a quiet, spectral ease, weathering heat, rain, and time without surrender. The date may change, but shelter remains, crisp and loyal.
Nutec, a fiber cement panel, endures with minimal maintenance; Greystone adds modular design, on-site efficiency, and finishes that shift from storm-dark to sun-bright. When you glimpse the greystone nutec houses price list, you see affordability meeting durability—a delicate balance achieved without compromising character.
Here are facets that shape the greystone nutec houses price list:
- Base shell and finishes
- Insulation, roofing, and cladding options
- Doors, windows, and fixtures
- Delivery, site prep, and erection timelines
Together, these elements illuminate the price list, turning budgeting into a coherent narrative rather than a ghost story.
Why Nutec homes appeal to homeowners
In South Africa, the wind can gnaw at the afternoon, and Greystone Nutec Housing stands as a quiet vow against the storm. I listen as the shell breathes with a somber elegance—light enough to illuminate a future, stubborn enough to weather years of heat and rain.
For homeowners, the appeal is in the balance of speed, durability, and cost, visible in the greystone nutec houses price list.
- Rapid site assembly minimizes disruption
- Fiber cement Nutec shell resists heat and rain
- Modular design that adapts to growing families
Each panel and profile is designed to fit a budget without surrendering character. The price list invites the imagination to map rooms, light, and shadow across a solid frame.
Key benefits and limitations
“Speed without compromise is the new standard for Nutec homes,” a South African builder once said, and Greystone Nutec Housing answers with a sturdy promise. The greystone nutec houses price list becomes a map for families craving quick, durable homes without hidden costs. Its shell breathes with a quiet resilience, ready to be dressed by light, shadow, and future layouts.
Each panel and profile is chosen to balance budget with character, but limitations exist. While the shell resists heat and rain and the modular design invites growth, buyers should plan for maintenance cycles and regulatory checks that accompany any Nutec build.
- Transparent budgeting that clarifies upfront investments and ongoing costs
- Modular adaptability that accommodates future room additions or reconfigurations
- Durability with weather-resistant fiber cement, paired with careful maintenance to preserve aesthetics
Pricing Essentials for Nutec Homes
Understanding price ranges by size and design
Pricing is a map, not a guess. In the Nutec market, budgets can shift up to about 25% between compact and generous layouts once design touches are set.
Understanding price ranges by size and design clarifies the journey. The greystone nutec houses price list acts as a compass, translating square meters into real figures and highlighting what adds value—solid foundations, efficient layouts, and durable finishes.
For a quick read, consider these tiers by size and design:
- Compact: efficient 1-bedroom or 2-bedroom layouts with open-plan living
- Standard: 2–3 bedrooms, practical kitchens, and comfortable lounges
- Spacious: 3–4 bedrooms, en-suites, and additional living spaces
Prices rise with extra finishes and mod-cons, yet the core rule remains: design efficiency lowers long-term costs while preserving style.
Influencing factors: materials, labor, and permits
A flicker in the ledger: the greystone nutec houses price list is more than numbers—it’s a weathered map guiding South Africa’s builders through shadowed budgets. Materials, labor, and permits converge, turning risk into a disciplined ritual, a quiet merciless truth about risk and reward.
- Materials — durability, sourcing, and climate-ready choices that weather long Cape winds
- Labor — skilled craftsmanship, reliable crews, and realistic timelines that avoid costly delays
- Permits — regulatory fees, inspections, and the bureaucratic heartbeat behind every home
In this triad, budgets drift and settle. The tally comes alive when design efficiency trims waste while preserving soul. Within the greystone nutec houses price list, value is a measured virtue rather than a reckless gamble.
Cost-saving strategies and value-added investments
In a market where every rand fights to stay afloat, the greystone nutec houses price list feels less like a sheet of numbers and more like a weathered compass pointing toward value. South African builders know that cost-saving isn’t about cheap shortcuts but smart structuring—where upfront spend meets long-term service and climate resilience. Pricing essentials hinge on balancing durability, energy performance, and finishes, so that the ledger holds steady without sacrificing soul.
Consider these value-added investments that the price list implicitly rewards:
- Energy-efficient envelopes and insulation
- Durable, climate-ready finishes
- Local sourcing to reduce transport and lead times
These are the kind of investments that the greystone nutec houses price list signals as ongoing, value-rich choices.
Ultimately, this price list is a narrative of trade-offs—where design efficiency trims waste while embracing durability, producing a budget that respects risk and rewards.
Typical hidden costs to watch for
The price tag may glitter, yet the real math hides in margins and contingencies. A seasoned builder whispers that hidden costs often swing the final total more than the sticker does. The greystone nutec houses price list signals where those margins lie, but the true cost lies in preparation, permits, and finishes that weather the long South African climate.
- Permits, inspections, and regulatory fees
- Site prep, foundation adjustments, and soil work
- Transport, logistics, and delivery windows
- Finishing upgrades, moisture barriers, and energy connections
Anticipation is a shield—plan for the unexpected, and let durability, energy efficiency, and careful finishes steer the project toward value rather than drift.
Price Variations by Region and Supplier
Regional construction costs and delivery fees
Mercury on a wintered skyline, numbers drift like shadows: the greystone nutec houses price list is never uniform across South Africa. Regional construction costs and delivery fees carve the total price with blunt, weathered knives—the costs rise where roads fail to keep pace with demand, and fall where bulk shipments ride on familiar routes.
Delivery fees and regional labor costs are the primary specters. In some regions, proximity to suppliers blunts the sting; in others, remoteness adds a bitter premium. I watch the numbers bend with the wind! The following snapshot reveals the rhythm of variation:
- Gauteng and the Highveld: lower transport penalties, potential volume discounts
- Coastal provinces (Western Cape, KwaZulu-Natal): higher logistics costs, steadier supply
- Rural and remote areas: steep delivery fees, longer lead times
These patterns echo in the final quote, guiding buyers to balance speed, space, and soul.
Choosing a supplier: factory vs on-site builds
Price variations by region play a starring role in the greystone nutec houses price list. In Gauteng, closer-to-home logistics keep transport penalties modest, while coastal provinces shoulder steadier but higher logistics costs. Rural pockets wrestle with steeper delivery fees and longer lead times. Each regional fingerprint reshapes the overall quote, nudging buyers to weigh speed against space against soul.
Choosing a supplier isn’t just about price—it’s about how the frame of a home comes to life.
- Factory builds offer standardized materials, bulk procurement, and shorter lead times that tend to stabilize pricing on the greystone nutec houses price list.
- On-site builds provide design flexibility and easier local sourcing, but come with longer lead times and more variable labor costs that shift the final figure.
Reading the price list becomes a journey, not a snapshot, as regional costs collide with build-method choices.
Timeframe impact on price
Regional freight and timing can swing quotes by up to 15% across SA. That volatility finds a voice in the greystone nutec houses price list, where every kilometre and delivery window nudges the bottom line.
In Gauteng, closer-to-home logistics keep transport penalties modest. We see the effect in real quotes: coastal provinces shoulder steadier but higher logistics costs that creep into the final figure.
- Distance to site
- Access and terrain
- Local supplier capacity
Reading the price list becomes a journey, not a snapshot, as regional costs collide with build-method choices. The greystone nutec houses price list reflects the flux, helping readers weigh speed against space and soul.
Regional tax incentives or grants affecting cost
Across SA, regional freight can tilt quotes by as much as 15%, a pulse the greystone nutec houses price list must carry. In Gauteng, streamlined logistics keep transport penalties modest, while coastal provinces face steadier yet higher costs that nudge the final figure.
Regional tax incentives or grants affecting cost appear as windfalls, shaping the bottom line in subtle ways.
Hidden enablers drift through the market; these shifts reveal how region and supplier choice bend the numbers.
- Regional tax incentives or grants that affect cost
- Local procurement schemes that bolster nearby supplier capacity
- Subsidies for energy-efficient features or housing milestones
Navigating this price matrix, readers feel the weave of regional costs with build-method choices, weighing speed against space and soul.
Planning, Financing, and Getting Quotes
Steps to request accurate quotes
Planning your greystone nutec houses price list isn’t a dry exercise; it’s a blueprint with a punchline. Industry chatter notes that 1 in 3 Nutec builds drift off budget without a firm plan, so pin sizes, finishes, and delivery windows down early.
Financing in SA rewards clarity: a solid scope, verified prices, and a prudent contingency. Use a price list as a sanity check against cashflow, then compare terms, not just monthly repayments, to keep excitement from burning a hole in your pocket!
Getting Quotes: the moment where plans flirt with reality.
- Clarify project scope and align with your aims to avoid quote drift.
- Gather site details such as land size, access, and delivery constraints.
- Invite multiple suppliers and request formal quotes with clearly defined inclusions and exclusions.
- Scrutinise quotes for hidden costs, delivery fees, and warranty terms before signing.
Financing options and affordability
Planning your greystone nutec houses price list isn’t merely arithmetic; it’s a drumbeat that steadies promise with precision. In SA, nearly a third of Nutec builds drift off plan when scope isn’t hammered down—size, finishes, and delivery windows drift like silhouettes against the future. A well-tuned guide acts as a north star, guiding choices before cement meets soil.
Financing in SA rewards clarity: a solid scope, verified prices, and a prudent contingency. Use a price list as a sanity check against cashflow, then compare terms, not just monthly repayments, to keep excitement from burning a hole in your pocket!
Getting Quotes: the moment when plans flirt with reality. Let the greystone nutec houses price list be your steady chorus; it keeps suppliers honest and your budget grounded. Clarify inclusions and exclusions, invite several suppliers, and scrutinise quotes for hidden costs and delivery terms.
Warranty, maintenance costs, and after-sales support
That SA stat hits like a hard hat: one-third of Nutec builds drift off plan when the scope isn’t hammered down. Planning isn’t a dull checkbox—it’s the drumbeat that keeps the greystone nutec houses price list aligned with reality, size, finishes, and delivery windows before cement meets soil.
Financing in SA rewards clarity: a tight scope, verified prices, and a prudent contingency. Use the price list as a sanity check against cashflow, then compare terms, not just monthly repayments, to keep excitement from burning a hole in your pocket!
Getting quotes is when plans flirt with reality. Let the price list be your steady chorus; it keeps suppliers honest and your budget grounded. Clarify inclusions and exclusions, invite several quotes, and scrutinise hidden costs and delivery terms. Warranty and after-sales support form a safety net.
- Warranty coverage
- Maintenance costs
- After-sales support
Comparing quotes effectively and red flags
In SA, one-third of Nutec builds drift off plan. Planning isn’t a dull checkbox—it’s the drumbeat that keeps greystone nutec houses price list aligned with reality, size, finishes, and delivery windows before cement meets soil.
Financing rewards clarity: a tight scope, verified prices, and a prudent contingency. Use the price list as a sanity check against cashflow, then compare terms—not just monthly repayments—to keep the excitement from burning a hole in your pocket!
Getting quotes is when plans flirt with reality. Let the price list be your steady chorus; it keeps suppliers honest and your budget grounded. Clarifications on inclusions and exclusions tend to surface, pricing terms vary, and delivery terms deserve scrutiny.
- Unclear inclusions and exclusions
- Vague delivery timelines
- Hidden fees or unpredictable handling charges
Expert Resources and FAQs
Common price myths debunked
Expert Resources shape how buyers interpret the greystone nutec houses price list. In South Africa, data from manufacturers, accredited installers, and local councils helps separate signal from noise when budgets meet design goals. A clear set of specs keeps conversations grounded and avoids wild estimates—pricing surprises are common, but credible sources cut through the noise.
Common price myths debunked: higher sticker price does not guarantee better quality, and quotes vary because of logistics and design decisions rather than size alone. The truth lies in material grades, delivery realities, and regional costs. Access to expert resources provides context and clarity when reviewing the greystone nutec houses price list.
- Myth: bigger equals pricier only; reality: efficiency and materials matter more.
- Myth: all quotes are the same; reality: regional costs and supplier choices create variance.
- Myth: Nutec is outdated; reality: modern Nutec products and methods add value.
Frequently asked questions about Nutec pricing
In a market where quotes drift like mist, expert resources are the compass. Manufacturers, accredited installers, and local councils offer data that clarifies the greystone nutec houses price list, separating signal from noise and keeping budgets grounded!
Consulting these sources reveals that price variance comes from regional costs, delivery realities, and material grades—elements shaping the greystone nutec houses price list rather than size alone.
Here are FAQs to keep quotes credible and conversations productive.
- What does a Nutec price quote typically include? — A clear breakdown of materials, delivery, site prep, installation, and exclusions.
- How do regional costs affect the greystone nutec houses price list? — Transport, permits, and local labour influence variance.
- How can I verify a quote’s credibility? — Look for accreditation, itemized line items, and warranties.
Expert resources empower prudent choices, trimming risk while aligning design goals with budget realities.
Where to find reliable price lists and quotes
Prices drift like mist in a volatile market, yet a credible greystone nutec houses price list can anchor decisions. Expert Resources act as the compass: manufacturers, accredited installers, and local councils publish data that clarifies costs and keeps budgets grounded. The greystone nutec houses price list shifts with regional factors—delivery realities, permits, and material grades—much more than house size.
Where to find reliable price lists and quotes? Consider these sources:
- National manufacturers with published catalogs and regional adders
- Accredited Nutec installers providing itemized quotes and warranties
- Local councils for permit costs and service connections
- Industry bodies and price-tracking portals for benchmarking
- Independent estimators offering regional cost intelligence
That approach keeps price data credible, rooted in transparent sources rather than anecdotes.
Tips to compare quotes effectively
Crucial decisions ride on price signals that don’t shout. The greystone nutec houses price list can be your weather vane—steadfast yet responsive. Expert Resources act as the compass, guiding buyers through data that reflects regional nuance, delivery realities, and permit variables with elegance and clarity.
Trusted networks—manufacturers, accredited installers, and local councils—offer transparent inputs for quotes. Engage them for itemized estimates and clear warranties, then map delivery timelines and connection costs against your site reality.
- Itemized quotes with inclusions and exclusions
- Delivery timelines and site access requirements
- Transparent warranty and after-sales terms
FAQs: Tips to compare quotes effectively—ask for what’s included and excluded, demand regional adders be broken out, and verify whether permits, VAT, and maintenance costs are folded in. Keep a checklist handy and compare apples to apples.
With expert resources in hand, your budget remains anchored amid shifting tides.
by | Mar 17, 2026 | Blog
Market overview and price trends for Wendy Houses near Vanderbijlpark
Current price ranges for Wendy Houses in the Vanderbijlpark area
Market pulse is brisk in Vanderbijlpark’s compact home corner. For those tracking wendy houses prices near vanderbijlpark, the numbers show a balancing act between durable finishes and budget-friendly options. A regional survey notes rising demand for insulated shells and improved security, turning small spaces into big business for local builders.
Current price ranges for Wendy Houses in the Vanderbijlpark area reflect size and finish more than flashy slogans. Here’s a quick snapshot:
- 2.4m x 2.0m basic model: R12 000 – R18 000
- 3.0m x 2.4m insulated unit: R22 000 – R32 000
- 3.6m x 2.8m with optional veranda: R40 000 – R60 000
Prices vary by builder, finish, and delivery. In areas closer to Vanderbijlpark, lead times shorten and off-grid options gain traction, making the purchase feel more like an upgrade than a monthly expense. The trend favors modular, quick-assembly units that squeeze value without squeezing life out of the garden.
Key factors shaping prices in the region
Tiny spaces, big ambitions are rewriting Vanderbijlpark’s backyards in South Africa. The market for wendy houses is brisk, not because of flash, but because sturdy finishes turn a simple shed into a usable room. I hear homeowners speak of mornings warmed by a well-insulated shell and evenings spent in a sunlit corner that finally feels like a home office, a sentiment shaping the day-to-day decisions of buyers.
wendy houses prices near vanderbijlpark weave together function and budget, not showy slogans. The region’s prices track practical needs—insulation, security, and quick assembly—more than trends.
- Insulation and weatherproofing to extend season use
- Delivery logistics and local builder networks to control costs
- Modular, quick-assembly designs that respect garden space
As demand grows, lead times near Vanderbijlpark tighten and off-grid possibilities gain traction, turning a garden shed into a trusted, upgrade-worthy corner of the home.
Comparisons with nearby towns and suburbs
Dark days and bright weekends: the Vaal Triangle hums with a 7% year-over-year rise in inquiries about garden structures, a sign that tiny, sturdy spaces are becoming reliable rooms. The market overview shows wendy houses prices near vanderbijlpark moving in step with practical needs—secure locks, swift assembly, and solid insulation—rather than flashy slogans.
Comparisons with nearby towns and suburbs reveal a similar cadence, with modest premiums for proximity to builder networks and delivery lanes. Lead times tighten as demand grows, yet local networks and off-grid possibilities temper costs and extend usable seasons.
- Vereeniging — rapid logistics, steady demand
- Sasolburg — larger supplier base, varied finishes
- Meyerton — expanding garden-outbuilding market
Seasonality and its impact on pricing
Seasonality acts like a tide along the Vaal; demand ebbs and flows with planting seasons and school holidays. A 7% year-over-year uptick in inquiries signals that compact, well-built spaces are increasingly seen as usable rooms. wendy houses prices near vanderbijlpark follow that rhythm, rising during peak periods and easing as the market settles.
From my vantage, the market prizes practical features—secure locks, quick assembly, solid insulation—so price moves reflect function more than flash. Lead times tighten as demand climbs, but nearby builder networks and flexible finishes keep costs manageable and projects on track.
- Spring and early summer spur fast installations
- Off-season promos subtly alter the price curve
In the Vanderbijlpark corridor, proximity to delivery lanes preserves a predictable pricing arc for wendy houses as the year turns.
What’s included in typical price quotes
In the Vaal corridor, inquiries are up roughly 7% year over year, signaling a refined appetite for compact, durable spaces. Wendy houses prices near vanderbijlpark follow the tide: practical features—secure locks, quick assembly, solid insulation—shape value more than showiness. Lead times shorten as demand climbs, yet a tight-knit network of nearby builders helps keep projects on track.
What’s included in typical price quotes? The essentials are clear and fixed:
- Site preparation and foundation options
- Delivery and on-site assembly
- Insulation and secure locking mechanisms
In the Vanderbijlpark corridor, proximity to delivery lanes preserves a predictable pricing arc. Spring and early summer spur fast installations, while off-season promos subtly alter the curve.
Interpreting price per square meter and build quality
In Vanderbijlpark’s bustling outer edges, the market for wendy houses moves with the rhythm of the seasons but keeps a steady eye on quality. Price per square meter is a useful compass, yet buyers quickly learn that rugged construction, solid insulation, and reliable locks deliver more lasting value than glossy finishes. When shoppers discuss wendy houses prices near vanderbijlpark, they’re weighing durability against initial spend!
- Material quality and insulation efficiency
- Delivery reliability and quick assembly
- Foundations suited to local soils
Interpretation of price per square meter shows a gentle tilt toward efficient, modular designs. In practice, a compact layout with solid framing and proper insulation delivers lower long-term cost than a larger shell that skims on foundations or sealants. This is why the wendy houses prices near vanderbijlpark often hinge on build quality as much as size.
Buying options and price levels for Wendy Houses near Vanderbijlpark
New builds versus second-hand units and related costs
Evening fog drapes Vanderbijlpark’s outskirts as buyers weigh shelter that costs as little as a sunlit coin. The phrase wendy houses prices near vanderbijlpark drives the decision, pulling seekers toward two paths: new builds with modern layouts and sturdy warranties, or second-hand units that gleam at first glance but hide later costs.
Beyond the headline price, the final tally hinges on delivery, site preparation, and the lifeblood of connections—electrical, plumbing, and insulation. Consider these cost factors as you plan:
- Delivery and installation
- Foundation and site preparation
- Electrical, plumbing, and insulation upgrades
- Finishes, painting, and fixtures
- Warranties and after-sales service
Second-hand units may charm with a smaller starting sum, yet aging seals, uneven floors, or weathered doors can demand refurbishment. A cautious inspection and a reserve for upgrades ensure the value holds fast as a shadowed sanctuary on South Africa’s southern plains.
Pre-fabricated kits and installation charges
Buying options include wendy houses prices near vanderbijlpark, shaping every buying decision. Options split into pre-fabricated kits and turnkey installations, with costs driven by size, materials, and finishing touches. Kits win on speed; full installations win on warranties and a space you can use immediately.
Delivery logistics and site readiness push final numbers. For a clear view, consider these configurations:
- Compact kit: small footprint, lower transport cost
- Standard kit: balanced size and features
- Deluxe setup: larger site-ready building with insulation and electrical prep
Choosing wisely keeps value intact as seasons shift on South Africa’s southern plains.
Financing, payment options, and affordability tips
In the backyard kingdoms of South Africa, choosing a wendy house is a tiny epic. When tracing the landscape of wendy houses prices near vanderbijlpark, buyers weigh pre-fabricated kits against turnkey builds, each promising its own spark of utility.
Financing opens doors as wide as the veld. Payment options range from upfront cash or EFT to staggered installments, often with simple approval processes. Options include:
- Upfront payment (cash or EFT)
- Installment plans with approved credit
- Vendor financing or store credit
Affordability tips emerge when you balance immediacy with longevity: compact configurations keep initial costs friendly, standard builds offer a solid middle ground, while insulated, pre-wired versions extend usability across seasons.
Between transport, site readiness, and authorized warranties, a thoughtful choice grows into value that lasts, almost mythic in its practicality.
Delivery, site preparation, and setup fees
In Vanderbijlpark’s sunlit backyards, the real drama isn’t the design—it’s delivery, site prep, and setup, which can tilt the total far beyond the sticker price. Wendy houses prices near vanderbijlpark loom large because the ground beneath and the crew you hire shape the final bill.
Buying options are refreshingly straightforward. You can pay upfront, opt for installments with approved credit, or lean on vendor financing. Each route nudges the timeline and the paperwork, but all roads eventually converge on a garden shed you can actually use.
- Upfront payment (cash or EFT)
- Installment plans with approved credit
- Vendor financing or store credit
Price levels generally fall into budget, mid-range, and premium bands. Delivery distances and site prep—level ground, basework, plinths—drive setup fees, while assembly and wiring components determine the remainder. The combined total—wendy houses prices near vanderbijlpark you see quoted—unlocks year-round utility in the backyard kingdom.
Customization, upgrades, and value considerations
In the wendy houses price maze near Vanderbijlpark, the real drama isn’t the kit’s charm—it’s what happens after delivery: site prep, wiring, and upgrades that push the final tally beyond the sticker. Buying options stay refreshingly straightforward: Upfront payment, Installment plans with approved credit, or Vendor financing. Price bands run budget, mid-range, and premium, with delivery distances, basework, and baseplates shaping the setup. The wendy houses prices near vanderbijlpark you see quoted reflect those choices and the yard-wise realities behind them.
- Insulation and weather-proofing options
- Electrical hooks and lighting packages
- Basework, plinths, and anchoring systems
- Door hardware, windows, and security fittings
- Finishes, shelving, and internal layout tweaks
Customization, upgrades, and value considerations can tilt perceived worth without wrecking the wallet. Each tweak nudges the final price while preserving usability.
Warranty and after-sales service impact on price
Warranty choices aren’t an afterthought in today’s market—they tilt the final tally just as much as the shed itself. Basic coverage protects against manufacturing defects; extended packages add weatherproofing, electrical safety checks, and post-delivery support. The price you’re shown isn’t purely about the kit; it reflects the protection you choose.
Consider these warranty and after-sales elements that can affect price:
- Structural guarantees covering framing and base stability
- Electrical safety checks and component replacement
- On-site service windows and post-delivery adjustments
Buying options influence the overall price tiers. Upfront payment can unlock the best quotes; installment plans add credit costs; vendor financing sits at a higher tier. Across price bands—budget, mid-range, premium—the warranty load and after-sales service map to value, including wendy houses prices near vanderbijlpark.
Finding the best deals and value near Vanderbijlpark
Where to search: local dealers, builders, and online listings
Deal-hunters in the Vaal Triangle know the drill: you want space you can hammer nails into without selling a kidney. Smart shoppers chase wendy houses prices near vanderbijlpark and still expect decent build quality. The trick is balancing sticker price with what you actually get—roofing, floor, and that door that doesn’t squeal like a cat at 5am.
Where to search? Try three lanes:
- Local dealers with show models and warranty options
- Reputable builders who offer yard-ready units
- Online listings and marketplaces that compare prices at a glance
When you compare quotes, watch for inclusions, delivery, and installation fees, and read recent customer reviews to gauge after-sales service.
Negotiation strategies to lower the price
Prices in the Wendy world rise and fall like a sunlit tide, and buyers around Vanderbijlpark report saving up to 15% when they negotiate. For those chasing wendy houses prices near vanderbijlpark, every rand counts when you balance roofing with solid floors and a door that won’t squeal.
A shrewd approach to negotiation can tilt the odds in your favor.
Timing, ready cash offers, and honest comparison will help you land a better deal without sacrificing build quality. A calm, informed walk-away price sometimes wins the day, especially if you’re prepared to revisit the numbers later. Remember, reading recent reviews on after-sales service helps ensure the savings stick.
Seasonal promotions, sales, and timing buys
Lanterns flicker along the Vanderbijlpark market, and deals bloom like spring in a hidden valley. The rhythm of wendy houses prices near vanderbijlpark shifts with the calendar, rewarding those who time buys with the season. Seasonal promotions, sales, and timing buys are your compass.
- Seasonal promotions and bundled offers emerge like festival banners
- Sales cycles align with quiet seasons, giving the market space to breathe
- Across local dealers, a chorus of warranties and service options strengthens value
From my desk, I’ve watched buyers weave patience into savings and come away with sturdy, stylish shelters rather than shoddy compromises. Look beyond the sticker; request inclusive quotes, verify lead times, and cross-check build quality with the inclusions. The market favors those who parade a calm heart and a prepared budget through local dealers and online listings.
Assessing price versus quality: materials and insulation
An off-peak month can shave shilling from the sticker. In Vanderbijlpark, where sun and breeze shape demand, savvy buyers report up to 15% reductions when promotions align with the calendar. wendy houses prices near vanderbijlpark drift with the calendar—and the promise—inviting a patient, value-first gaze.
To measure price against quality, weigh materials and insulation as a single story. A sturdy timber frame, solid joinery, and cladding that shrugs off South African weather often outlasts thinner shells. Insulation with a solid R-value keeps warmth in and damp out, turning a simple shelter into year-round sheltering.
When you compare quotes, consider the quiet attributes that extend value:
- Durable materials and reputable sourcing
- Effective insulation and weatherproofing
- Warranties and aftercare turning purchases into relationships
Red flags and due diligence to avoid scams
Deals are as seasonal as the sun over Vanderbijlpark, and wendy houses prices near vanderbijlpark swing with promotions. Finding true value means weighing the same coin for quality and service, not chasing the lowest sticker. The aim is a shelter that lasts, with solid framing and credible warranties—because a great price is hollow without support when issues arise.
Red flags and due diligence to avoid scams:
- Unverifiable supplier details or no physical address
- Prices that seem too good to be true
- Requests for large upfront payment without a written contract
- Missing warranties, installation guarantees, or after-sales support
- Pressure to sign on the spot or skip references
Take time to compare quotes, demand site surveys, and verify delivery and installation inclusions to ensure a solid, lasting purchase.
Local permits and regulatory considerations affecting cost
Bright banners of value shimmer around Vanderbijlpark, where the sun glints on tin roofs and shrewd buyers sift through options with a keen eye. True value isn’t found in the cheapest sticker, but in how well a wendy house fits the site, the service behind it, and the permits that back a solid build.
Local permits and regulatory considerations shape the bottom line more than any promo. Building plans, zoning setbacks, and electrical or water connections can shift price and timelines, even the choice of materials. When sites meet requirements, you gain peace of mind that lasts longer than a sale season—wendy houses prices near vanderbijlpark sit within a broader civic choreography.
To keep the ledger honest, consider these regulatory touchpoints:
- Permit requirements for your structure can vary by site.
- Setbacks and inspection timelines affect delivery estimates.
Cost breakdown and long-term costs for Wendy Houses
Material quality and finish as price drivers
A spectrum of costs mirrors wendy houses prices near vanderbijlpark, and locals note that up to 40% of lifetime expense hinges on finish choices. A clear cost breakdown runs from foundation and delivery to framing, cladding, and finishing materials, with long-term costs shaped by maintenance and insulation performance. Choosing materials with durability and weather resistance pays off in reduced upkeep and better insulation over time.
Key material and finish choices that drive price include:
- Timber quality and treatment (softwood, hardwood, or engineered options)
- Cladding type (weatherboard, metal sheeting, or composite)
- Roofing type (galvanized steel, Colorbond, or tiles) and insulation
- Joinery and finishes (paint quality, sealants, and double-glazing where relevant)
Ultimately, the right balance of upfront quality and future upkeep keeps the long-term cost of a wendy house manageable, and this mindset echoes the market around Vanderbijlpark.
Site readiness, groundwork, and access considerations
Site readiness writes the prologue to any wendy house project, and in Vanderbijlpark the ground often dictates the budget. A well-prepared site can shave a meaningful slice off installation costs—insiders cite up to 20% when foundations, drainage, and access are addressed. I’ve learned that misreading these steps haunts budgets for years. Proper levelling and moisture management set the stage for stable insulation and lower long-term upkeep.
Cost breakdown at site readiness focuses on these elements:
- Foundation choice and subgrade preparation
- Delivery access, site clearance, and maneuvering space
- Permits, drainage alignment, and future expansion considerations
Ultimately, the right balance between upfront fit and long-term upkeep keeps costs readable. These site decisions reverberate through the Vanderbijlpark market as surely as any finish choice. wendy houses prices near vanderbijlpark hinge on foundation, access, and drainage as much as on walls.
Delivery logistics and transport costs
Delivery logistics shape the economics of any wendy house project, especially when considering long-term costs. In the realm of wendy houses prices near vanderbijlpark, distance, access, and vehicle choice can swing the bottom line as much as finishes do. The work is not just moving panels; it’s forecasting wear, timing, and the rhythm of a build!
- Distance and road access
- Vehicle type, load limits, and offloading needs
- Packaging, crane requirements, and handling time
- Seasonal routes and permit requirements
Long-term costs hinge on transport decisions that endure: relocation, reassembly, and potential repairs to damp-prone framing, plus recurring maintenance due to vibration and weather. A sensible plan respects transport realities while locking in stability for years to come.
Utilities connections and expansion possibilities
Budgeting a wendy house isn’t just about the shell—it’s forecasting the life-support systems that keep it usable year after year. When you consider cost breakdown and long-term costs for Wendy Houses Utilities connections and expansion possibilities, plan for water, power, and drainage before you pick finishes. Even with wendy houses prices near vanderbijlpark, the real math is in connections that outlast the roof.
Utilities connections come with setup realities, but they’re the difference between a shed and a study.
- Electrical: meter, wiring, weatherproof connections, and a small panel.
- Water: inlet, piping, backflow prevention, trenching if needed.
- Sewage/drainage: septic or soak-away options, plus venting considerations.
- Connectivity: internet and TV cables if the plan includes a home office.
Expansion possibilities offer long-term value: a mezzanine, compact kitchenette, or sheltered verandah can be added as funds permit. Each adds costs but boosts utility space and resale appeal over the years.
Taxes, permits, and registration fees
Taxes, permits, and registration fees are the quiet scaffolding behind every wendy house project. In South Africa, VAT at 15% can lift the price, and municipal levies may apply for site registrations. When budgeting, factor in these costs alongside wendy houses prices near vanderbijlpark, because compliance often governs the pace of build as much as the shell does.
- Permits and plan approvals: application fees and plan checks
- Electrical permits and safety inspections for the wiring
- Water and sewer connection approvals, backflow prevention, and inspections
- Municipal registration and VAT considerations that may apply to the setup
As you survey wendy houses prices near vanderbijlpark, remember permit costs and registration steps can swing by municipality. Build in a buffer for administration, inspections, and potential levies so the long-term costs don’t surprise you.
Maintenance, running costs, and depreciation
Across South Africa, the long game for any wendy house is whispered in the margins of the invoice: maintenance and running costs can rival the initial price. When I weigh wendy houses prices near vanderbijlpark, that reality becomes my budgeting compass rather than a footnote!
Maintenance, running costs, and depreciation weave a quiet arithmetic into every project. The shell is only the opening act; future upkeep, utilities, and the wear of time enter the ledger with patient insistence.
- Ongoing maintenance and repairs
- Utilities, insulation, and energy use
- Depreciation and resale value
Forecasting these lines gives us a steadier horizon, where the structure remains a shared space rather than a surprise bill waiting in the wings.
by | Mar 16, 2026 | Blog
Outline for pricing considerations around 3×4 Wendy Houses
3×4 Wendy House Cost Drivers
Across South Africa, small outdoor spaces are proving their worth as more than playthings; they anchor family life and even influence property value. A rising appetite for compact, sturdy sheds signals a shift toward practical, adaptable spaces. The most telling question isn’t the sticker price, but how a structure fits your site, climate, and lifestyle—because the right choice pays dividends in usability and long-lasting charm!
Pricing considerations hinge on a few key cost drivers that shape the final figure.
- Materials quality and type
- Foundation and site prep
- Delivery, assembly, and labour
- Permits, VAT, and local fees
I’ve watched families weigh these factors and choose wisely.
Ultimately, the 3×4 wendy house price becomes a reflection of choices—the materials, finish, and the service you expect from your supplier. In South Africa, logistics and local warranties often swing the balance toward value over mere cost.
Material Options and Price Implications
In rural South Africa, a 3×4 wendy house price becomes more than a figure on a quote—it’s a doorway to daily life. More than 60% of households repurpose compact outdoor spaces year-round, turning them into study nooks, craft corners, or playrooms that weather sun and rain with quiet dignity. I’ve watched a shed become a warm hub, a place where a kettle sings and a project finally finds room to breathe.
Material options and price implications:
- Timber: warmth and charm; growing price with species, treatment, and finish.
- Steel or metal: durable and low-maintenance; upfront costs are steady, with insulation considerations guiding long-term value.
- Composite or engineered panels: weather-resistant and long-lasting; higher upfront cost, lower upkeep.
That price becomes the punctuation on your shed’s story, turning a simple structure into a trusted, cherished space.
Pricing Variations by Region and Seller
Across South Africa, a persuasive statistic stirs the market: 58% of buyers say regional logistics shape the final 3×4 wendy house price more than the roofline or finish. The mind’s eye wanders to delivery routes, local craftspeople, and the way a price becomes a promise on a windy afternoon.
Pricing varies by region and seller, driven by transport corridors, VAT treatment, and service bundles. Consider these elements as you compare quotes:
- Regional delivery networks and transport costs
- Seller tier and service package (onsite assembly, extended warranty)
- Local permit and compliance costs
From rural heartlands to coastal towns, the story is the same: a price is a doorway, a contract to imagination, and a testament to what a small house can become.
Budgeting, Financing, and Getting Quotes for a 3×4 Wendy House
Prices are doorways, and in South Africa, a 3×4 wendy house price quote carries weather, road dust, and the promise of a fresh apex in the garden. A quote is a map, not a sum, guiding imagination and future steps.
Budgeting means more than the base price. Consider base cost, VAT, delivery, site prep, and optional touches like onsite assembly or extra warranty. Each layer shapes the final figure, turning dreams into financial statements.
Getting quotes becomes a quiet dialogue with the future shed. The reader looks for clarity on inclusions, timing, and aftercare. Consider these essentials:
- Inclusions: structure, finishes, and hardware
- Delivery, permits, and warranty
With this lens, the 3×4 wendy house price transforms from numbers into a living doorway to a garden-home.
by | Mar 13, 2026 | Blog
Custom Wendy Houses and Cabins: Section A; Section B; Section C; Section D
Section A – Customization Options and Features
Section A — Customization Options and Features. In SA, bespoke outdoor rooms add meaningful usable space, with a 30% jump in usable area reported by homeowners. custom wendy houses and cabins blend practicality with refined style.
Section B — Design and Layout Options. Flexible plans, quiet study corners, and safe play zones suit South African light and airflow.
- Loft sleeping areas
- Built-in storage
- Energy-efficient glazing
Section C — Materials and Finishes. Durable cladding, UV-stable paints and slip-resistant floors endure coastal spray or inland heat.
Section D — Build Process and Aftercare. The journey is modular, with clear sequencing and dependable aftercare to keep the space looking sharp.
Section A – Modular Layouts and Flexibility
Across South Africa, homeowners report a 30% jump in usable space when modular outdoor rooms are added, turning yards into living areas. custom wendy houses and cabins become more than sheds—they’re rooms that grow with your family. Section A champions modular layouts and flexibility, so you can reconfigure as needs shift.
Section B highlights design and layout options that welcome generous light and cooling breezes, with quiet study corners and safe play zones—perfect for SA’s climate and rhythm.
- Expandable study nook beneath a shaded eave
- Wind-friendly orientation to catch summer breezes
- Low-maintenance outdoor finishes for busy households
Section C outlines materials and finishes that endure coastal spray or inland heat, with durable cladding, UV-stable paints, and slip-resistant floors that stay true under pressure.
Section D explains the build process and aftercare, a modular journey with clear sequencing and dependable support to keep the space looking sharp for years to come.
Section A – Exterior Styles and Theming
Section B – Design Trends and Popular Styles
“Space is the poetry of the home,” a designer once whispered, and in South Africa that lyric becomes a garden room you can carry through your day! Custom wendy houses and cabins translate Section A’s spirit into real, breathing spaces that greet sunrise and braai alike. From the patio’s edge, Section B’s trends hum toward a warmer horizon, while Section D awaits with a sturdy cadence.
Section B’s Design Trends and Popular Styles favor fluid, multi-use spaces and outdoor rooms.
- Multi-use layouts with flexible partitions.
- Solar-ready, weather-smart builds for SA.
From Section C’s resilient joints to Section D’s finishes and security considerations, we balance beauty with endurance. This ethos shapes custom wendy houses and cabins that endure the South African climate, pairing timber with steel, insulation, and thoughtful foundations.
Each cadence of material and light becomes a spell that makes the garden a second room, alive with possibility.
Section B – Sustainable Materials and Eco-Friendly Options
Poised on the edge of the garden, SA homes redefine space with quiet elegance. Three in ten homeowners imagine a garden room that doubles as office, studio, and braai corner. custom wendy houses and cabins translate that dream into real, breathing spaces.
Section B’s design trends favor fluid, multi-use spaces and outdoor rooms. Section B’s sustainable materials and eco-friendly options guide timber and energy choices.
- Flexible partitions for shifting privacy and openness
- Solar-ready roofing and battery-ready systems
- Low-to-zero VOC finishes with responsibly sourced timber
From Section C’s resilient joints to Section D’s finishes and security, the craft balances beauty with endurance. Timber pairs with steel, robust insulation, and thoughtful foundations so the garden becomes a second room through every SA season.
Section B – Safety Features and Child-Friendly Design
In South Africa, around 30% of homeowners envision a garden room that doubles as office, studio, or braai nook. Custom wendy houses and cabins translate that dream into breathing spaces that feel like a natural extension of the home—quiet, practical, and characterful. From Section A’s customization options to Section D’s finishes, the craft shines!
Section B – Safety Features and Child-Friendly Design: these structures prioritize soft edges, compliant stairways, and non-slip floors that stay trustworthy as little feet roam.
- Rounded corners and concealed fixings
- Soft-close doors and child-safe latches
- Non-slip, easy-care flooring
- Low-height windows for supervision
From Section C’s resilient joints to Section D’s finishes and security, the craft balances beauty with endurance—timber paired with steel, robust insulation, and thoughtful foundations that turn the garden into a second room.
Section C – Material Choices and Durability
Across South Africa, about 30% of homeowners view the garden as a second room for work, play, and quiet moments. Custom wendy houses and cabins translate that dream into breathing spaces that feel like a natural extension of the home—quiet, practical, and characterful. Section A introduces personalized layouts, while Sections B, C, and D ensure safety, durability, and refined finishes.
- Rounded corners and concealed fixings
- Soft-close doors and child-safe latches
- Non-slip, easy-care flooring
- Low-height windows for supervision
Section C – Material Choices and Durability highlights timber joined with steel, robust insulation, and thoughtful foundations that brave SA weather. Resilient joints and precise carpentry balance beauty with endurance.
Section D – Finishes and Security deliver UV-resistant coatings, discreet fixings, and low-maintenance surfaces, letting custom wendy houses and cabins stand as trusted, long-lasting additions to the home.
Section C – Insulation and Energy Efficiency
Across South Africa, about 30% of homeowners view the garden as a second room for work, play, and quiet moments. Section A kicks off with customization options and features, turning garden structures into a natural extension of the home. You pick layouts, sizes, and personalities—from snug studios to airy workspaces—so every project feels truly yours. In South Africa, custom wendy houses and cabins deliver that welcome, practical charm you can see and feel the moment you walk through the door.
Section B captures design trends and popular styles, alongside sustainable materials and safety features. The language ranges from warm timber tones to clean, contemporary silhouettes, guided by eco-friendly choices that endure our climate. For readers across SA, these spaces promise longevity and character that fit both garden and street.
- Thermally efficient glazing
- Recycled timber accents
- Non-toxic finishes
Section C – Material Choices and Durability centers on sturdy joints, robust foundations, and weather-ready detailing that brave SA weather. Section C – Insulation and Energy Efficiency follows, emphasizing layered insulation, efficient sealing, and solar-ready design that keeps spaces comfortable year-round. In this regard, custom wendy houses and cabins become living rooms with proper climate control rather than cold sheds.
Section D – Finishes and Security rounds out with UV-resistant coatings, discreet fixings, and low-maintenance surfaces that look refined while staying resilient. With thoughtful hardware and clear sightlines, these cabins stand as trusted, long-lasting additions to the home.
Section C – Weatherproofing and Finishes
Across SA, 30% view the garden as a second room, a hook for custom wendy houses and cabins. Section A builds on that truth, turning garden structures into natural extensions of the home. Customization shapes layouts and moods—snug studios and airy nooks—so every project bears personal charm at the threshold daily.
Section B charts design trends and sustainable materials, pairing warm timber with clean silhouettes. It highlights safety features that keep families confident in SA climate.
Section C – Weatherproofing and Finishes ensures durability with layered sealing and finishes that breathe with the seasons. The approach draws on field-tested details and includes:
- high-performance seals
- UV-resistant coatings
- rot-resistant joints
Section D – Finishes and Security wraps it up with UV-resistant coatings, discreet fixings, and low-maintenance surfaces that stay refined. The charm of custom wendy houses and cabins endures in every detail.
Section C – Certification and Build Quality
Across South Africa, the garden is more than scenery; it’s a living space that the home grows into—custom wendy houses and cabins respond to that truth with character.
Section B tunes spaces to mood—balancing light, warmth, and proportion so daily life feels intentional. It’s about human-scale comfort rather than fleeting trends.
Section C gives confidence that these structures endure—weatherproofing and finishes designed to breathe with climate swings. Certification and Build Quality anchor the craft with field-tested standards.
Section D crowns the craft: UV-stable finishes, discreet fixings, and surfaces that age with dignity. The charm lies in durable, personal detail—an enduring retreat crafted with care.
Section D – Installation Best Practices
Section A: Customization begins long before the first plank is laid. For custom wendy houses and cabins, an on-site survey, drainage plan, and foundation sketch ensure the ground bears the weight and the future uses. A client note—space grows with life—shapes the approach.
Section B: Orientation matters. We align entry doors and main windows to prevailing light and breeze, letting mood influence the build while keeping daily use practical and the footprint quietly integrated with the garden. Light and breeze become design allies!
Section C: Materials arrive with purpose. We specify timber and framing that breathe with climate swings, select sealants for durability, and design joints to stay clean and honest as seasons pass.
Section D: Installation Best Practices. On-site execution hinges on careful sequencing and protective handling—delivering value without compromise.
- Foundations prepared to sustain seasonal movement.
- Joints and seals designed to breathe with climate change while remaining discreet.
- Quality checks and client sign-off with clear documentation.
Section D – Maintenance and Long-Term Care
Section D – Regulatory Compliance and Permits
Across SA, the desire for outdoor sanctuaries is fueling growth in home studios and leafy retreats; recent data shows 68% of homeowners investing in dedicated spaces. custom wendy houses and cabins become more than sheds — they are rooms with weathered magic, ready to be tailored.
Section A through D weave together: Section A adds personality through customization; Section B ensures style and sustainability; Section C guarantees durability; Section D governs permits and compliance. In practice, your design breathes within local rules, climates, and your family’s rhythms.
Consider these natural virtues to guide the design:
- timber chosen for SA climate resilience
- breathable interiors and ventilation
- low-maintenance finishes
- security with warmth and whimsy
All of this feels like a story you inhabit, where regulatory calm meets creative delight.
Section D – Delivery, Assembly, and Aftercare
Section A opens the door to personality, Section B tempers bravado with eco-sense, Section C steadies the frame, and Section D maps the rules we must honour. Across SA, these strands cohere into spaces you inhabit rather than sheds you endure, and the legend of custom wendy houses and cabins takes root in your garden. Delivery and permit choreography are part of the story, but the real magic is how the design breathes within climate, rhythms, and family hush!
Delivery, assembly, and aftercare are not afterthoughts; they are the final verse. I see these moments as the chorus that makes a house feel like home.
- Site access and foundation readiness
- Coordinated installation timing and safety checks
- Initial maintenance plan and warranty alignment
The result is a weathered magic, durable and warm, ready to adapt to new chapters.
by | Mar 8, 2026 | Blog
Affordable Wendy Houses in Johannesburg: A Buyer’s Guide
Understanding Wendy Houses: Sizes, Styles, and What Fits Your Budget
In Johannesburg, nearly half of backyard space purchases now chase durability and value—buyers are looking for a cheap wendy house in johannesburg that delivers sturdiness without draining savings, crafting useful, inviting spaces rather than flashy showpieces.
Wendy houses come in sizes and styles that fit varied plots and budgets. Understanding the options helps you see value clearly:
- 1.8m x 2.4m — compact, entry-level space
- 2.4m x 3.0m — balanced for play and storage
- 3.0m x 3.6m — roomy studio or home office
Budget alignment means weighing assembly, flooring, and insulation; many makers offer pre-painted, weather-treated options that cut maintenance over time. A thoughtful choice blends space, resilience, and price, offering a practical, well-loved corner of the yard.
Key Materials for Budget-Friendly Wendy Houses in Johannesburg
African homeowners in Johannesburg are reshaping their backyards with purpose, where nearly half earmark durability over flash. A vivid corner of the yard becomes a sanctuary that costs less than a weekend away—a cheap wendy house in johannesburg that still feels sturdy and inviting.
Key materials to consider in budget-friendly builds include:
- pressure-treated timber for framing that resists rot
- galvanised steel or weather-treated cladding for long life
- insulated walls or floor upgrades to fend off chills
- low-maintenance flooring such as vinyl or laminated panels
These choices weave resilience with price, turning a simple shed into a usable, almost magical space for study, crafts, or quiet focus.
Popular Johannesburg Suppliers for Budget Wendy Houses
Johannesburg’s backyards pulse with possibility; nearly half of homeowners weigh durability over flash when choosing a shed, and a cheap wendy house in johannesburg can transform a sunlit corner into a sanctuary. A seasoned artisan murmurs, “function is poetry when built to last.” This Buyer’s Guide gleams with accessible charm that doesn’t betray resilience.
- Hardware chains with shed departments offering budget kits that ship quickly
- Timber yards supplying treated framing and cladding tuned for local climates
- Local shed specialists who tailor standard designs to South African spaces
Durability, service, and value weave into a thoughtful purchase, and the Johannesburg market reveals options that respect both budget and dream.
Budgeting Tips: Hidden Costs and How to Save
Johannesburg’s backyards reveal a telling statistic: seven in ten shed projects overshoot the initial budget, with surprise charges tangling the total. This Affordable Wendy Houses in Johannesburg: A Buyer’s Guide Budgeting Tips: Hidden Costs and How to Save invites readers to weigh value with elegance, where durability speaks louder than price. A seasoned artisan murmurs, “Function is poetry when built to last.”
Hidden costs to anticipate include transport and delivery, foundations, and weatherproofing; these elements quietly erode savings.
- Transport and delivery logistics
- Foundations, leveling, and anchoring
- Weatherproofing, finishing, and maintenance
Smart buyers compare lifecycle costs, seek warranties, and let design meet climate, turning a sunlit corner into a sanctuary—the appeal of a cheap wendy house in johannesburg without surrendering lasting charm.
Where to Buy: Local Suppliers and Online Marketplaces
Local Hardware Stores and Builders’ Merchants in Johannesburg
Johannesburg’s gardens are blooming with affordable wendy houses; city data notes a 22% rise in budget-friendly backyard builds this year.
For a cheap wendy house in johannesburg, begin with local suppliers and online marketplaces. Local hardware stores and builders’ merchants in Johannesburg offer budget frames and prefabricated kits with quick delivery.
Consider these sources:
- Builders Warehouse
- Cashbuild
- Makro
- Gumtree SA
- Takealot
Online marketplaces also host new or used frames with flexible delivery windows.
Online Platforms and Classifieds for Budget Wendy Houses
Johannesburg’s backyards are buzzing, with a 22% uptick in budget-friendly builds this year. If you’re chasing a cheap wendy house in johannesburg, your hunt starts where you can touch the timber and peek at the fittings.
Local suppliers offer budget frames and prefabs that cut construction drama without breaking the bank.
- Builders Warehouse
- Cashbuild
- Makro
These stores stock standard sizes and quick-delivery kits.
Online platforms and classifieds widen the field: Gumtree SA and Takealot host new and used frames with flexible delivery windows. You can compare prices and finishes from the couch for a cheap wendy house in johannesburg.
With patience and a keen eye, you’ll find options that suit your garden and budget. Budget-friendly doesn’t have to mean flimsy. Sturdy, stylish frames lurk in plain sight!
How to Verify Seller Legitimacy and Warranty
In the hive of Johannesburg’s markets, you’ll spot a cheap wendy house in johannesburg catching the sun and a bargain hunter’s eye.
Local suppliers and online marketplaces offer a spectrum—from sturdy, ready-to-assemble frames to quick-delivery kits—that keep costs in check while guarding quality.
To verify seller legitimacy and warranty, look for traceable business details, consistent customer feedback, and clear warranty language. A trustworthy listing will showcase contact information, return policies, and service commitments that outlast the first season of use.
- Transparent company details
- Clear warranty terms
- Consistent customer reviews
With these cues, finding a budget-friendly home for the garden becomes a confident voyage rather than a coin toss.
Delivery, Assembly, and Installation Essentials
Delivery Options and Fees in Johannesburg
Johannesburg residents chasing affordable shelter know that delivery can be the decisive factor; as one supplier whispers, “Speed to site is as vital as the walls themselves.” A cheap wendy house in johannesburg carries savings in its price tag, yet transport and handling shape the final bill as much as timber does.
Delivery options and fees in Johannesburg cater to timelines and terrain. Here are common choices you’ll encounter:
- Standard delivery within 5–7 business days, with a footprint that suits typical suburban plots.
- Express delivery for urgent setups, typically within 2–3 days, weather permitting.
- On-site assembly and installation by a trained team, ensuring the structure sits true.
Installation essentials focus on a level base, correct anchoring, and any electrical or weatherproofing considerations handled by professionals, keeping the process efficient and the space ready to greet the night.
Assembly Requirements: DIY vs. Professional
Delivery and assembly for a cheap wendy house in johannesburg weave a quiet drama of timing and trust. The pallet arrives, panels rise to meet the sun, and the gap between promise and plaster narrows with every measured fit. Some households chase the thrifty route, counting bolts and hues, while others entrust a professional crew to quicken the pace and seal the deal with a warranty that glows like fresh paint.
Assembly essentials hinge on the choice: DIY or Professional. DIY rewards hands-on gusto, allowing keen eyes to shape the space; professional service brings secure mounting, tidy finishes, and the reassurance of ongoing support. For many, a tempered hybrid—partial setup followed by professional finishing—delivers balance between cost and confidence.
- DIY readiness: space, time, and basic tools align with the task
- Professional assurance: trained crews, safety checks, and warranties
- Hybrid approach: combine personal effort with expert finishing
Site Preparation Checklist for a Wendy House
Delivery for a cheap wendy house in johannesburg comes with a schedule and a clear route—no detours allowed. The pallet arrives, the panels rise to meet the sun, and the site should be ready: a level patch, a dry corner, and clear access for the truck. The moment between promise and plaster narrows with each careful placement, turning potential chaos into a tidy handshake.
To keep that handshake honest, a Site Preparation Checklist keeps chaos at bay. Essentials help maintain flow and minimize surprises during delivery and installation.
Installation essentials hinge on timing and touch. Whether DIY, professional, or a smart hybrid, the goal is secure anchoring, weatherproof sealing, and neat finishes, backed by safety checks and warranties. A well-planned approach preserves the budget and keeps the project moving.
Permits and Zoning Considerations in South Africa
Delivery for a cheap wendy house in johannesburg follows a precise choreography: a level patch, a dry corner, and clear access for the truck. The pallet arrives; panels unfurl toward the sun, and every inch of space is measured against weather and schedule.
Assembly essentials hinge on alignment, secure anchoring, and weatherproof sealing; even a smart DIY hybrid benefits from a deliberate sequence.
- Clear site instructions and contingency plans
- Staging for weather delays and material checks
- Pre-assembly verification of components
Permits and Zoning Considerations in South Africa: Local authorities regulate footprint, setbacks, and use. Even a modest cheap wendy house in johannesburg may require a permit, and compliance safeguards insurance and future resale value.
Weather-Resistant Features and Maintenance Tips
Delivery for a cheap wendy house in johannesburg follows a precise choreography: level patch, dry corner, and clear access for the truck. The pallet arrives; panels unfurl toward the sun, and every inch is measured against weather and schedule.
Assembly essentials hinge on alignment, secure anchoring, and weatherproof sealing; even a smart DIY hybrid benefits from a deliberate sequence!
Weather-resistant features keep a compact outbuilding functional through Gauteng’s rains and heat: treated timber, galvanised screws, weather sealing along the roofline, and proper flashing.
- Secure anchoring to prevent wind uplift
- Drip edges and guttering to channel water away
- Seasonal maintenance checks for leaks and rust
Maintenance tips emphasize regular checks of seals, hinges, and paint; inspect for wood rot after heavy storms and reseal every year.
Comparing Costs: Sample Price Ranges and Value
Typical Price Bands Based on Size and Materials
Budget constraints sharpen the view of Johannesburg backyards, where a compact shelter can yield surprising value. The notion of a cheap wendy house in johannesburg isn’t just possible—it’s a smart move that scales with size and material choices! Prices bend with every square meter, turning a simple playhouse into a durable retreat or garden shed.
Typical price bands flow by size and finish. Here’s a quick snapshot:
- Small unit (about 1.2m x 1.2m): R3,000–R6,000
- Medium unit (about 1.5m x 1.5m): R6,000–R9,000
- Large unit (about 2.0m x 2.0m): R9,000–R15,000
Beyond size, materials tilt the value—timber versus steel frames and external cladding shift prices and durability. The spectrum rewards a design that blends longevity with reasonable upfront cost, preserving function while keeping the arrangement within reach.
Cost-Benefit: Long-Term Durability vs Short-Term Savings
In Johannesburg’s backyards, price tags sway with size and finish—and a durable shell often wins on value, beating the cheapest option by year three. a cheap wendy house in johannesburg can unlock genuine value when durability and daily use are weighed against upfront costs, turning a small shelter into a durable corner of the garden.
To illustrate, consider how cost and value interact long after delivery. Sample price ranges show a spectrum where the margin between low upfront spend and lasting use matters more than momentary savings.
- Durability reduces long-term maintenance and repaint cycles
- Weatherproofing and cladding choices affect lifespan and upkeep
- Warranty and after-sales support influence total cost of ownership
In practice, long-term durability often outshines short-term savings, shaping a smarter purchase for the space you have and the weather you endure.
Money-Saving Bundles: Accessories and Add-ons
Across Johannesburg’s sun-scorched backyards, space is precious and price tags bend with nuance. A well-chosen shell yields more than shelter; it compounds value as the seasons roll in. A cheap wendy house in johannesburg can look like a bargain today, yet durable construction turns every Rand into years of usable space and quiet resilience.
Sample price ranges sketch a spectrum where the gap between low upfront spend and lasting use matters more than momentary savings. Value emerges not from the cheapest frame, but from bundles that add weatherproofing, insulation, and practical functionality.
- Weatherproof cladding upgrade
- Insulation and ventilation kit
- Solar lighting and power pack
- Durable flooring and skirting bundle
These Money-Saving Bundles can transform a small shelter into a versatile garden corner—whether for play, storage, or a quiet retreat. Even a cheap wendy house in johannesburg earns its keep when paired with a forward-looking bundle, and the margin between minimal upfront spend and enduring utility justifies choosing longevity over a fleeting discount!
by | Mar 6, 2026 | Blog
Market overview for wendy houses in East London
Current pricing trends for wendy houses in East London
East London’s garden-shed market is quietly rewriting itself—a surprising 12% uptick in inquiries for wendy houses this year signals a shift from mere storage to stylish, usable spaces. The market overview reads like a clever plot twist: compact, affordable, and surprisingly durable structures that double as studios, playrooms, or home offices.
Current pricing trends for the wendy house for sale east london show a tiered landscape. Entry models start around R10,000, mid-range builds hover near R25,000 to R40,000, and premium designs with insulation and custom finishes can top R70,000. Lead times vary, often 2 to 6 weeks, depending on size and options.
Key price influencers include:
- Size and complexity
- Materials and insulation
- Delivery and site preparation
With that in mind, buyers can navigate East London’s market with clarity, spotting value where efficiency meets design.
Popular sizes and designs for urban gardens
East London’s garden spaces are reinventing themselves, and the wendy house is the unlikely hero. About 40% of buyers prioritise dual-use layouts—studio by day, retreat by night. For the wendy house for sale east london market, the first question is size and living footprint, then light and air. A compact design can feel surprisingly expansive when crafted with smart windows and timber textures.
Popular sizes and designs for urban gardens include:
- 2m x 2.4m compact studio
- 3m x 3m versatile home office
- 2.4m x 4m bright playroom with veranda
Choosing a wendy house for sale east london often means balancing insulation, durability, and curb appeal—delightful interiors that turn any courtyard into a living room with a view!
Buying versus renting a wendy house in East London
In East London, last year, sales volumes for wendy houses rose 18%, signaling a quiet revolution in compact living. These timber retreats tuck into courtyards with the poise of a secluded sanctuary, turning any outdoor space into a bright, efficient corner of home.
For buyers comparing market options, a wendy house for sale east london offers a tangible path to owning flexible space, while renting keeps options open but never builds equity.
- Upfront investment versus ongoing rent
- Maintenance and insurance responsibilities
- Potential to boost curb appeal and property value
In the East London market, demand favors insulated, weather-smart builds with light-filled interiors and timber textures that visually expand small footprints. Buyers weigh insulation, durability, and curb appeal as the wendy house evolves from shed to stylish living space.
As courtyards become more than a backdrop, the market responds with possibilities, ensuring there is a haven for every plot in East London.
Factors influencing value in different East London suburbs
East London’s courtyards are turning into living rooms with timber warmth and sunlit corners. Last year, sales volumes for wendy houses rose 18%, signaling a quiet revolution in compact living. A wendy house for sale east london is not merely storage—it’s a bright, efficient escape that makes a small outdoor space feel expansive and usable, even on breezy winter days.
Market dynamics vary by suburb. In leafy east-bay fringe areas, design quality and insulation push value, while inner courtyards near transport hubs command premiums for light, layout and curb appeal.
- Light exposure and roof-line design
- Insulation and weatherproofing
- Proximity to amenities and security
- Garden footprint and privacy
Across East London, courtyards are becoming extensions of home, shaping demand with timber textures and warm interiors.
Choosing a wendy house: product guides for East London buyers
Materials and build quality explained
In the realm of South African backyards, the wendy house is no longer a toy—it’s a tiny HQ. One in three East London gardens now features one, proving that small spaces can punch above their weight. If you’re hunting a wendy house for sale east london, material choices can swing comfort and longevity as decisively as a spanner can swing a bolt.
- Treated timber frames with durable, weather-resistant joints
- Exterior cladding options such as tongue-and-groove timber, cedar, or durable composite
- Roofing choices including metal sheeting, asphalt shingles, or a membrane roof
- Foundations like a compacted gravel pad, concrete slab, or raised timber decking for uneven ground
Beyond the shell, doors and windows, and the sealants that keep rain out, build quality is what turns a shed into a sensible workspace or a snug guest room. Look for treated timber, sturdy hinges, and proper ventilation—little luxuries that prevent future heartbreak when the neighbour’s cat becomes a permanent resident.
Selecting the right size for your space
In East London backyards, space is premium and a neatly sized wendy house can feel like a smart extension of your home—a tiny HQ with big ambitions. The footprint you choose dictates comfort, storage, and future use. For anyone scouting a wendy house for sale east london, size is the first and finest decision you’ll make, shaping everything from furniture layout to light and airflow.
Here are size archetypes commonly seen in urban gardens:
- 2.4 m x 2.4 m — compact, great for a focused workstation with room for a small shelf.
- 3.0 m x 2.4 m — balanced footprint for a desk, sofa bed, and storage.
- 3.6 m x 2.9 m — generous for multi-use spaces like a guest room or design nook.
Beyond the footprint, consider access, orientation and how you’ll use the interior. A wider doorway, windows on two sides for cross-ventilation, and a light interior can make a small space feel larger and more inviting.
Durability and weather resistance for East London climates
In East London backyards, a sturdy wendy house becomes more than shelter—a sunlit sanctuary where ideas take shape. I’ve learned that durability and weather resistance steer every decision when choosing a wendy house for sale east london.
Durability and weather resistance are the spine of a space intended to host work, hobbies, or quiet mornings. Look for treated timber, corrosion-resistant fittings, and sound damp-proofing to contend with coastal winds and rain. For East London’s climate, well-sealed joints and breathable insulation keep air and light feeling generous.
- Rot- and termite-resistant timber
- Corrosion-free hardware for coastal air
- Sealed, energy-efficient glazing
- Proper damp-proofing and ventilation
Whether you’re browsing a tiny garden retreat for sale in East London or planning a longer stay in a garden room, the right choice honors light, space, and memory—an elegant little room that grows with you.
Optional features and customization options
In East London backyards, the wendy house for sale east london isn’t merely shelter; it’s a lantern embering ideas. When choosing, think silhouette and soul: a compact heart that can weather spray and sun, yet cradle your plans with velvet quiet.
Product guides for South Africa’s East London buyers lean on two things: flexibility and finish. Look for pre-treated timber, robust fixtures, and sealant that resists coastal winds. A compact footprint with high ceilings invites plans to bloom, whether you sketch a novel or nurture seedlings. Look for pre-treated timber, robust fixtures, and sealant that resists coastal winds. A compact footprint with high ceilings invites plans to bloom, whether you sketch a novel or nurture seedlings.
- Custom glazing options to maximise light without overheating
- Built-in shelving and a fold-away desk for space-saving workflows
- Insulation upgrades and breathable ventilation for year-round comfort
With the right touches, your little room becomes a theatre for ideas, a place of quiet where light works hard in your favour.
Buying process and supplier selection
How to compare suppliers in East London
In East London’s compact plots, buying a wendy house for sale east london is a study in patience and precision. A local craftsman whispers, “Trust is built in the details.” With that in mind, you frame your budget, space, and delivery constraints, then seek a supplier who speaks plainly and keeps promises.
- Material quality and build standards
- Lead times and installation support
- Warranty terms and after-sales service
- Customization options and design flexibility
To compare suppliers, look beyond price. Request portfolios, verify references, and ensure any quotes cover delivery, assembly, and aftercare. When you search for wendy house for sale east london, durable timber, proper insulation, and clear communication stand out as indicators of value.
Delivery, assembly, and installation considerations
Patience pays: in East London’s tight plots, 60% of delays trace to unclear delivery windows. The buying process reveals itself through measured footprints and candour about lead times and installation scope.
wendy house for sale east london presents more than timber. It offers reliability—timely arrivals, straightforward terms, and a sense that promises will be kept. The right partner aligns on delivery windows, foundation expectations, and site prep.
Delivery, assembly and installation are interwoven in the narrative; a few quiet considerations often determine the rhythm.
- Access and delivery constraints that affect where the unit can land
- Base preparation and anchoring expectations as part of site readiness
- On-site assembly support and safety checks during setting
Finally, aftercare becomes the quiet heartbeat of a smooth handover: clear contact channels, predictable warranty terms, and a line of service that respects South Africa’s shifting weather and urban spaces.
Warranties, after-sales support, and service frequency
In a market where 72% of buyers prize reliability over price, the journey to a wendy house for sale east london becomes a careful courtship, a rhythm of questions and signals!
When I choose a supplier, I seek a partner who speaks plainly about warranties, after-sales support, and service cadence.
- Warranty terms: duration, coverage, and exclusions
- After-sales support: channels, response times, and field visits
- Service cadence: routine checks, preventive maintenance, and seasonal readiness
A good warranty and a responsive team translate into tangible peace for the wendy house for sale east london story.
Budget planning and financing options
A recent South African survey puts reliability at the top of the wish list for 68% of buyers, turning the purchasing journey into a suspenseful courtship. When pursuing a wendy house for sale east london, you want a partner who reads the fine print and keeps promises, not a shadow that vanishes at the first hurdle.
Budget planning is less a numb ledger than a compass: map the total investment, ongoing upkeep, and the financing options available in SA. Consider retailer credit, personal loans, or instalment plans that fit your cash flow, so the dream stays anchored, not adrift in the market’s whims.
Choose a supplier who speaks plainly, shares clear terms, and can align with your site readiness and preferred delivery cadence. The right conversation erodes risk and adds a whisper of certainty to your garden-building journey.
Local regulations and permits
The buying process is a test of character as much as a transaction. If you’re eyeing a wendy house for sale east london, you want a partner who reads the small print and keeps promises, not a shadow that vanishes at the first hurdle. Supplier selection is the first moral test in this garden-building journey.
Key compass points for supplier selection:
- Track record and after-sales support
- Transparent terms and permit guidance
- Delivery timing aligned to site readiness
Local regulations and permits vary by municipality; ask the supplier to outline the permit route and estimated timelines to keep your project anchored in reality.
Local SEO and content ideas for East London
Optimizing for local search terms related to East London and wendy houses
In East London, local SEO turns a good product into a found product! If you’re aiming for visibility, phones and maps want geography as much as design. Use a dedicated East London page, mention nearby suburbs, and answer local questions in plain speak.
Content ideas that work naturally:
- Spotlight local buyers with East London customer stories and photo tours of installations.
- Quick guides to garden sizes and parking considerations for East London homes.
- FAQ pages addressing permits, delivery windows, and service availability in East London.
Mix in NAP consistency, schema, and a strong Google My Business profile to push the wendy house for sale east london to the top of local results.
Schema markup for product listings in local results
In East London’s crowded online market, local signals outrun glossy campaigns. A wendy house for sale east london should land with a fixed address, consistent contact details, and a page anchored to real streets. Trust follows where locality is obvious.
Schema markup is the compass for local search. Use JSON-LD with LocalBusiness and Product, attach an Offer, and lock in hours and delivery windows that reflect East London life. NAP consistency and a Google My Business profile aligned with the East London page reinforce relevance, so the phrase wendy house for sale east london should appear naturally in copy to signal intent.
NAP consistency and a robust Google My Business profile tie this page to the East London market. The phrase wendy house for sale east london should appear naturally in copy to signal intent.
Content ideas: guides, FAQs, and buyer stories from East London
Local SEO is the lantern in East London’s fog, guiding shoppers across South Africa to a storefront anchored in real streets. For seekers of a wendy house for sale east london, I know a fixed address and consistent NAP become a lifeline in the alleyways of search results.
Content ideas can rise like sigils from the page, turning curiosity into trust. Consider East London–specific guides, FAQs about delivery windows, and buyer stories from local households.
- Guides tailored to small urban plots in East London
- FAQs about permits, delivery, assembly in East London
- Buyer stories from East London households
By weaving these narratives, the page becomes more than product—it’s a map through local life, with a cadence that respects East London weather and street life! The result is content that resonates and ranks, with each paragraph a step deeper into the story.
Leveraging neighborhood-specific topics to boost relevance
In East London, local searches cut through the fog like a streetlight. For seekers of a wendy house for sale east london, a page that speaks to the neighborhood isn’t garnish—it’s gravity, drawing in buyers with color, cadence, and credible addresses.
Content ideas can rise like sigils from the page, turning curiosity into trust. Here are local angles that feel native rather than generic:
- Narratives of compact plots and clever layout in East London homes
- Local weather rhythms and maintenance tips that guard against rain and sun
- Nearby amenities, street-life snapshots, and practical delivery routes
These arcs give a page personality, shifting from product spec to local life, while keeping a formal tone. A well-tuned page for East London buyers benefits from a rhythm that mirrors the city streets—efficient, welcoming, and proudly local. A buyer of a wendy house for sale east london will trust this local voice.
Visuals, media, and user experience
Photography tips to showcase scale and material quality
Visuals move buyers before you speak. Listings with sunlit, scale-faithful shots see up to 40% more engagement, turning curiosity into conversations about a wendy house.
Show scale by including a familiar object or a person—keep proportions legible so buyers imagine living there. Highlight material quality: close-ups of timber, cladding, paint finish, and joints convey durability and craft, especially in a wendy house for sale east london.
UX-friendly visuals pair with clean media choices, shaping how fast a page feels to navigate. Consider these cues:
- A wide shot reveals footprint and access
- Texture and joinery close-ups reveal durability
- Diffused daylight preserves colour accuracy
Video walkthroughs and virtual tours
Visuals move buyers before you speak. A wide shot reveals footprint and access, while diffused daylight preserves true colour. Close-ups of timber, cladding, and joints communicate durability, helping buyers imagine living there.
Video walkthroughs and virtual tours bring the space to life, crucial for a wendy house for sale east london. They reveal how rooms flow, how sunlight travels, and how the footprint accommodates different uses.
UX-friendly media choices speed navigation on any device, shaping how fast a page feels to explore. Consider a concise gallery, crisp photography, and accessible video that loads smoothly.
- Wide-shot galleries showing footprint and access
- Close-ups of texture, joinery, and finish
- Diffused daylight for color accuracy in all images
Customer testimonials and before-after case studies
Visuals aren’t just decoration—they close deals in seconds. A striking gallery paired with daylight-balanced images helps buyers picture life there. In a wendy house for sale east london, crisp shots of footprint and entry flow invite exploration and set the tone for trust from the first glance.
Video walkthroughs and UX-friendly media choices turn curiosity into inquiries. Diffused daylight preserves true colour; close-ups reveal timber, joints, and finish; wide shots reveal access and proportion. For a wendy house for sale east london, streamlined media shopping on mobile keeps readers moving from porch to workspace with ease. I’ve seen how this approach speeds decisions and sparks genuine questions.
Customer testimonials and before-after case studies give colour to the claims. Here are quick highlights:
- Testimonial: “The walkthrough made the space feel real.”
- Case study: Light-filled nook increased usable area by 25%.
- Outcome: Inquiries jumped within 48 hours.
Frequently asked questions and quick-reference guides
Visuals are the first handshake that invites a buyer to step inside. In a wendy house for sale east london, daylight-balanced imagery lets readers picture sunlit mornings on the veranda, a quiet workstation, and the easy flow from porch to interior. A well-chosen gallery conveys scale, texture, and intention in a single glance.
Video tours and mobile-friendly media turn curiosity into inquiries. Diffused daylight preserves true colour; macro shots reveal timber grain and joinery; wide angles show access and proportion. A streamlined media journey on smartphones keeps readers moving from entrance to potential setup, sparking questions about layout and measurements.
FAQ and quick-reference guides offer clarity without friction, guiding readers toward confident decisions.
- What image sizes best showcase interior scale and timber finish?
- How many photos are ideal to cover exterior, interior, and a workspace?
- Is a short video essential to capture the flow of a wendy house?
by | Mar 1, 2026 | Blog
Understanding Nutec Houses and Monthly Installment Options
What Nutec houses are and how installments work
Across South Africa, a sturdy roof signals possibility. I’ve watched families trade rent anxiety for tangible progress, choosing Nutec houses as practical, uplifting stepping-stones to ownership. Understanding this option begins with what a Nutec home is and how it fits into daily life.
Nutec houses are lightweight, prefab structures built from fibre cement panels that weather well and go up quickly. They offer durable warmth and a degree of design flexibility without the steep price tag of brick-and-mortar builds. When you explore monthly installments, you’ll discover terms that align with steady budgeting and evolving family needs.
- Lower upfront costs
- Flexible payment terms
- Fast, reliable construction
Installment mechanics vary by provider, but common plans combine a deposit with regular payments over 12 to 60 months, with transparent fees and maintenance coverage. Nutec houses monthly installments near me surface as a path that keeps plans affordable as circumstances shift.
Benefits of choosing monthly installments
A staircase of possibilities rises when a sturdy roof becomes more than shelter. A recent industry snapshot notes that nearly 60% of first-time buyers say flexible payment plans make ownership feel within reach. Nutec houses offer this measured promise—a light, swift route to a secure space you can call home.
These lightweight prefab homes, built from fibre cement panels, weather well and go up rapidly, keeping costs predictable. In monthly installment plans, families can stretch payments over 12 to 60 months, with transparent fees and maintenance included.
- Lower upfront costs
- Flexible payment terms
- Fast, reliable construction
For those exploring nutec houses monthly installments near me, local providers tailor terms to align with incomes, school terms, and seasonal work, keeping plans affordable while you watch your new home rise. The horizon shifts as each payment threads together shelter and space into everyday life.
Key terms to know before signing
Across South Africa, a clear path opens when payment terms are transparent: nearly two-thirds of first-time buyers feel more confident with clear terms. nutec houses monthly installments near me present this measured promise, turning a lightweight prefab into a doorway you can actually reach. They weather rain and heat and rise quickly, while a steady installment plan keeps the overall cost predictable.
Key terms to know before signing include these essentials:
- Term length and payment cadence
- Interest rate and total cost
- Upfront deposit and any fees
- Maintenance responsibilities and included services
- Escalation clauses and price adjustments over time
Local providers tailor terms to fit incomes, school calendars, and seasonal work, keeping plans affordable while you watch a new home rise. It’s a measured ascent, a narrative of shelter advancing with each payment, and the horizon lengthens as trust grows between buyer and builder.
Typical payment schedules and durations
In South Africa’s housing scene, predictable payments are the new comfort food. Two-thirds of first-time buyers say clear terms boost confidence, and that’s exactly what nutec houses monthly installments near me promises—clarity you can build on.
Understanding Nutec Houses and Monthly Installment Options means more than walls and corrugated ceilings. These prefab shelters rise fast, and your plan walks with them, step by step.
- Monthly cadence tied to the build milestones, not a random calendar
- Durations commonly 12 to 36 months, depending on income and location
- Flexible options as incomes shift with school calendars or seasonal work
That rhythm keeps costs predictable while the roof goes up, letting buyers watch a home become habitable without debt anxiety.
Where to start your search for Nutec houses near you
Two-thirds of first-time buyers say clear terms boost confidence, and in South Africa that clarity has become currency. For many, nutec houses monthly installments near me offer a timetable you can trust—rooms rise as payments track progress, not panic. These prefab shelters turn a dream into something you can live with.
Where to start your search for Nutec houses near you? The inquiry unfolds as an exploration of options—builders who balance speed with solid design, and show homes that reflect climate and budget. The aim is to feel the rhythm of construction and the steadiness of commitments in the same breath.
- Local builders and show homes in your region
- Reputable online platforms with verified reviews
- Community housing offices or municipal centres
This search is a reflection as much as a plan—a move toward a practical home that mirrors the pace of your life.
Finding Nutec Houses with Monthly Installments Near You
Local search strategies for Nutec housing with installments
In a South African housing market where costs rise with the dawn, flexibility isn’t a luxury—it’s a lifeline. “Flexible payments kept our family under one roof,” a renter once told me, and that truth haunts the search for nutec houses monthly installments near me. It’s not just price; it’s timing, trust, and a map of nearby possibilities.
Locally, the hunt begins with intent: maps, portals, and the word of trusted agents who know installment offers. When you search these options, filters pull area, terms, and eligibility into view. Favor listings that spell out schedules, maintenance inclusions, and what happens if a payment slips.
Evaluating lenders and vendors in your area
In South Africa’s shifting housing market, nearly 40% of renters rely on flexible payments to keep a roof over their heads. The search isn’t just about price—it’s timing, trust, and proximity. I’ve watched families weigh paydays against terms, chasing options that don’t fracture their days. When you encounter nutec houses monthly installments near me, you sense the stakes: local options, real consideration, and a path that fits life.
Evaluating lenders and vendors in your area means listening for transparency: clear schedules, maintenance inclusions, and fair remedies if a payment slips. The human factor—responsiveness and honesty—often tells more than a glossy listing.
- Clear repayment terms
- Maintenance inclusions
- Fair late-payment policies
Comparing payment plans: rates, fees, and total cost
Finding nutec houses monthly installments near me is about more than price—it’s about rhythm, trust, and timing. In South Africa, nearly 40% of renters rely on flexible payments to keep a roof over their heads, a reminder that housing is about life, not just numbers. Families weigh paydays against terms, seeking plans that sit gently within daily life rather than fracture it. The right option blends transparent rates with a clear sense of total cost and a path that respects your neighborhood and pace.
Behind the numbers lies the human story: how maintenance is handled, and what happens if a payment slips. These monthly installment plans should feel local, honest, and within reach, not distant or opaque.
Red flags and safety tips to avoid scams
A sharp ad can lure you in, but red flags pop once you start digging. If you’re searching for nutec houses monthly installments near me in SA, listen to your gut—if payments are demanded before you view, step back. Quick approvals and glossy photos can disguise problems with the site, the lender, or the terms. I’ve watched families lose security when a promise sounds too good to be true.
- Unverifiable contact details or no physical address
- Requests for upfront fees or wire transfers before seeing the property
- Pressure to sign quickly without time to review the contract
Do your due diligence: look for signs of transparency and accountability. A reputable option should feel local and open, and terms should match what’s promised in writing, not in a hurried phone call.
Questions to ask providers during site visits
Finding nutec houses monthly installments near me means peering beyond glossy ads and stepping onto a real street at sundown. In SA, flexible payment pathways are reshaping affordability, turning a distant address into something tangible. A reputable vendor welcomes scrutiny—transparency isn’t optional, it’s the baseline that keeps families secure when the demands of daily life tighten.
During site visits, consider these questions to gauge transparency and fit:
- What is the total cost, including all fees and potential interest?
- Who holds ownership and what happens if installments lapse?
- Are upfront deposits or viewing fees required before signing?
- How are maintenance, insurance, and utilities handled?
A local, open option aligns promises with reality, guiding a sensible choice.
What to prepare before contacting sellers
Affordability isn’t a far-off dream—it’s a rhythm you can keep with nutec houses monthly installments near me. In SA, families feel relief when a plan aligns with payday cycles and daily life’s twists. A trusted vendor doesn’t hide details—transparency is the doorway to real security, especially in stormy months.
This is what to bring to the table: a clear sense of your budget, preferred locations, and the features that matter most. You’ll encounter terms that sound foreign; keeping a rough picture helps conversations stay grounded and human.
- Budget range
- Target areas
- Deal-breakers
Embrace the local option that values openness about ownership, maintenance responsibilities, and what happens if payments pause. When a vendor welcomes scrutiny, you hear the truth in their answers, and that truth anchors a decision you can live with.
Financing Details: Interest, Terms, and Total Cost
Understanding interest rates and extra charges
Financing a Nutec home isn’t a mystery tour; it’s a ledger with a few clear digits. Interest behaves like weather, terms chart the voyage, and total cost is the horizon. For readers scoping nutec houses monthly installments near me, transparency now pays off later.
Understanding the levers helps you interpret offers, not merely the label on a brochure.
- Interest: fixed, variable, or capped; it shapes monthly payments and the overall total.
- Term length: commonly five to twenty years; longer terms lower monthly dues but raise the grand total.
- Fees and add-ons: processing fees, insurance, and maintenance reserves alter the final price.
In the final analysis, total cost includes principal, interest, and any lender fees, so the numbers must speak for themselves—without glossy bravado. nutec houses monthly installments near me can look inviting, but the arithmetic rarely lies.
Choosing the right repayment tenure
Across South Africa, a smart repayment plan can turn a sturdy Nutec dream into a living room of possibilities. When you search for nutec houses monthly installments near me, the numbers often speak louder than the brochures—clarity beats glamour every time.
Interest can be fixed, variable, or capped, shaping monthly dues and the grand total. Term lengths commonly span five to twenty years; longer terms soften the monthly bite but lift the total price over the life of the loan.
Total cost is the sum of the principal, interest, and lender fees, yet every add-on—like processing charges, insurance, and maintenance reserves—can tilt the horizon.
- Interest type and how it may shift over time
- Amortization schedule and chosen term length
- All fees and optional add-ons that influence the final figure
Choosing the right repayment tenure anchors your Nutec investment in stability, allowing the home to breathe with your future plans rather than strain under the debt.
Down payment, deposits, and processing fees
In the heart of South Africa, roughly a third of buyers rely on installments to turn Nutec into a home. For many, homeownership begins with patience and precise numbers. If you’re searching for “nutec houses monthly installments near me,” you’re not alone; clarity today can light a room tomorrow.
Financing details hinge on interest and term. Local interest can be fixed, variable, or capped, shaping what you pay each month. An amortization schedule shows how principal fades over a five- to twenty-year term, while down payment, deposits, and processing fees rewrite the final tally.
Total cost equals principal, interest, and lender fees, with add-ons like insurance and maintenance reserves that can tilt the horizon.
- Down payment and deposits
- Processing fees and lender charges
- Insurance and maintenance reserves
Longer terms soften the monthly bite but lift the total price; shorter terms keep costs lower while demanding budget discipline.
Total cost comparison across providers
In the night-silent suburbs of South Africa, a third of buyers lean on installments to claim Nutec as home. If you’re searching for nutec houses monthly installments near me, you’re not alone; clarity today can light a room tomorrow.
Financing details hinge on interest and term. Rates can flirt with fixed, drift with variable, or be capped, shaping what arrives at your door each month. An amortization schedule maps how the balance dissolves over five to twenty years, while the overall amount is shaped by the terms chosen.
- Longer terms lower monthly payments but raise total cost
- Fixed rates offer predictability; variable rates fluctuate
- Beware upfront charges that quietly inflate the ledger
Total cost equals principal, interest, and lender charges, with the occasional hidden addition; the shadow ledger of providers can vary, demanding a careful comparison to keep the dream from darkening into debt.
Impact of late payments and penalties
Interest is the breath the loan inhales, and term length the tempo of its rhythm. Longer terms lower monthly payments but lift the total cost, while fixed rates deliver predictable weather and variable rates chase the market’s mood in South Africa. If you’re scanning nutec houses monthly installments near me, the monthly cadence isn’t just a number—it’s a life budget. Late payments and penalties can quietly inflate the ledger.
- Late payments can trigger penalties and extra interest, increasing the total cost.
- Missed dates may incur processing charges or re-amortization fees.
- Repeated delinquencies can affect future terms and lender trust.
Across nutec houses monthly installments near me, the total cost speaks in margins, where interest, term, and tiny penalties compose the final tally.
Affordability and Budgeting for Nutec Housing
Budget planning and affordability checks
Housing affordability in South Africa is no joke; a striking chunk of potential homeowners admit that predictable payments beat eye-popping upfront costs. nutec houses monthly installments near me flash as a pragmatic beacon for budget-conscious South Africans seeking a sturdy, value-for-money roof.
Budget planning around Nutec housing isn’t about gymnastics of numbers; it’s about recognizing where money drifts and where it holds. The conversation centers on balance between comfort, durability, and the rhythm of monthly payments that stay honest.
In the end, the right choice aligns expectations with reality. It’s about clarity, transparency, and a sense that a roof over your head can be sensible without sacrificing style or peace of mind.
Negotiation tips with sellers
Housing affordability in South Africa remains a tightrope; nearly half of prospective buyers say predictable payments beat big upfront costs. This sentiment turns monthly installments into a practical beacon for Nutec housing, offering a sturdy roof without budgeting into the stratosphere.
When negotiating with sellers about Nutec housing, orient the conversation around budget clarity, fee transparency, and realistic repayment timelines. Think in monthly terms, not thousands up front, and insist on a clear breakdown of what you’re paying for.
- Know your ceiling and let it guide every offer
- Request a transparent cost breakdown and total cost of ownership
- Keep the tone respectful and data-driven to build trust
For many, nutec houses monthly installments near me become a practical reality.
Local grants, subsidies, or housing programs
<pNearly half of prospective buyers say predictable payments beat big upfront costs, a truth that fuels hope for shelter in South Africa. 'nutec houses monthly installments near me' offer a steady rhythm—a sturdy roof without crippling upfront sums.
<pAffordability begins with clear options: local grants, subsidies, or housing programs designed to ease the journey.
- Finance Linked Subsidy Scheme (FLISP) for eligible households
- Municipal housing grants or rebates
- Provincial housing development programs
<pThese programs typically blend subsidies with longer repayment horizons, aligning with monthly budgeting. Use the exemption to balance maintenance, utilities, and a comfortable living space.
<pBudget clarity remains the compass; keep conversations transparent and numbers in plain sight, letting the numbers sing in harmony with your house plan.
Maintenance, insurance, and ongoing costs
Searches for nutec houses monthly installments near me reveal more than payment terms—they reveal a lifestyle you must budget for. “The dream shines brighter than the ledger,” a seasoned advisor once said, and the true test lies in what comes after the signature: ongoing care, maintenance, and a steady sense of security.
Affordability isn’t just the sticker price; it includes maintenance, insurance, and a cushion for inevitable fixes. A disciplined budgeting approach folds routine costs into a monthly rhythm, with seasonal checks and insurance premiums shaping your long-term peace of mind.
- Maintenance costs to anticipate for Nutec housing
- Insurance considerations for Nutec housing and coverage gaps
- Utilities, upkeep, and seasonal budgeting factors
With the right plan, nutec houses monthly installments near me become more than a schedule—they become a commitment to beauty, practicality, and lasting value.
Rent-to-own versus outright purchase considerations
Across South Africa, affordability drives home decisions more than the curb appeal of any façade. Budgeting reality check: nutec houses monthly installments near me become a feasible option only when maintenance and insurance are factored in from day one.
Rent-to-own can ease entry by spreading costs, but often comes with higher long-term payments and stricter upkeep obligations. Outright purchase lowers ongoing costs but demands a larger upfront commitment and a stronger credit profile. A balanced approach weighs monthly obligations against long-term equity, maintenance contingencies, and insurance coverage, keeping the big picture in view.
by | Mar 1, 2026 | Blog
Understanding Wendy Houses and the Argos Advantage
What is a wendy house and how it’s used
Backyards across South Africa are becoming living rooms in disguise, and the Wendy house is leading the way. It’s more than a toy—it’s a compact, adaptable space that invites creativity, study, or quiet retreat. The right design makes small dreams feel surprisingly grand!
This is where the Argos advantage shines: sturdy build, weather-resistant finishes, and straightforward availability that turns shopping into a seamless moment. For families shopping online, a wendy house for sale argos signals reliability, variety, and prompt delivery that suits busy SA lifestyles. From compact studios to larger cabins, Argos spans styles with clear specs and finishes.
Key advantages include:
- Durable timber framed with weatherproof coatings
- Low-maintenance finishes and secure fittings
- Easy-to-assemble panels that speed up setup
Key features to look for in a Wendy House
Backyards across South Africa are transforming into living rooms in disguise, and a wendy house for sale argos signals reliability with style. This compact, adaptable space invites creativity, study, or a quiet retreat, proving that small rooms can feel surprisingly grand.
Understanding the Argos Advantage means looking beyond price to build quality and finish. The key features include:
- Durable timber framing with weatherproof coatings
- Low-maintenance finishes and secure fittings
- Easy-to-assemble panels that speed up setup
Together, they make a wendy house a nimble, enduring corner of any SA backyard.
Why Argos is a trusted retailer for Wendy Houses
Backyard spaces across South Africa are transforming into living rooms in disguise, and the wendy house for sale argos signals reliability with style. This compact timber refuge invites study, crafts, or a quiet retreat, proving small rooms can feel expansive when finished with care. Understanding Wendy Houses means seeing how clever design and weatherproof finishes endure.
- Nationwide delivery and robust customer support that guides you from selection to setup
- Meticulous timber framing and weatherproof coatings that hold fast through seasons
- Transparent warranties and straightforward returns that protect your investment
Ultimately, Argos stands as a trusted retailer for wendy houses, where durability, finish, and dependable service converge. The wendy house for sale argos listing offers more than a purchase; it offers permission to imagine a brighter corner of your backyard.
Budget ranges and value in Argos Wendy House options
Across South Africa’s backyards, compact timber refuges are redefining living space. A recent survey shows 42% of homeowners plan to carve a garden retreat into their outdoor area. Understanding wendy houses means seeing how smart design and weatherproof finishes endure, turning modest rooms into rooms you actually want to use!
Argos offers budget ranges that balance value with character. For shoppers exploring the wendy house for sale argos, there are clear tiers that suit different pockets without sacrificing quality:
- Entry level: solid frame, basic weatherproof coating, quick setup.
- Mid-range: better insulation, improved glazing, and more generous internal space.
- Premium: premium timber, enhanced coatings, and customizable finishes.
This approach translates to confidence—durability, finish, and service all aligned to price. The wendy house for sale argos listing signals more than a purchase; it signals a thoughtful upgrade to backyard life in South Africa.
Wendy House for Sale Argos: Models and Specifications
Popular Argos Wendy House models and sizes
Every garden deserves a doorway to a thousand adventures, and a wendy house can turn play into a landscape of stories. When exploring models and specifications, imagine sturdy timber, wide windows, and safe, child-friendly doors coexisting with garden light and South African sunshine.
Argos offers a handful of popular Wendy House models and sizes that suit compact courtyards and roomy lawns alike:
- Cedar Meadow — 2.0 x 2.0 m
- Willow Classic — 2.4 x 1.8 m
- Maple Mini — 1.5 x 1.2 m
If you’re browsing for wendy house for sale argos, these durable, well-finished options bring imagination and management-approved practicality to any garden.
Materials, finishes, and build quality
In South Africa’s sun-drenched gardens, a wendy house can turn a modest patch into a doorway to a thousand adventures. Imagine a timber frame kissed by daylight, expansive windows inviting the breeze, and child-friendly doors that crack open to stories yet to be written.
For shoppers seeking a wendy house for sale argos, models and specifications prioritise materials, finishes, and build quality that endure the seasons.
- Timber options: durable cedar or treated pine
- Finishes: non-toxic paints and water-based sealants for outdoor wear
- Construction: tongue-and-groove panels with solid floor supports for stability
- Safety: smooth edges, low thresholds, and secure, child-friendly doors
These careful choices ensure imagination can flourish in SA light, while the structure remains a reliable companion for years to come.
Insulation, ventilation, and safety features
In South Africa, a garden is a map of whispers and weather, where a wendy house blooms as a doorway to a thousand little quests. A growing chorus of families reports that sunshine finds the timber and awakens play. For those exploring a wendy house for sale argos, these models foreground insulation, ventilation, and safety.
- Insulation: double-skinned walls with optional foam board or mineral wool for year-round comfort.
- Ventilation: adjustable vents and passive openings to invite airflow without draughts.
- Safety features: smooth edges, low thresholds, secure doors and child-friendly latches.
- Durability: tongue-and-groove panels with solid floor supports for lasting stability.
Let the SA light temper the timber, and watch imagination linger at every hinge.
Buying Guide: Scoring the Best Wendy House for Sale Argos
Measuring your space and site preparation
Backyard real estate in South Africa is precious—some purchases miss the mark because the space isn’t imagined first. I’ve learned that the right wendy house for sale argos begins with a precise plan of your yard, not a wish list.
I start by measuring width, length, and height, then note entry points, boundaries, and any trees that could block delivery. Site prep matters—level, stable ground lends longevity, and a clear, accessible route makes installation smoother.
- Assess available space including access for delivery
- Check drainage, sun exposure, and soil stability
- Plan a simple, level foundation to support weight
With these considerations in mind, you’ll move into the Argos catalogue with confidence and a clearer sense of what fits your garden and lifestyle!
Pricing strategies, discounts, and Argos delivery options
South Africa’s backyards are becoming more valuable with every upgrade, and a well-chosen wendy house for sale argos can add usable space without a major build. A sharp buyer looks beyond the price tag to total value, delivery, and setup considerations.
Pricing strategies focus on timing, bundles, and delivery. Compare models, factor in any installation or foundation options, and watch for discounted bundles that pair a house with insulation or flooring. In practice, you’ll want to weigh upfront costs against long-term longevity and ease of delivery.
- Seasonal discounts and holiday promotions
- Bundled packages that include foundation kits or insulation
- Delivery or assembly savings tied to larger purchases
Delivery options vary by region, with standard and premium slots and sometimes included assembly. Check lead times, access requirements, and return policies to keep the process smooth and predictable.
Warranty, returns, and customer support
Across South Africa’s growing backyard culture, a sturdy warranty can weigh as heavily as the foundation. Recent market data show backyard upgrades rising year-on-year, underscoring a demand for durable, dependable additions. When you consider the wendy house for sale argos, the warranty, returns, and customer support are not afterthoughts—they’re the moral ballast of the purchase. A transparent warranty that explains coverage, repair, and voids, paired with a clear returns policy and accessible help, transforms a product into lasting value.
- Warranty duration and coverage details
- Returns policy window and conditions
- Customer support access: hours, channels, and response timelines
Look for supplier-backed support that offers quick troubleshooting, spare parts availability, and a straightforward process for returns or exchanges. The decision isn’t only about price, but about reliable, human help when needed. In that sense, the wendy house for sale argos becomes more than a shed—it is a promise kept by service.
Delivery timelines and stock availability at Argos
Backyard dreams flourish in South Africa’s sun, and the latest market pulse shows backyard upgrades rising by 42% this year. Delivery timelines for a wendy house can make or break a weekend project, so savvy shoppers check stock status and lead times before deciding. When you reach for the wendy house for sale argos, you’re choosing reliability as much as style.
- Stock availability across Argos stores and online, with regional variations
- Delivery windows and peak-season fluctuations
- Service options, including assembly support and aftercare
Knowing delivery timelines and stock availability helps frame your garden upgrade with quiet confidence, turning a simple purchase into a dependable moment of joy. Timing and access become the true foundations of value.
How to compare models side by side
Backyard upgrades have surged by 42% this year, turning sunlit corners into inviting retreats. The wendy house for sale argos sits at the crossroads of whimsy and utility, inviting you to weigh form against function without losing romance. When models are laid out side by side, you’ll want a calm lens: size, materials, and how the design copes with South Africa’s climate.
To compare models side by side, frame a few universal pillars that outlast trends: size and footprint, materials and build quality, roof and floor construction, insulation and ventilation, door/window configuration, and the warranty and aftercare on offer. A quick grid makes the difference between a weekend delight and a lingering disappointment.
- Size and footprint
- Materials and build quality
- Roof and floor construction
- Insulation and ventilation
- Warranty and aftercare
Tips for Living with a Wendy House: Accessories and Customization
Recommended add-ons and accessories for play and storage
A friend once said, “Small spaces grow big dreams.” In South Africa, a wendy house can become a sunlit sanctuary where imagination roams freely and afternoons feel like a gentle spell over a lawned garden.
To tailor it, choose add-ons that boost play and tidy storage. Here are some natural-fit options:
- Peg rails and wall hooks for costumes and tools
- Hidden-storage benches to stash toys without clutter
- Chalkboard panels or magnetic boards for doodles and notes
- Solar-powered lighting for evening adventures
- Weatherproof cushions and interior organizers for comfort
For shoppers looking at a wendy house for sale argos, the right accessories extend value and spark daily delight without crowding your plot. Choose durable, weather-friendly finishes and a layout that can evolve from reading nook to tiny workshop.
Exterior finishes, weather resistance, and maintenance
Sun and rain test every timber grain and metal seam; a Wendy house’s exterior is a quiet philosophy of resilience. Exterior finishes, from UV-stable paints to water-repellent stains, matter as much as size. Weather resistance isn’t cosmetic—it preserves safety and comfort, day after day. Maintenance becomes mindful, not menial.
- Opt for weatherproof finishes and galvanised fittings to resist rust.
- Seal gaps and apply breathable sealants to manage moisture and ventilation.
- Inspect roof and gutter line twice a year, clearing debris before storms.
For shoppers navigating a wendy house for sale argos, let customization echo daily life—ventilated interiors, practical shelving, and weatherproof cushions that can live outdoors. Maintain the glow with a simple routine: wipe, seal, and inspect annually.
Interior layouts: play zones, desks, and organizers
South African backyards are embracing multifunctional spaces, turning a humble shed into a living room, classroom, and creative studio. A recent trend shows 60% of families with kids repurpose a corner for play and study, proving that resilience and imagination thrive in bright, well-ventilated spaces.
Accessories and customization unlock daily life in a Wendy house. Interior layouts should balance play zones, work desks, and tidy organizers, so clutter never crowds curiosity. Think modular furniture, vertical storage, and weather-friendly fabrics that can handle sun and wind.
- Flexible zones for play, reading, and lessons
- Low desks and kid-sized organizers
- Weatherproof cushions and easy-care seating
For shoppers on the lookout for a wendy house for sale argos, imagine colors, light, and ventilation that grow with your family. Pair natural timber tones with bright accents and add soft lighting for cozy evenings of storytelling.
Safety checks and child-friendly design upgrades
In backyards across South Africa, a bright, well-ventilated nook becomes a daily sanctuary for kids and caregivers alike. For shoppers eyeing a wendy house for sale argos, the right accessories unlock a living classroom, a creative studio, and a cozy reading corner all in one.
Think modular furniture, cork boards, and weather-tested fabrics that shrug off sun and rain. Low desks, kid-sized organizers, and magnetic catches invite self-direction while keeping clutter in check. Pair natural timber tones with soft lighting to grow with your family and brighten every story.
A handful of safety checks and kid-friendly upgrades protect little explorers without stifling their curiosity.
- Secure anchoring and stable foundations to cope with winds
- Rounded edges, non-slip flooring, and child-friendly door handles
- Regular maintenance checks on timber, seals, and ventilation
A simple routine of inspection and care preserves space for invention and play.
Installation, Safety, and Care: Making the Most of Your Wendy House at Home
Site prep, foundations, and leveling tips
Installation starts with site prep, foundations, and leveling. When you’re eyeing a wendy house for sale argos, picture a sunlit patch with no puddles. A solid concrete slab or treated timber bearers on a flat, well-drained base makes assembly smoother and keeps the shed sturdy for years.
- Level ground and clear debris
- Solid foundation: concrete slab or treated timber
- Ensure drainage away from the base
Safety is non-negotiable in a South African garden. Anchor the shed to the ground, fit smooth trims, and keep doors and windows child-friendly. Regular checks for loose panels help families enjoy worry-free play.
Care means seasonal attention: inspect weather seals, repaint as needed, and clean gutters. A little protective finish keeps the wendy house for sale argos space bright in sun and rain, inviting kids to imagine and grow within a well-kept retreat.
Safe assembly steps and common pitfalls
Installation starts with patience. Picture a sunlit, puddle-free patch where level ground and a solid base set the pace for years of use. On SA soil, a concrete slab or treated timber bearers on a well-drained base smooths assembly and keeps the shed sturdy.
- Ensure the base is stable and well-drained
- Maintain smooth trims and rounded edges
- Prioritise child-friendly access and secure latches
Safety is non-negotiable. Safe assembly steps minimise wobble and weather damage, while child-friendly design protects little hands.
Care means seasonal checks: weather seals, gutters, and a light repaint. A protective finish keeps the wendy house for sale argos bright in sun and rain, inviting kids to imagine and grow within a well-kept retreat.
Ongoing maintenance, cleaning, and seasonal care
Installation thrives on patience! A solid base cuts wobble and extends playtime. Begin on level ground with a firm base. On SA soil, a concrete slab or treated timber bearers on a well‑drained base smooths assembly and keeps the shed sturdy. If you’re exploring a wendy house for sale argos, start with a solid base to protect your investment.
- Level, stable base
- Proper drainage and ventilation
- Secure latches and child-friendly access
Safety is non-negotiable—it’s the backbone of every play session. Safe assembly steps minimise wobble and weather damage, while a child-friendly design protects little hands.
Care means seasonal checks: weather seals, gutters, and a light repaint. A protective finish keeps it bright in sun and rain, inviting kids to imagine and grow within a well-kept retreat.
by | Feb 26, 2026 | Blog
Wendy James House SEO Outline
Property Overview and Location
More than half of buyers say location and character top their wish list, and wendy james house embodies both!
In the South African setting, this home balances classic lines with modern comfort, inviting daylight to dance across timber floors.
Property overview and location details: A versatile 3-bedroom layout includes a sunlit living room, a renovated kitchen with energy-efficient fittings, and a private backyard courtyard. In this way, the home sits in a neighbourhood known for safety, leafy streets, and easy access to shops.
Location specifics enrich the narrative of wendy james house, weaving accessibility with a sense of community.
- Close to schools, parks, and vibrant cafés
- Short commute to business districts
- Neighbourhood watch and community amenities
Architectural Style and Design Highlights
Three out of four homeowners say light and flow clinch the deal, and Wendy James House stands as a living testament to that truth. The façade greets with myth and daylight, inviting you to step into a narrative where rooms breathe and corridors hum with possibility.
Wendy James House fuses Cape-inspired restraint with modern practicality. Expect timber-framed windows, lime-washed walls, and a central courtyard that acts as a sunlit pulse through the plan. The home uses material honesty—brick, glass, brushed metal—paired with quiet geometry to create spaces that invite lingering. In Wendy James House, the weave of light and shadow becomes a signature, not a gimmick.
- Passive solar layout
- Timber detailing
- Flexible living zones
Together, these elements craft a residence that reduces noise and elevates craft, a rare blend for the South African climate where form follows feeling. wendy james house speaks to discerning buyers who crave character without compromise.
Historical Context and Cultural Significance
Light speaks here; the project, wendy james house, embodies climate-smart living within South Africa’s architectural dialogue. Daylight and shade are not tricks but a language that frames daily life and memory.
Historically, South African homes carried a blend of shelter and social ritual. This house threads a courtyard-centered intuition with Cape restraint and modern practicality, grounding a narrative in local materials, craft, and climate-conscious ethics.
- Heritage-informed design invites conversations about place and identity
- Local artisans and builders sustain a resilient craft economy
- Spaces that honour public life and quiet contemplation
In this way, the residence becomes a quiet beacon in a country where memory and light still shape the horizon.
Visiting, Ownership, and Preservation Tips
Light guides every step at wendy james house, turning daylight into a living memory! The residence embodies climate-smart living within South Africa’s architectural dialogue, where shade and sun shape daily life as surely as brick and timber.
Visiting considerations unfold with quiet form. Access aligns with heritage protocol, and guided interpretations reveal courtyard-centered logic without disrupting the house’s rhythm.
- Guided interpretation highlights key spaces
- Respect for quiet zones and private areas
- Photography rules aligned with preservation goals
- Seasonal access variations and respectful conduct
Ownership here means stewardship as much as possession. Local regulations, provenance, and the obligation to maintain climate-smart features shape responsibility for the house’s enduring story.
Preservation work honours local craft and material ethics. Collaborations with artisans sustain a resilient craft economy, while careful documentation and respectful maintenance preserve daylight strategies and the memory etched into every surface.
by | Feb 24, 2026 | Blog
Wendy houses in Gauteng: sections overview
Choosing the right size and layout for a Wendy house in Gauteng
In Gauteng, every backyard holds a pocket of possibility—wendy houses gauteng turn outdoor spaces into bright, humming rooms. They fuse whimsy with practical design, becoming sunlit studios, playrooms, or quiet work nooks. “Space is art,” says a local homeowner, and the garden grows into a living gallery.
An overview reveals sizes and layouts that respect garden real estate and daily rhythm.
- 2×2 m compact studio — perfect for a desk and a lamp
- 2.5×3 m versatile lounge — a small guest room or reading corner
- 3×4 m generous studio — storage plus a full setup
Choosing the right size and layout for a Wendy house in Gauteng means balancing heat, ventilation, and insulation with your lifestyle. In wendy houses gauteng, thoughtful glazing, shade, and smart airflow keep interiors comfortable year‑round.
Design and aesthetic options for Wendy houses in Gauteng
In Gauteng, a Wendy house isn’t merely a garden feature—it’s a doorway to daylight and possibility. ‘Space is art,’ a local homeowner notes, and the sentiment sticks as sunlight pours through timber frames. Within wendy houses gauteng, everyday life spills outdoors and back again.
Design and aesthetic options for Wendy houses in Gauteng embrace warmth, durability, and style.
- Natural timber cladding with protective finishes
- Pitch roofs with skylights that invite morning light
- Neutral palettes punctuated by garden-inspired accents
Inside, color and texture set the mood for wendy houses gauteng—sun-washed oak, soft linen whites, or mossy greens that echo the outdoors. Large windows and shading ensure comfort through Gauteng’s seasons.
These tiny houses don’t just shelter; they turn backyards into living galleries that pulse with possibility.
Practical installation and safety in Gauteng
Gauteng basks in roughly 3,000 hours of sun each year, turning backyards into bright extensions of the home. “Space is the soul of a house,” a local owner notes, and in wendy houses gauteng that belief becomes literal—light pours through timber frames and invites daydreams to settle in.
Practical installation and safety in Gauteng demand both restraint and imagination. Choose a stable, level base; secure anchoring to withstand gusts; ensure ventilation to avoid heat buildup, and plan for compliant electrical work where needed. Local permits and building codes shape every choice.
- Foundations fit for clay and compacted soil
- Ventilation, shading and insulation for Gauteng summers
- Security, moisture protection, and compliance with by-laws
Beyond the numbers, these micro-havens compress time and space into a single, honest confession: the outdoor room is where daily life negotiates memory and possibility.
Buying guides and supplier comparison in Gauteng
Gauteng basks in roughly 3,000 hours of sun each year, and wendy houses gauteng turn that light into rooms you can walk into. These compact timber sanctuaries invite daylight to linger and the mind to wander, while asking the builder to balance warmth with shade and airflow!
Overview-wise, this section pares the buying journey to essentials: quality, service networks, and how suppliers align with Gauteng’s climate and by-laws. It’s less about glitter and more about architecture that breathes and ages gracefully.
- Durable timber choices suited to hot summers and cool nights
- Local supplier networks with installation support and aftercare
- Warranty terms, lead times and transparency on materials
In the realm of buying guides and supplier comparison, price is only one axis. The best deals marry longevity with dependable service, so these homes emerge as bright, resilient extensions of home.
by | Feb 21, 2026 | Blog
Nutec housing considerations overview
Costs and budgeting implications for Nutec homes
Across South Africa, nutec houses pros and cons surface in everyday conversations about homeownership. Build times can be up to 30% faster than traditional brick-and-mortar, a hook that shifts timelines for many buyers. Nutec panels offer flexible layouts, yet durability, insulation, and safety standards still matter—especially in regions with heavy rain or heat. The conversation remains practical, guided by climate, upkeep costs, and long-term value—worth considering; I’ve seen this shift up close!
Costs and budgeting implications for Nutec homes hinge on upfront savings and later maintenance. Consider these factors:
- Upfront materials may be cheaper than brick but vary by finish.
- Maintenance needs, including sealing and repainting, affect long-term costs.
Smart budgeting also accounts for foundations, delivery, and finishing choices that suit SA’s varied climates.
Construction timelines and project management
In SA’s fast-paced market, nutec builds can finish up to 30% faster than brick-and-mortar—timeline magic many buyers chase with a coffee in hand. Construction timelines and project management hinge on foundations, logistics, and weather; a solid plan keeps pace without wrecking the budget. Weather windows, panel deliveries, and meticulous paperwork can make or break a schedule.
When weighing the nutec houses pros and cons, construction timelines deserve their own sprint. Prioritise quality control, safety checks, and on-site supervision; speed means little if corners are cut. A disciplined PM approach—clear milestones, documented changes, and contingency buffers—keeps the project moving without drama.
Logistics and site preparation considerations
Site prep can be the quiet heartbeat of a Nutec build. In South Africa’s bustling market, streamlined logistics can shave days off mobilization and set a confident pace for the crew. A misstep at the outset—blocked access, late panel deliveries, or cramped space—can ripple into costly delays. Preparation becomes the spell that turns plans into pathways and panels into prompt arrivals.
When weighing nutec houses pros and cons, logistics comes into sharp focus. Foundations must be ready to receive panels, access roads cleared, and weather margins respected. Plan for secure storage, safe unloading, and tidy on-site circulation so workers move like a chorus. Thoughtful layout minimizes shuffles and protects materials from damage.
Key logistics checkpoints include:
- Access routes and site clearance
- Panel delivery scheduling and on-site storage
- Crane access and foundation readiness
With a deliberate plan, Nutec logistics become a calm cadence, aligning weather, access, and storage with Nutec’s rhythm.
Durability, weather resistance, and maintenance
In South Africa’s climate theatre, a Nutec home can feel timeless when cared for properly. Across the country, well-kept Nutec houses commonly endure 25 to 30 years, a testament to resilience and careful maintenance.
Durability lives in the fiber-cement core—resilient to rot, termites, and harsh sun—while staying lightweight and easy to handle during construction. Yet joints, fasteners and coatings demand regular attention; without sealing and touch-up painting, moisture can sneak in and compromise strength. In the nutec houses pros and cons dialogue, durability often leads the debate, especially under SA weather swings where sudden showers meet blistering heat. Maintenance should focus on timely recoats and proper ventilation to keep color and structure vibrant.
- Regular inspection of seams and sealants to prevent water ingress
- Scheduled repainting or resealing every 5–7 years depending on climate
- Ensure foundation drainage and proper guttering to keep panels dry
Design flexibility, aesthetics, and customization
Across South Africa’s diverse towns, design is the compass that guides a home from shelter to saga. nutec houses pros and cons unfold as a design conversation: you can sculpt open-plan spaces, tuck in courtyards, and fashion façades that catch sun and shade. “Design has a heartbeat,” says a veteran builder, and Nutec panels respond with versatility—from earthy mineral tones to crisp modern palettes, from timber-like textures to weather-washed panels that glow after rain.
- Flexible floor plans and extensions
- Facade options and color palettes
- Texture and finish variants mimicking traditional materials
- Lightweight panels that simplify upgrades
Flexibility becomes function when floor plans adapt to family life, workspaces, and future growth, while aesthetics weave local character into contemporary lines.
In the end, customization should respect climate, sunlight, and living rhythms, letting homes feel timeless yet timely.
Regulatory compliance, warranties, and environmental impact
‘Compliance is not optional,’ a veteran builder reminds us, and the truth lands like a bell in the quiet of a new Nutec project. In South Africa, regulatory compliance, warranties, and environmental impact steer every decision, ensuring Nutec houses pros and cons are weighed with care. Nutec panels are designed to meet local codes and municipal requirements, while suppliers offer warranties that promise performance over time, even in changeable climates. The environmental footprint—low embodied energy, recyclable components, and reduced waste—also factors into the choice, inviting homes that breathe with the land.
Key considerations include:
- Regulatory compliance aligns with SANS 10400 and local by-laws.
- Warranties provide cover for panels and installed systems across the warranty period.
- Environmental impact highlights recyclability and reduced waste in construction.
by | Feb 19, 2026 | Blog
Choosing a Wendy House for Nurseries in Carlisle
Assessing space and layout for a nursery yard in Carlisle
In Carlisle, the wendy house nursery carlisle isn’t just wood and paint—it’s a living classroom, a tiny citadel where play blooms into curiosity. A recent peek at outdoor planning hints that about 68% of nurseries report higher engagement when a compact playhouse joins the yard.
Assessing space and layout for a nursery yard in Carlisle is not just geometry; it’s a poem written on timber. Consider sun arcs, wind corridors, kids’ sightlines, and safe access from the main building. The goal is to balance enclosure with unbounded curiosity.
Key design elements to consider:
- Soft, resilient finishes that endure damp mornings
- Low, child-sized access with clear sightlines
- Earthy palettes that blend with the yard and spark imagination
For South African readers, these sensibilities travel well—the mood of a yard can be gothic yet welcoming, and the wendy house becomes a sanctuary rather than a shed.
Size options and configurations for playhouses in early years settings
Choosing a wendy house for nurseries in Carlisle isn’t just a purchase—it’s an invitation to imagination. The wendy house nursery carlisle option blends durability with whimsy, turning timber into a living classroom where every hinge and latch earns a story. In tighter yards, this compact companion anchors outdoor learning while preserving movement room for curious hands.
Size options and configurations to consider in early years settings can align with yard geometry and budget.
- Small footprint (~2.4 x 2.4 m) single-room unit for tight spaces
- Two-room layouts with a sheltered veranda for transition
- Raised-floor or low-step access for safe feet
- Modular kits that extend with cohorts
These configurations support flexible learning layouts, from quiet corners to active play zones.
Across South Africa and Carlisle alike, the mood of the yard matters—the wendy house becomes sanctuary, not shed.
Budgeting and supplier research for Carlisle nurseries
Across nurseries, a telling stat glimmers at the edge of the yard: 64% report deeper outdoor learning when a purpose-built haven anchors play. This is the promise of the wendy house nursery carlisle—a living classroom where every latch earns a story and sunlight becomes a teacher. In Carlisle and beyond, such spaces become sanctuaries, not mere sheds.
Budgeting and supplier research in Carlisle nurseries weave dream and discipline. In South Africa and Carlisle alike, budgeting must balance beauty with practicality. Cost considerations meet timber craft, and local suppliers become partners in care. Key factors to weigh include:
- Durability and materials
- Safety certifications and child-friendly design
- Aesthetic alignment with yard and curriculum spaces
- Lead times, service, and aftercare
I’m drawn to spaces that feel crafted, not hurried.
Safety basics: materials, age-appropriate design, and accessibility
Sunlight carves a classroom from the yard, and the wendy house nursery carlisle stands as a living classroom where curiosity meets care. Safety basics—materials, age-appropriate design, and accessibility—guide every decision, shaping a space that breathes with children rather than rattling with risk.
Materials should weather the seasons without releasing toxins. Choose FSC-certified timber and water-based, low-VOC finishes. Edges stay rounded, doors broad enough for confident entry, and fasteners rated for little hands.
- Non-toxic finishes and certified timber
- Rounded edges and accessible thresholds
- Clear sightlines and durable hardware for daily use
Design scales to growing bodies—lower sills, easy-grip handles, and predictable layouts that invite independent exploration while ensuring supervision remains straightforward. In diverse environments—from Carlisle to Cape Town—an accessible, thoughtfully crafted wendy house supports inclusive play and quiet learning moments alike.
Local considerations: weather, ground surfacing, and shade
Sunlight carves a classroom from the yard, and the wendy house nursery carlisle becomes a living classroom where curiosity meets care.
In South Africa, Carlisle’s climate swings between bright days and sudden showers. Position, ventilation, and thoughtful shading turn outdoor spaces into safe, inviting spaces for little hands to explore without feeling overwhelmed by heat or glare.
- Reliable shade sources for peak sun — trees, sails, or breathable canopies.
- Soft, slip-resistant ground surfacing with proper drainage.
- Even ground levels and clear sightlines for attentive supervision.
Layout choices that marry form and function help nurseries across Carlisle to cultivate calm, curious play while respecting local weather rhythms—wendy house nursery carlisle.
Safety, compliance, and standards for wendy house setups
UK safety standards for outdoor play structures
In the shadowed glow of a wendy house nursery carlisle, safety isn’t a nicety—it’s the backbone of every build. UK safety standards for outdoor play structures—EN 1176 and EN 1177—set the non-negotiable framework, guiding design, materials, and inspection. For South Africa readers, the ethos translates: sturdy edges, stable anchors, and clear sight lines ensure children learn through play without fear.
Consider these safety pillars that align with those standards:
- Robust, rounded materials with smooth surfaces
- Appropriate spacing, accessible routes, and clear supervision zones
- Regular checks for wear, loose fittings, and surface integrity
Compliance fosters trust and reduces risk, letting young minds flourish in Carlisle’s evolving play spaces and in SA settings that imitate the same rigor.
Risk assessment and ongoing maintenance planning
Safety is the heartbeat of every wendy house setup, and in wendy house nursery carlisle that rhythm shapes timber, latches, and light. It invites children to explore with wonder while guardians breathe easier and trust grows with each careful turn of a handle.
A formal risk assessment pinpoints hazards and informs the quiet guardrails of design, installation, and supervision. Compliance with EN 1176 and EN 1177 anchors these choices in a trustworthy framework, a standard-borne discipline that resonates from Carlisle to the Southern Hemisphere.
- Hazard identification and documented controls
- Inspection cadence and evidence-based record-keeping
- Repair prioritization and traceable maintenance history
Ongoing maintenance planning aligns with future-proof play: the cadence of checks, the lifecycle of components, and the language of safety that evolves with children’s growth. For families in wendy house nursery carlisle, this ongoing care turns a shed into a sanctuary.
Child-safe design and accessibility considerations
Safety is the quiet promise in SA’s sunlit yards: every latch invites curiosity, never fear. A well-built frame with soft edges turns a space into a trusted play area for little explorers. wendy house nursery carlisle embodies this disciplined approach to safety.
Child-safe design and accessibility mean fewer barriers to play, aligned with safety standards. Think low thresholds, wide doors, rounded corners, and non-slip surfaces that support supervision while welcoming children of varying abilities.
- Non-toxic finishes and paints safe for curious mouths
- Tamper-resistant hardware and smooth, rounded edges
- Wide entryways and step-free access for mobility
- Sturdy anchoring and tip-prevention measures for SA weather
In South Africa, local climate and safety guidelines shape every choice, keeping the play space inviting through sun and showers.
Installation guidelines and professional installation tips
Safety is the quiet promise that keeps curious hands safe. For the wendy house nursery carlisle, compliance isn’t optional—it’s a daily act of care that mirrors our farmside communities, where sturdy timber and thoughtful design meet sun and rain.
Installation guidelines and professional installation tips unfold as part of safeguarding play. A licensed installer who understands child-focused spaces can bring clarity to foundations, drainage, and safe anchoring without turning the yard into a workshop.
- Engage a licensed installer with a track record in child-focused structures
- Choose materials and finishes with safety certifications and weather resistance
- Confirm documentation like warranties and safety certificates
- Plan for post-installation safety checks and ongoing maintenance
This careful approach keeps the space inviting through seasons and honours the quiet beauty of rural life.
Insurance, warranties, and aftercare options
Safety is the quiet covenant that underpins every wendy house nursery carlisle setting; in South Africa, compliance isn’t optional—it’s daily care that mirrors farmside values, where sturdy timber meets sun and rain and child-focused design guides every joint and hinge.
Insurance, warranties, and aftercare options form a protective envelope around play.
- Insurance coverage tailored for outdoor child spaces and weather exposure
- Warranty terms detailing duration, scope, and transferability
- Aftercare options including maintenance plans and periodic safety checks
This careful framework keeps the space inviting across seasons and nurtures trust between families and carers alike.
Design and learning benefits of wendy house playgrounds
Imaginative play and social development outcomes
“Play is the work of childhood,” a proverb often whispered across South African rural nurseries. In Carlisle, the wendy house nursery carlisle becomes a doorway to discovery, where children slip into roles and imagine futures beyond the hedge. The design favours safe proportions, child-sized access, and tactile materials that invite touch, turning a porch into a pretend kitchen, a workshop, or a snug reading nook.
- Imaginative play strengthens storytelling, turn-taking, and language as children narrate scenes and invite peers into the tale.
- Social development flourishes through role-switching, empathy, and negotiating simple rules during shared pretend work.
- Early cognitive skills emerge as children solve problems with replica shops, kitchens, and dens, tapping memory, sequencing, and counting.
Design with learning in mind means accessible heights, open sightlines for supervision, natural materials, and flexible spaces that invite safe risk-taking while keeping adults nearby to notice micro-moments of curiosity.
Themed interiors to support early learning goals
“Play is the work of childhood,” a banner fluttering over South African nurseries, guiding every chalk-dusted step. In wendy house playgrounds, Carlisle spaces become doorways to discovery, where a porch becomes a kitchen, a workshop, or a quiet library, inviting mischief, collaboration, and wonder.
Design with learning in mind offers child-friendly heights, open sightlines for supervision, and natural materials that invite touch. The spaces nurture safe risk-taking and hands-on exploration—the heartbeat of early literacy, numeracy, and social skill growth. In wendy house nursery carlisle, themed interiors anchor learning goals in everyday play.
- balanced furniture and accessible storage to support independence
- color-coded corners for language, math, and fine-motor play
- soft textures and tactile surfaces that calm and engage
- modular interiors that flex with small groups and stories
Such environments spark imagination while adults linger nearby to notice micro-moments of curiosity, weaving a magical map through early childhood.
Outdoor learning integration and curriculum mapping
Design with learning in mind makes wendy house playgrounds into living classrooms, where sunlight choreographs discovery and small hands test ideas with real materials, a pattern increasingly seen in South Africa’s early childhood spaces. In wendy house nursery carlisle, spaces balance open sightlines with accessible zones, inviting children to improvise roles, weave stories, and grow confident through safe, purposeful risk-taking.
Outdoor learning integration breathes life into the day, stitching outdoor practice to literacy, numeracy, and social skill—quietly, it unsettles the comfortable borders of indoor routine.
- Curriculum mapping that ties play sequences to learning outcomes
- Outdoor observables that record language, counting, and collaboration
- Natural-texture challenges that sharpen fine motor and sensory vocabularies
With thoughtful curriculum mapping, the play sequences in wendy house nursery carlisle become steady threads in weekly planning, preserving spontaneity while recording progress in language, math, and social sense.
Inclusive design and accessibility improvements
When design becomes pedagogy, the playground earns its diploma. In South Africa, outdoor spaces that fuse play and learning report language interactions rising by up to 28% when the area is built with purpose—turning a wendy house into a living classroom and sparking fearless curiosity!
- Accessible entry points and open sightlines
- Low-height, modular play zones for inclusive exploration
- High-contrast textures and tactile cues for all abilities
Inclusive design and accessibility improvements mean every child can join in: wide, ramped entries, low-threshold platforms, and adaptable seating invite social play without barriers. In wendy house nursery carlisle, spaces stay welcoming across ages and abilities, boosting confidence as children improvise roles and test ideas safely.
Seasonal and weather-ready design ideas
Outdoor classrooms that fuse play with learning drive engagement. In early environments, language-rich interactions rise by up to 28% when spaces work as a living classroom. wendy house nursery carlisle makes that idea tangible, turning a simple play structure into a hub of inquiry and conversation.
In South Africa’s varied climate, the wendy house playground becomes a learning stage with weather-ready materials, modular zones, and sheltered nooks that invite exploration in sun, wind, and rain. That steady environment supports curiosity and collaborative storytelling.
Seasonal design ideas include:
- Weatherproof cladding and sealed joinery
- Low-threshold access and adaptable shade
- Drainage-friendly surfaces for wet days
- Flexible, low-height partitions for mixed-age play
In this way, the wendy house nursery carlisle evolves from a play space into a living classroom where imagination thrives and children build confidence through shared discovery.
Installation, maintenance, and customization for Carlisle nurseries
Installation timelines and choosing the right installer
Timely, safe, and smile-worthy—the moment a child steps into a wendy house nursery carlisle, a story begins. In Carlisle, installation timelines hinge on size, site access and weather windows. Choosing the right installer matters—reputable teams map a clear schedule, from ground prep to final safety checks, with buffers that keep the project on track and children ready to explore.
Maintenance should be planned as part of the journey, with simple routines that safeguard safety and play value, especially given South African weather fluctuations. A practical checklist keeps costs down and setups thriving:
- Seasonal sealing and paint touch-ups
- Deck and floor checks for wobble
- Hinges and fixings inspected for rust
Customization shines when interiors adapt to early learning goals, with modular partitions, safe, low-profile furniture, and wipe-clean surfaces that invite imaginative play. A thoughtful finish plan preserves airflow, sunlight, and accessibility while letting Carlisle nurseries reflect their unique ethos.
Maintenance schedules, cleaning, and weatherproofing
From the moment a child steps into a wendy house nursery carlisle, the space becomes a doorway to storybook afternoons. In Carlisle, installation unfolds around site access, weather windows, and safety. Reputable teams map a clear sequence—from ground prep to final safety checks—plus buffers that keep the project on track when a gust interrupts the day. That care yields a snug, sturdy start for play, where every peg and plank seems to hum with potential.
- Seasonal sealing and paint touch-ups
- Deck and floor checks for wobble
- Hinges and fixings inspected for rust
Customization shines when interiors adapt to early learning goals: modular partitions, safe, low-profile furniture, and wipe-clean surfaces that invite imaginative play. A thoughtful finish plan preserves airflow, sunlight, and accessibility while letting Carlisle nurseries reflect their unique ethos.
Customization options for branding and curriculum integration
Installation is a measured performance—site access, weather windows, and safety checks mapped from first dig to final latch. In the wendy house nursery carlisle, a clear sequence keeps timetables intact and gusts from spoiling day one, giving children a snug, sturdy doorway to play.
Maintenance preserves that promise: seasonal sealing, paint touch-ups, deck checks, and hinge fixings inspected for rust. Regular attention safeguards safety, preserves light and ventilation, and keeps pathways welcoming through Carlisle’s changing seasons.
Customization shines when interiors align with early learning goals: modular partitions, wipe-clean surfaces, and safe, low-profile furniture. A finish plan preserves airflow, sunlight, and accessibility while letting Carlisle nurseries reflect their ethos. In the wendy house nursery carlisle, branding and curriculum integration can be woven into the design—logos, color stories, and thematic play zones that support literacy, numeracy, and social skills.
Storage solutions and add-ons (shelving, tables, resources)
Installation in the wendy house nursery carlisle unfolds as a careful choreography—site access, weather windows, and safety checks from trench work to final latch. A disciplined sequence helps timetables hold fast and keeps day one calm for the children.
Maintenance preserves that promise: seasonal sealing, paint touch-ups, deck checks, and hinge care to guard against rust. Regular attention sustains safety, preserves light and ventilation, and keeps pathways welcoming through Carlisle’s shifting seasons.
Storage solutions and add-ons tailor Carlisle nurseries for busy days.
- Shelving units that maximize vertical space
- Child-height tables for group activities
- Resource caddies and labeled bins for easy access
- Fold-away bench seating to keep floors clear
Customization shines when interiors align with early learning goals: modular partitions, wipe-clean surfaces, and safe, low-profile furniture. In the wendy house nursery carlisle, branding and curriculum integration—color stories and play zones—reflect ethos and foster literacy and numeracy.
Warranty, service plans, and aftercare support
A recent field survey shows 87% of nurseries report calmer mornings after installing robust play structures, a stat that makes our project calendars smile. In the wendy house nursery carlisle, installation is a careful choreography—site access, weather windows, and safety checks from trench to final latch. The sequence keeps day one calm for the children.
Maintenance preserves that promise: seasonal sealing, hinge care, paint touch-ups, and deck checks. Regular attention sustains safety, preserves light and ventilation, and keeps pathways welcoming through Carlisle’s shifting seasons.
Customization shines when interiors align with learning goals: modular partitions, wipe-clean surfaces, and safe, low-profile furniture. In the wendy house nursery carlisle, branding and curriculum integration—color stories and play zones—reflect ethos and foster literacy and numeracy. Warranty, service plans, and aftercare support underpin confidence.
- Warranty terms and coverage tailored for South African nurseries
- Flexible service plans with preventative maintenance reminders
- Responsive aftercare support and rapid parts replacement
Buying guide and supplier options in Carlisle and surrounding areas
Local Carlisle suppliers, showroom visits, and delivery options
Small spaces can become big ideas. The wendy house nursery carlisle is a gateway to creative outdoor learning, built to weather local winds and deliver long-term durability. Local suppliers bring real-world knowledge of Carlisle conditions and child-safe finishes, making the choice easier.
Visit showrooms to judge timber, doors, and finishes in person, and to see how lighting and access work in a real yard. Local Carlisle suppliers often offer delivery windows, installation options, and aftercare that keeps the space ready for play all year.
- Local Carlisle suppliers with ready stock
- Showroom visits to assess build quality
- Delivery and installation options
Ask about warranties and service plans so the space remains a trusted part of your learning environment.
Material comparisons: wood vs. recycled plastic vs. metal
Outdoor learning thrives when a sturdy shell keeps pace with Carlisle winds—and the wendy house nursery carlisle is the gateway to that idea, turning weather into a classroom ally rather than an obstacle.
Material choices come with trade-offs. Here’s a quick yardstick:
- Wood: warm, sturdy, and easy to seal; ongoing maintenance helps longevity.
- Recycled plastic: durable and low-maintenance; tends to look less natural.
- Metal: rugged and easy to clean; can heat in sun and needs edge detailing.
In Carlisle and surrounding areas, buying guides hinge on local supplier options, showroom visits, and sensible delivery and installation plans. For South African readers, these principles map to solid networks and climate-aware finishes, ensuring the space remains a trusted corner of early learning.
Budget planning, quotes, and financing options for nurseries
Weather-proof planning is the unsung skill of outdoor learning. Carlisle’s winds demand a buying plan that treats a wendy house nursery carlisle as an investment in daily discovery—a classroom that marches with the weather rather than fights it. A trusted supplier helps translate storms into stories.
In Carlisle and surrounds, lean on local suppliers with showroom visits, transparent quotes, and delivery/installation plans. Budget planning, quotes, and financing options for nurseries are common, with flexible terms from regional partners who know South Africa’s climate and the rhythm of our school days.
- Showroom visits to test build quality and finishes
- Clear delivery windows and installation timelines
- Aftercare, warranties, and scalable financing
This approach keeps space ready and teachers smiling, no cryptic schematics required.
Brand reputation, reviews, and case studies
Outdoor learning blooms where it is allowed to breathe with the weather. In Carlisle and surrounds, a sturdy wendy house is more than a play space—it’s daily discovery rendered in timber, metal, or recycled plastic. When you search for a wendy house nursery carlisle, the first inquiry should be the supplier’s standing: a track record that translates weather into continuous learning and memories.
Look for brand reputation, measurable reviews, and accessible case studies from nearby nurseries. A local partner with showroom visits, transparent quotes, clear delivery timelines, and dependable aftercare makes installation less a hurdle and more a promise.
- Brand reputation and case studies from Carlisle nurseries
- Independent reviews and testimonials from regional clients
- Transparent references and delivery histories from local suppliers
How to request quotes and evaluate proposals
Outdoor learning doesn’t stand still—and your supplier shouldn’t either. The right wendy house nursery carlisle turns weather into daily discovery, whether you pick timber, metal, or recycled plastic. A Carlisle educator once quipped, “The best outdoor classroom fits the weather and the curriculum”—and they were right. For South Africa readers picturing Carlisle-grade durability, the choice is as much about partnership as product!
When requesting quotes and evaluating proposals, look for clarity and substance. Here are signals that matter:
- Materials and build quality aligned with safety standards and weather resilience
- Delivery timelines and installation services with access to nearby showrooms
- Warranty and aftercare arrangements that ensure ongoing maintenance
Shortlist Carlisle suppliers with care, seek references from local nurseries, and weigh turnover on installation reliability as much as price. The wendy house nursery carlisle becomes a living classroom rather than a mere purchase.
by | Feb 16, 2026 | Blog
Nutec housing SEO outline for the South Africa market
Overview and market context
Across South Africa, modular housing reshapes timelines and budgets. nutec houses south africa has become shorthand for affordable, quick-build living that withstands the climate and changing suburbs. Recent estimates place modular formats at up to 20% of new affordable housing in several provinces. Factory precision and durable materials bring predictability to projects that once faced delays, making these homes a strategic choice for builders and buyers alike.
This overview highlights the market context and the SEO drivers you should track:
- Affordability and rapid deployment
- Rural reach and local compliance
- Durability, maintenance, and resale value
In this landscape, nutec houses south africa embody a balance of speed and quality, inviting content that highlights regional networks, case studies, and service footprints across provinces. For SEO, content about nutec houses south africa should emphasize durability, energy efficiency, and after-sale support, creating a narrative readers can trust.
Materials, durability and performance
Durable, fast, and quietly persuasive, nutec houses south africa are changing the construction tempo. “We close projects in weeks, not months,” says a regional builder, and the weather-tight shell keeps its promise under every storm. Even the wind seems to pause, listening to the rhythmic snap of factory-made components.
The core is fibre cement panels designed for South Africa’s sun and rain. They resist rot, pests, and cracking, while an intelligent insulation layer boosts energy efficiency. For nutec houses south africa, a local service network rounds out the package with predictable maintenance and solid resale value.
- Materials: Nutec fibre cement, steel framing, modular assemblies
- Durability: weatherproof, termite resistance, fire-rated surfaces
- Performance: thermal insulation, airtight envelopes, low ongoing maintenance
Cost considerations and budgeting
In South Africa’s evolving housing scene, budget clarity is a compass. Modular builds can trim on-site time by up to 50%, turning nutec houses south africa into predictable investments. The magic lies in transparent pricing and phased milestones that keep cash flow calm.
Key cost pillars include:
- Upfront procurement of fibre cement panels and steel framing
- Transport, site access, and crane coordination
- Foundation, services relocation, and interior fit-outs
Beyond the sticker price, consider maintenance rhythms, nutec houses south africa resale value, and insurance premiums. It can offer a graceful balance between beauty and budget, turning headlong costs into lasting comfort and future-proofed equity.
Regulatory, zoning and installation guidance
Regulatory clarity is more than red tape—it’s a blueprint for speed. Industry chatter suggests up to 40% faster approvals when plans are crystal clear, transforming a potential bottleneck into momentum. For nutec houses south africa, this is not abstraction but a living, breathing guarantee of predictability.
Here’s the lay of the land for zoning and installation.
- Confirm zoning permissibility for modular housing within your municipality.
- Secure building permits, plan approvals, and compliance with SANS 10400 and local conditions.
- Coordinate installation with registered professionals and follow wind, fire, and service-relocation guidelines.
A final note: when the regulatory landscape is mapped with intention, outcomes align—resilience, value, and peace of mind for nutec houses south africa.
by | Feb 11, 2026 | Blog
Overview of Wendy House Pricing
Key price ranges by size and design
In South Africa, a wendy house is more than a shed; it’s a pocket-sized retreat that speaks to memory and practicality. The conversation around prices of wendy house blends mood with metrics, because space and design determine value as much as timber and finish. A well-chosen design balances warmth, durability, and budget—value, not price alone!
- Small, basic wendy house (roughly 3x3m): prices from R3,000 to R8,000.
- Standard family model (around 4x6m): from R8,000 to R18,000, depending on fittings.
- Deluxe studio or insulated variant (5x7m or larger): typically R20,000 to R40,000 plus finishing.
These ranges offer a window into the prices of wendy house for South African buyers and builders alike.
Common pricing tiers and what they include
“Space is memory you can walk into,” a seasoned builder once told me. In South Africa, the prices of wendy house rise with character, not just square footage.
Common pricing tiers mirror desire as much as function. Here’s what each tier typically includes:
- Small/basic wendy house: timber frame, basic door, metal roof, no insulation, simple finish.
- Standard family model: larger footprint, better timber, windows, simple electrical, modest fittings.
- Deluxe insulated variant: insulation, higher-grade finishes, double glazing, skirting, improved roofline.
These tiers translate feelings into budgets, and the choice between a snug retreat or a warm family space becomes a negotiation between memory and means.
How to read price data for wendy houses
In South Africa, market intel reports a 7% year-on-year rise in inquiries about wendy houses, a sign that character carries as much weight as footprint. The prices of wendy house read like a memory map—layer by layer, from frame to finish—and savvy buyers know to read the data as a story, not a sticker.
To read price data well, separate base costs from upgrades, and watch for regional variation, VAT, and delivery. Material quality, insulation, and window options drive value more than raw size in many SA towns.
- Base build vs. upgrade path
- Local taxes, transport, and installation
- Insulation and glazing choices
Stay aware of timing, supplier reputation, and warranty when weighing numbers — they frame meaning as much as money in this market.
Factors That Influence Prices of Wendy House
Size and design impact on cost
In South Africa’s sunlit backyards, a wendy house is more than timber and nails—it’s a decision that can tilt the price scale. As a seasoned builder notes, “size is destiny,” and the footprint chosen often defines the final bill.
Size and design directly drive costs. A larger footprint means more materials and longer build time; add features like a loft or double doors, and the price climbs quickly.
- Footprint and height
- Roof type and insulation
- Finish and fittings
Transport, site prep, and installation further shape the total. In SA, logistics and local groundwork can swing the overall figures, so the prices of wendy house reflect both materials and the journey to the backyard.
Regional variations matter, and the balance between comfort and cost is the ongoing suspense in every quote.
Materials and build quality
In South Africa, the prices of wendy house hinge on more than timber and nails. Timber grade, termite treatment, and the durability of fixings steer the baseline, while choices like lofts or extra insulation nudge the budget upward. A solid base, precise joins, and weatherproof seals lay the groundwork for lasting value.
- Timber quality and treatment
- Roofing and insulation options
- Finish and hardware quality
- Fit and joinery precision
Finish and installation standards also influence the final tally. Readiness for transport, site prep, and professional fittings can swing costs in SA by region and access. Materials chosen for durability may raise up-front costs, but they reduce maintenance and add to long-term value.
Labor and installation fees
In South Africa, the best Wendy house goes up with more than timber; it takes careful hands and a clear plan. Our team finds that labor and installation can tilt the final price, turning a snug shed into lasting shelter or a costly detour if the site isn’t prepped properly.
Several factors shape the final tally, and they aren’t always obvious until the crew arrives on site:
- Transport and site access, especially in rural areas or tight spaces.
- Site preparation like foundation, leveling, and drainage.
- Design features such as extra windows or doors and insulation underlays.
- The installer’s experience and the warranties offered on fittings.
Transport constraints, ground preparation, and design features influence readiness and timing, which in turn affect installation costs. This is why the prices of wendy house in SA vary by region and access, reflecting both craftsmanship and practicalities.
Customization options and their effect on price
Customization can swing the prices of wendy house as dramatically as a gusty SA wind. In the market, the final figure isn’t just about size and walls—it’s about finishes, upgrades, and how far you want to go with comfort and durability. These choices shape affordability and value in equal measure.
When tailoring your unit, consider these upgrade paths that impact cost:
- Energy-efficient insulation and underlay
- Enhanced weatherproof finishes and cladding
- Flooring upgrades such as vinyl or laminated options
- Integrated shelving, benches, or loft space
- Electrical provisions for lighting and sockets
- Weather-sealed doors and windows with extra security features
Every addition has a ripple effect—from permitting to on-site time. We weigh practicality with style to ensure the final bill aligns with long-term shelter and value.
Comparing Prices Across Suppliers and Regions
Local vs online retailers price differences
Pricing in South Africa follows more than design. Regional stock and transport networks shape the final tag on a wendy house. The prices of wendy house vary with where you shop and how far the delivery travels, not only with the maker you choose. Prices swing with regional shifts!
Consider these sources of price variation:
- Local hardware stores
- Online marketplaces
- Regional distributors
Online platforms often show the same design at different price points, reminding buyers that geography and delivery terms tilt value in surprising ways.
Regional price variations and market trends
In South Africa, the final tag on a wendy house isn’t just about design; it’s a map drawn by stockrooms and delivery routes, and price swings of up to 15% between provinces are common. The prices of wendy house vary by where you shop and how far delivery travels, because regional stock and transport networks shape the tag on the crate. Local quirks—fuel costs, stock turnover, and courier routes—tilt value in surprising ways. The same model can land cheaper online in one suburb and pricier in another, thanks to delivery terms and regional margins.
- Local stock levels and delivery radius
- Online platform pricing policies and regional promotions
- Regional distributors’ margins and transport costs
Regional price variations drift with market tides, and trends whisper through fuel prices, demand cycles, and seasonal promotions—inviting careful comparison across suppliers and regions.
Bulk purchase and wholesale pricing
The ledger of wendy houses hums like a distant forge, with price swings up to 15% between provinces. The prices of wendy house rise and fall with regional stock and transport routes, a map etched in freight and fares. Bulk purchase and wholesale pricing cast a deeper shadow on the final tag.
- Bulk purchase terms and minimums that unlock volume pricing.
- Regional distributor margins and transport distance shaping the bottom line.
- Online versus local retailers and how delivery scope alters the per-unit cost.
To compare across suppliers and regions, readers watch catalog consistency, stock turnover, and seasonal promotions. The prices of wendy house drift like shadowed lanterns, guided by fuel costs and demand—data, not brochures, write the true story.
Seasonal discounts and promotions
Across South Africa, price swings across provinces creep like a cold wind, and I’ve watched regional margins widen into double digits as stock moves from shelf to doorstep. The prices of wendy house are not fixed phantoms; they bend with fuel costs, transport lanes, and the quiet turnover of inventory. Yet the ledger remains readable, if you listen to its shadows.
When comparing across suppliers and regions, seek more than the headline tag. Seasonal discounts and promotions carve the final figure, sometimes leaving the same model looking dramatically different at another retailer.
- Catalog consistency and current stock counts
- Regional stock levels and transport costs
- Online versus local retailers and delivery scope
- Seasonal promotions and their timing
Budgeting and Cost-Saving Strategies
Creating a realistic budget with maintenance in mind
“Maintenance is the bargain you strike with time.” Budgeting for a wendy house becomes a poem of practicality and foresight. I sketch a realistic budget with maintenance tucked into every line, so the roof doesn’t become a cliffhanger. In South Africa, factor VAT, delivery, and foundation needs, then let upkeep drift through the plan like a quiet refrain.
- Choose durable, weather-resistant cladding and roofing to cut long-term upkeep.
- Schedule maintenance in spring and autumn to spread costs evenly.
- Shop local suppliers in SA and compare quotes to beat unwelcome surprises.
- Consider bulk purchases or seasonal promotions to lock in savings.
The prices of wendy house can seem fluid, but the long game rewards planning. When you invest in weatherproof finishes, corrosion-resistant hardware, and regular inspections, recurring charges shrink and your little haven endures. I trust a budget that anticipates care, saving you stress and spares in the seasons to come.
Choosing durable materials for long-term value
Budgeting for a wendy house becomes a poem of prudence and possibility. In South Africa, the prices of wendy house drift toward practicality when time is braided with maintenance. Factor VAT, delivery, and foundation into the forecast, then let upkeep drift through the plan like a quiet refrain. Choose durable, weather-resistant cladding and roofing to reduce long-term upkeep and keep the dream intact.
- Consider timing purchases to align with local SA promotions and supplier cycles.
- Ensure quotes clearly include VAT, delivery, and groundwork to reveal the true total.
- Explore bulk pricing or multi-pack options to unlock gentle economies without compromising style.
- Plan upgrades as an ongoing conversation with your budget, smoothing cash flow over seasons.
DIY vs professional installation considerations
In these shadowed suburbs, budgets bend like copper in a storm. The true prices of wendy house creep upward once delivery, foundation, and maintenance enter the chorus—often by as much as twenty percent beyond the sticker price.
When weighing DIY versus professional installation, the heart of the decision beats in two rooms: upfront savings versus long-term certainty. The prices of wendy house can shift as you balance risk, warranties, and craft, and the wiser choice often wears a different cloak.
- Warranty implications: DIY may void manufacturer guarantees and leave you alone with repairs.
- Safety and code compliance: professional installation tends to align with local standards and performs groundwork with confidence.
- Delivery, foundation and long-term maintenance: a pro can anticipate load, moisture and seasonal strain beyond the initial build.
And so the budget drifts like a wind-blown ledger, shadowed by timing, promotions, and the patient quiet of a house that endures!
Financing and payment options
Budgets in shadowed suburbs rarely stay put. ‘The real costs come after the price tag,’ a local builder once told me—the real prices of wendy house creep upward well beyond the sticker price once delivery, foundation, and maintenance enter the conversation.
Smart budgeting means planning for a range, not a fixed figure. Opt for standard sizes, compare quotes from nearby suppliers, and budget for moisture barriers and durable cladding in the long term. A little forethought today can reduce costly overhauls tomorrow.
Financing and payment options can ease the climb. Consider these routes:
- Cash or EFT on delivery for the smallest overrun risk
- Store financing or lay-by plans to spread the cost
- Bank or retailer credit with clear repayment terms and milestones
Ask about deposits, interest rates, and penalties for late payments to keep the project aligned with the budget’s truth rather than chase after fantasy figures.
by | Feb 10, 2026 | Blog
Wendy House Essentials and Core Concepts
What is a Wendy House and Its Definition in Brief
In South Africa’s sun-scorched yards, the wendy house defies its footprint with a whisper of possibility. The wendy house definition is a compact, purpose-built retreat that tucks into a corner and grows with your needs—playroom, studio, or extra storage. A well-chosen shed can expand a home’s horizon without draining the budget, turning ordinary spaces into something almost tribal in charm!
Core concepts and essentials rise from the soil like small oases: size, materials, durability, and safety. A wendy house should withstand midday heat, rain, and the damp of coastal winds, while offering flexibility for future uses. Here are essentials to consider:
- Durable, weather-ready materials
- Safe, child-friendly design
- Practical foundations and ventilation
In South Africa, these timber-clad havens become quiet witnesses to family life.
Variants and Styles of Wendy Houses
In South Africa’s sun-burnished yards, the wendy house definition hints at more than square footage—a whisper of possibility. The compact, adaptable retreat tucks into a corner and grows with your needs, becoming a playroom, studio, or extra storage. A well-chosen shed can widen a home’s horizon without breaking the budget, turning ordinary spaces into something with a quiet, almost tribal charm. A quiet maxim lingers: ‘Small spaces, big stories.’
Essentials rise from the soil like oases: durable, weather-ready materials; safe, child-friendly design; practical foundations and ventilation.
- Durable, weather-ready materials
- Safe, child-friendly design
- Practical foundations and ventilation
Together, these components underpin a long-lasting, flexible space.
Core concepts and variants ebb and flow with style: timber-clad havens, modular footprints, and patterns from contemporary chic to rustic charm. These spaces endure heat, rain, and coastal winds, yet stay flexible for future uses—an aesthetic faithful to South Africa’s diverse neighbourhoods.
Uses and Benefits of a Wendy House
Tiny footprint, vast potential—South Africa’s backyards are rewriting the wendy house story. A sun-warmed corner can become a second room, a playful studio, or a quiet retreat where ideas arrive on tiptoe.
Essentials rise from the soil like oases: durable, weather-ready materials; safe, child-friendly design; practical foundations and ventilation.
- Durable, weather-ready materials
- Safe, child-friendly design
- Practical foundations and ventilation
Core concepts drive shape and soul: timber-inspired finishes, adaptable footprints, and a spectrum from contemporary chic to rustic charm. The wendy house definition comes alive when it serves as a playroom, a personal studio, or extra storage—enduring heat, rain, and coastal winds while staying flexible for future uses, a quiet, sturdy companion in South Africa’s diverse suburbs.
Choosing and Building a Wendy House
The wendy house definition reframes the backyard as a sunlit salon where play and practicality fuse. In South Africa, a warm corner can become a second room, a playful studio, or a quiet retreat where ideas arrive on tiptoe—quietly altering a family’s rhythm. As a SA designer notes, “the backyard hums when a wendy house arrives.” Essentials rise from the soil: durable, weather-ready materials; safe, child-friendly design; practical foundations and ventilation.
- Durable, weather-ready materials
- Safe, child-friendly design
- Practical foundations and ventilation
Core concepts drive shape and soul: timber-inspired finishes, adaptable footprints, and a spectrum from contemporary chic to rustic charm. Choosing and building a wendy house means embracing flexible space that endures heat, rain, and coastal winds—a sturdy companion in SA’s diverse suburbs, ready to evolve with future needs.
Ideas, Customization, and Accessories
In South Africa, the wendy house redefines the backyard as a living, sunlit extension—and this is the wendy house definition in action. A SA designer notes, “the backyard hums when a wendy house arrives,” a sentiment that captures how light, air, and rhythm fuse to shape daily life. From quiet study nooks to playful studios, the space arrives as a thoughtful, evolving presence in the family’s rhythm.
Essentials shape its enduring character. Weather-ready shells, child-friendly layouts, and solid foundations with keen ventilation form the core. The right materials stay durable, safe, and kind to little hands, while design details keep the space approachable for every age and season.
- Weather-ready shells and durable finishes
- Safe, child-friendly layouts
- Foundations and ventilation for year-round comfort
Core concepts drive shape and soul—timber-inspired finishes, adaptable footprints, and a spectrum from contemporary chic to rustic charm. Customization and accessories awaken the space: modular walls, smart storage, and light-filled moments that evolve with family needs.
- Modular, expandable footprints
- Skylights or clerestory windows
- Insulation and efficient ventilation
by | Feb 5, 2026 | Blog
Understanding Nutec Houses in George
What are Nutec houses?
In George, a practical housing trend is taking root: nutec houses george deliver speed, warmth, and a quiet resilience that feels almost defiant in a market hungry for certainty! Quick to erect and weather-tough, these homes meet our climate with a pragmatic elegance, and they’re gaining traction across South Africa as builders embrace faster, smarter solutions.
What are nutec houses? They’re built from fibre cement panels that shrug off rain, sun, and pests while staying light on the wallet. nutec houses george blend modular design with flexible layouts, letting a compact plan become a roomy living area without sacrificing comfort. The result wears well in both coastal and inland settings.
Understanding nutec houses george means considering these core traits:
- Weather resilience: fibre cement panels resist rain, sun, and termites.
- Flexible layouts: modular design adapts as needs change.
- Low maintenance: durable exteriors reduce ongoing upkeep.
For many George buyers, nutec houses george offer a gateway to affordable, durable living.
Nutec house advantages for George homeowners
George’s housing scene is leaning into nutec houses george for speed and steadiness. Builders here say, “we finish in weeks, not months,” and there’s room to grow if plans change. It’s a pragmatic fit for a climate that rewards efficiency and certainty.
For George homeowners, the appeal isn’t just the build time. The design approach allows compact living to expand as families, workspaces, or guests arrive. Fibre cement keeps upfront costs realistic while resisting the wear of South African weather, which helps both new buyers and investors alike.
- Scalable layouts that adapt to changing needs without a full rebuild
- Energy-conscious envelopes that help manage cooling costs
- Clear maintenance expectations and lasting property value
nutec houses george represent a practical choice that pairs quick construction with dependable performance, designed for South Africa’s climate and growth.
Common myths about Nutec houses in George
George’s housing scene shifts fast with nutec options. Builders note projects wrap in weeks, not months. Understanding nutec houses george means looking beyond speed to what fibre cement delivers: weather resistance, predictable maintenance, and room to grow if plans change.
- Myth: They look cheap and temporary
- Myth: They can’t handle SA heat and rain
- Myth: They can’t be expanded once built
Reality centers on durable materials, scalable layouts, and clear maintenance. Fibre cement holds its value, and layouts flex to family size or a home office. They show up as a practical blend of speed and reliability.
Nutec houses vs traditional builds in George
George is speeding toward a fibre-fast future. New homes go up in weeks, not months. Understanding nutec houses george means looking beyond speed to durability, maintenance, and room to grow.
Compared with traditional builds in George, fibre cement panels resist heat and rain with less ongoing upkeep. The materials flex with family needs, allowing easy layout changes, extensions, or a home office without breaking the bank. In practice, Nutec blends speed with reliability.
Nutec Construction Materials and Quality in George
Materials used in Nutec panels
In George, projects that embrace Nutec panels finish up to 35% faster, turning timelines into a disciplined, brisk rhythm. For nutec houses george, the walls are not merely shelter but a saga of precision—weather resistance, rapid assembly, and enduring charm all in one breath.
These panels fuse cement-bonded fibre with moisture-resistant cores and durable finishes, chosen to thrive in George’s climate. The materials and methods are tested for longevity, with insulation options such as mineral wool or polystyrene and rust-resistant fixings that endure decades.
- Cement-bonded fibre panels
- Insulation options: mineral wool or polystyrene
- Coatings and sealants for weathering
Quality flows from controlled factory manufacturing, rigorous QA, and local supply networks that shorten the journey from mill to plot.
Durability and weather resistance in George
In George, a town where the wind turns the sea to punctuation, nutec houses george rise with a quiet velocity—proof that efficiency can wear a patient, almost haunted finish. Projects embrace a disciplined cadence, turning months into milestones as panels click into place and daylight finds the gaps. The narrative here is of speed tempered by craft, where every breath of air is a measure of resilience.
Durability wears its armor in these walls: weather resistance that shrugs off the Cape’s moods, rust-resistant fixings that endure decades, and cores that balance warmth with moisture control. nutec houses george are built to weather both salt spray and sun, a quiet chorus of longevity in a landscape of change.
- Controlled factory manufacturing with rigorous QA
- Local supply networks reducing lead times and supporting maintenance cycles
- Long-term performance with low maintenance and aesthetic staying power
Sustainability and eco-friendliness of Nutec homes
“We build with the patience of tides and the precision of clocks,” a George craftsman quips, and nutec houses george prove it daily, weathering gusts with grace.
Nutec Construction Materials marry form and conscience. The cement-bonded panels regulate warmth, deter moisture, and invite fewer maintenance visits—an eco-friendly promise for George’s climate. Nutec houses george blend modern efficiency with coastal sensibility, turning sustainability into a daily advantage.
- Low embodied energy across production
- Recyclable, end-of-life components
- Local sourcing reduces transport emissions
In George, controlled factory manufacturing with rigorous QA and resilient local supply networks translate into consistent finishes and enduring aesthetics for nutec houses george.
Compliance with local building codes in George
“We build with the patience of tides and the precision of clocks,” a George craftsman quips. In George’s coastal climate, that patient craft translates into Nutec construction that stands up to gusty days and damp evenings, whispering of quality in every panel!
Nutec Construction Materials blend form and conscience here, with strict adherence to local building codes. For nutec houses george, quality starts in controlled factory manufacturing, backed by rigorous QA and resilient local supply networks.
- SANS 10400 compliance verified in each project
- Certified cement-bonded panels meeting thickness specs
- Integrated moisture barriers to deter damp
This alignment yields consistent finishes and enduring aesthetics for nutec houses george, proving that coastal living can be both efficient and arresting.
Cost, Financing, and ROI for Nutec Houses in George
Pricing and upgrade options for Nutec houses
George’s skyline shimmers with a new truth: nutec houses george are redefining value, speed, and scope. Fast to rise, their costs reveal themselves in quiet savings on maintenance and weeks saved on site, where hopeful buyers glimpse a future built with intention and grace.
Pricing remains clear and scalable, with base shells and standard finishes packaged predictably. Upgrades tailor the look and performance, yet factory precision keeps the total per-square-meter cost kinder than brick.
- Transparent pricing with flexible upgrade options
- Less on-site labor, less waste
Financing follows familiar paths for modular homes, with lenders noting shorter construction timelines and steadier cash flow. The ROI shows up in lower energy bills and reduced maintenance, turning initial investment into lasting comfort.
- Insulation and cladding upgrades
- Solar readiness and efficient systems
- Smart wiring and interior ergonomics
Financing options in George for Nutec builds
In George, nutec houses george cut the usual construction timeline by as much as 30%, a punchy statistic that reshapes expectations. Pricing stays transparent and scalable, with base shells ready for upgrades. On-site labor and waste are lean, so the total per-square-meter cost stays kinder than brick—while a modern silhouette holds its own on the skyline.
Financing follows familiar paths for modular homes, with lenders noting shorter construction timelines and steadier cash flow. To smooth the journey, consider:
- Construction-to-perm loans that lock rates through build
- Pre-approved lines of credit matched to staged deliveries
- Energy-efficiency subsidies and government housing schemes where available
ROI is tangible: energy bills drop as efficient systems settle in, maintenance costs fall, and quick delivery means faster equity. With nutec houses george, homes appreciate as a smart, enduring choice for South African families!
Maintenance costs and long-term savings
Cost is a punchy edge with nutec houses george, where the price per square meter stays friendly and predictable. Base shells are transparent and scalable, ready for upgrades, while lean on-site labor and waste keep costs in check. The result is a modern silhouette that looks sharp without draining the wallet.
- Transparent base pricing and scalable upgrades
- Base shells ready for finishing touches
- Lean on-site labor and reduced waste
Financing follows familiar modular paths. Construction-to-perm loans lock rates through build, pre-approved lines of credit match staged deliveries, and energy subsidies sweeten the deal where available. Lenders appreciate the shorter construction window and steadier cash flow that nutec houses george enable.
ROI is tangible: lower energy bills, maintenance costs trimmed by durable materials, and quicker delivery that accelerates equity. In the South African market, these factors turn nutec houses george into a smart, enduring choice for families seeking value and style.
Resale value and ROI of Nutec homes in George
Cost is the cold gauge of a dream. For nutec houses george, base pricing stays transparent and scalable as your plans grow. Base shells arrive lean, on-site labor is trimmed, and waste is kept to a minimum. The result is a modern silhouette that looks sharp without draining the wallet.
- Transparent base pricing
- Scalable upgrades
- Lean on-site labor and reduced waste
Financing follows familiar modular paths: construction-to-perm loans lock rates through build, pre-approved lines of credit match staged deliveries, and energy subsidies sweeten the deal where available. Lenders appreciate the shorter construction window and steadier cash flow that these homes enable.
- Construction-to-perm loans
- Pre-approved lines of credit
- Energy subsidies
ROI is tangible: lower energy bills, maintenance trimmed by durable materials, and quicker delivery that accelerates equity. In George, South Africa, resale value follows the same quiet logic—modern, efficient, and enduring homes that attract steady demand.
Finding the Right Nutec House Supplier in George
How to vet Nutec house builders in George
George dawns with iron-gray skies, and the right Nutec supplier can seal a project like a cathedral against storm and time. In my experience, nearly 70% of delays vanish when builders are vetted with a quiet, exacting eye!
To navigate the shadows, start with a disciplined checklist. For nutec houses george, verify licenses, local compliance, and a proven warranty, then hauntingly examine recent projects for quality and durability.
- Licensing and local code compliance
- Portfolio of Nutec projects in George
- Warranty terms and aftercare readiness
Hold conversations about panels, timelines, and financing with the same calm you’d show a vigil—clear, respectful, unhurried. A capable supplier will illuminate hidden costs and guide you toward a sturdy, sustainable home.
Questions to ask during consultations
nutec houses george is a growing scene, and the right supplier can turn gray forecasts into steel-hard certainty. In George, 3 in 5 projects stall on unclear timelines and hidden costs—until sharp questions arrive. The partner you choose should illuminate warranties, project sequencing, and aftercare with quiet confidence.
- Are you licensed and compliant with local codes?
- Can you show recent George projects to verify quality?
- What does your warranty cover and for how long?
- How do you handle timelines, delays, and lead times?
- What aftercare services and maintenance guidance do you provide?
Ask for a clear written plan and references; a thoughtful supplier won’t rush you. nutec houses george deserves conversations that stay calm, precise, and patient.
Lead times and project timelines in George
Three in five nutec projects stall in George because timelines stay murky. A sharp question at the outset can flip that script. For nutec houses george, timing is the backbone of a calm, predictable build. A supplier who names lead times, start dates, and sequence steps earns trust before a single panel goes up.
Here are the timeline elements you should hear about:
- Clear start and finish dates for each phase
- Milestone-based reviews with transparent approvals
- Built-in buffers for weather and supply delays
A partner who can map this out and show recent George projects gives you quiet confidence to move forward.
Warranty, service, and aftercare in Nutec homes
Finding the right nutec houses george supplier isn’t about a flashy brochure—it’s about warranty, service, and aftercare that survive the first rainy season. In nutec houses george, the warranty, service, and aftercare become your real protection.
- Clear warranty terms and duration that match local expectations
- Responsive service and a defined maintenance window
- Structured aftercare plans including check-ins and repairs
Ask for recent George projects to assess delivery on these promises—a supplier who can map this out gives quiet confidence to move forward.
With the right partner, Nutec homes stay durable, weather-tested, and supported long after the panels are up.
by | Feb 1, 2026 | Blog
Wendy House Design and SEO Strategy for 2×2 Sizes
Choosing the Right Size and Design for a Compact Wendy Playhouse
Tiny yards and big adventures are becoming the new normal in South Africa. A compact playhouse can unlock creativity without crowding the garden, turning a corner into a cozy clubhouse and offering hours of outdoor play for kids.
Choosing the right size and design for a compact wendy house is about balance. For a wendy house 2 x 2 footprint, prioritise height, durable timber, and smart, modular interiors that feel roomy rather than cramped. Use natural light and safe finishes.
- Compact footprint optimization
- Weather-resistant materials
- Kid-friendly access and safety
- Modular interior layout
SEO strategy for this product category centres on precise naming, clear measurements, and localised terms. Use the exact phrase on the page title and alt text, describe SA-specific benefits, and link to related play resources. Keep copy tidy to reflect the design.
Materials and Durability for Small Outdoor Playhouses
Across South Africa, a well-thought wendy house becomes more than a shed—it becomes a thread of memory and laughter. The wendy house 2 x 2 blends clever design with a warm, weather-wise shell, inviting kids to imagine treehouse adventures even in a modest yard.
- Kiln-dried timber treated for moisture and pests.
- Weather-resistant coatings with non-toxic, low-VOC finishes.
- Smooth-sanded edges and child-safe hardware.
Durability starts with timber that stands up to South Africa’s sun and sudden showers, and finishes that are non-toxic and easy to wipe clean.
Smart, modular interiors help the space feel roomy, so tiny yards spark big, imaginative play without crowding.
From a search perspective, the strategy centers on precise naming, clear measurements, and local SA benefits—the exact product name is used in the page title and alt text to help families discover it.
Installation, Safety, and Maintenance Tips for a 2×2 Structure
Across SA, 62% of families report longer outdoor play sessions when kids have a dedicated space. The wendy house 2 x 2 design blends clever architecture with warm, weather-smart shell, while its SEO groundwork hinges on precise naming, alt text, and a clear page title.
Installation emphasizes solid foundations, safe access, and supervision during assembly. The 2 x 2 footprint suits modest yards, while durable timber and non-toxic finishes protect little hands from rough edges and sun exposure. Think modular, scalable layouts that invite imagination without crowding.
Maintenance centers on moisture balance and non-toxic finishes that wipe clean in a hurry. It also rewards with longevity when hardware remains smooth and edges stay safe. In this SEO-focused approach, consistent naming, local benefits, and vivid product storytelling guide SA families to the right choice.
SEO and Content Strategies for Small Playhouse Topics
Across South Africa, 62% of families report longer outdoor play sessions when kids have a dedicated space, a chorus of laughter rising beyond the fence. The wendy house 2 x 2 design fuses clever architecture with a weather-smart shell, inviting imagination to wander beneath a sunlit canopy.
In this design-forward, SEO-aware approach, every angle is measured for small yards and search performance. I champion precise naming, alt text that breathes, and a clear page title to guide curious readers.
- compact footprint and scalable modules
- safe finishes and child-friendly hardware
- local SA storytelling and keywords
With rhythm and clarity, the design speaks softly to hearts and algorithms, turning a small playhouse into a big idea for South African homes!
by | Feb 1, 2026 | Blog
Market Overview and Buying Considerations for Wendy Houses in Rustenburg
What is a Wendy House and Why It Is Popular in Rustenburg
Rustenburg’s neighborhoods blend practical space with imaginative living, and the wendy house market reflects that desire. A wendy house for sale in rustenburg is increasingly seen as a versatile asset—a home office, a guest suite, or a snug studio that respects density and budget. Its popularity lies in modular design, weather-resistant finishes, and the promise of immediate, usable square footage that grows with your needs.
Buying considerations revolve around size, materials, and installability. For buyers, the following points shape value:
- Size and layout must suit the plot without crowding outdoor space
- Material quality, insulation, and maintenance requirements
- Delivery, site preparation, and base requirements
- Budget compared with long‑term usability and resale value
- Permits and warranty coverage
In Rustenburg, these factors converge to make the wendy house a compelling, flexible asset.
Current Trends in the Wendy House Market in Rustenburg
A quiet revolution is unfolding in Rustenburg: modular spaces are catching the eye with practical poetry, turning compact plots into canvases for living. The market hums with double-digit interest as households crave weather-ready, quickly installed spaces that adapt from home office to guest suite without fuss!
Market Overview: The wendy house scene offers speed, customization, and sturdy resale value. Builders deliver ready-to-use units that weather South Africa’s seasons, with options that respect density and budget.
- Size and layout must fit the plot without crowding outdoor space
- Material quality, insulation, and maintenance requirements
- Delivery, site preparation, and base requirements
- Permits and warranty coverage
For those exploring the wendy house for sale in rustenburg, the decision blends mood with measurement.
Buying considerations: Buyers weigh site readiness, base compatibility, and long-term usability against price, planning for flexibility as needs change. The right unit delivers instant square footage and a touch of character to Rustenburg’s growing footprint.
wendy house for sale in rustenburg: why buyers are buying now
Rustenburg’s backyard revolution is real—demand for modular, weather-ready spaces is rising, turning compact plots into flexible living canvases. The wendy house for sale in rustenburg scene rewards speed, customization, and solid resale value. Builders deliver ready-to-use units that weather South Africa’s seasons, with options that respect density and budget. The market’s pull comes from how quickly a space can become a home office, a guest suite, or a studio, without the fuss of traditional builds.
Buying considerations: Site readiness, base compatibility, and long-term usability against price shape the choice. The right unit delivers instant square footage and a touch of character to Rustenburg’s growing footprint. For buyers scanning options, the emphasis is on how the plot can accommodate the base, insulation, and future flexibility—ensuring comfort and durability as needs evolve.
Top Neighborhoods in Rustenburg for Wendy House Buyers
Market pulse in Rustenburg is brisk as backyard expansions become a trend. Modular, weather-ready wendy houses are moving quickly, turning compact plots into flexible living spaces. “Speed is the new luxury in Rustenburg’s backyard,” a local broker notes, and buyers are listening.
Buying considerations hinge on site readiness, base compatibility, and long-term usability versus price. The right unit delivers instant square footage and character, while insulation and future flexibility shield you from evolving needs.
- Site readiness and drainage
- Base compatibility with foundations
- Insulation and weatherproofing
Top Neighborhoods in Rustenburg for Wendy House Buyers reward proximity to amenities, security, and growth. Buyers seek pockets with easy CBD access, schools, and plots that accommodate a base and future expansion. For those seeking a wendy house for sale in rustenburg, these traits translate into confident value in the long run.
How to Evaluate Listings and Compare Prices in Rustenburg
Market pulse in Rustenburg remains brisk as backyard expansions redefine property value. Wendy houses are not mere sheds; they’re flexible living spaces that blend pragmatism with personality. Across leafy suburbs and compact plots, demand outpaces supply, making the right unit a rapid yes—a little house with big ambitions.
Buying considerations hinge on site readiness, base compatibility, and long-term usability. The wendy house for sale in rustenburg delivers insulation that wards off heat and cold while offering future-proof potential for extensions or repurposing. When evaluating listings and comparing prices in Rustenburg, credibility counts as much as cost—look for documentation, base plans, and verified drainage layouts.
- Site readiness and drainage
- Base compatibility with foundations
- Insulation and weatherproofing
Wendy House Features and Customization Options
Standard Builds vs Custom Upgrades
“Small footprint, big impact” isn’t just a saying—it’s how Rustenburg families maximize space with a Wendy House. A well-made unit adds usable square meters without the hassle of a full extension.
Wendy House features deliver comfort, practicality, and value. Here are core options you can expect:
- Durable timber frame and weather-resistant cladding
- Insulated walls for year-round comfort
- Ready-to-connect electrical points and lighting
- Modular interiors that adapt to a home office, studio, or playroom
- Low-maintenance roofing and pest-resistant coatings
Standard builds cover the basics with quick installation, while custom upgrades tailor space, windows, doors, and finishes to your lifestyle. For buyers looking at a wendy house for sale in rustenburg, we blend speed with bespoke touches to boost value and curb appeal.
Interior Layouts: Space Saving Designs and Flex Rooms
Small footprint, big potential. In the fast-changing Rustenburg housing scene, a Wendy House is where imagination meets practicality. For buyers eyeing a wendy house for sale in rustenburg, interior layouts that save space aren’t an afterthought—they’re a strategy. Modular interiors let a corner become a home office, a studio, or a playroom without reclaiming your garden.
- Space-saving floor plans that maximize storage
- Flex rooms that convert from work zones to guest spaces
- Modular interiors with adjustable windows and doors for light and flow
These homes leverage clever materials and light-management to feel larger than their footprint. The layouts prioritize flow, storage, and privacy, giving you a flexible annex that adapts as life evolves.
Exterior Finishes, Insulation, and Weatherproofing for Rustenburg Climate
In Rustenburg’s sun-soaked climate, a wendy house for sale in rustenburg is not a mere shed but a thoughtfully designed space. Exterior finishes and weatherproofing set the tone for durability, while clever layouts invite light without compromising privacy. As one buyer notes, “space that breathes with the garden, not against it!”
Customization options extend to exterior finishes, insulation, and weatherproofing—each chosen to tame the Rustenburg sun and sudden showers.
- Fiber-cement or timber-look composite cladding for low maintenance
- Treated steel or aluminum trims that resist rust
- Color-matched seals and flashing for reliable waterproofing
- Overhangs and ventilated soffits to manage heat and moisture
For buyers seeking a wendy house for sale in rustenburg, insulation options include mineral wool, rigid foam panels, or insulated sandwich walls, while windows can be double glazed for comfort. Weatherproofing emphasizes robust seals, damp-proof membranes, and drip edges so the wendy house stays quiet and energy-smart year round.
Accessibility and Safety Features for Children and Seniors
In Rustenburg’s sun, 60% of buyers prize spaces that breathe with the family—adaptive, accessible, and quietly luxurious. A wendy house for sale in rustenburg becomes more than a shed; it’s a compact stage for daily life that welcomes a stroller, a walker, or a grandchild’s laughter. Thoughtful design proves that size does not equal limitation.
- Low-threshold entry with a gentle ramp
- Wide, step-free door openings
- Non-slip, easy-clean flooring
- Discrete grab rails and ergonomic controls
Customization options extend to layout, finishes, and safety-first details—rounded corners, glare-free lighting, and ample handholds. These elements create a space that is accessible to children and seniors alike, inviting use while preserving privacy and style.
Energy Efficiency and Sustainability Options
A compact powerhouse of form and function, a wendy house for sale in rustenburg should feel like a living room under the sky—bright, accessible, and luxurious. Standard features lean toward safety: low-threshold entry with a gentle ramp, wide, step-free door openings, non-slip flooring, and discreet grab rails with ergonomic controls. Customization unlocks layouts, finishes, and safety-first details—rounded corners, glare-free lighting, and ample handholds that invite use.
A strong case also rests on energy efficiency and sustainability options, designed to reduce running costs and environmental impact. Think solar-ready roofs, high-performance insulation, energy-efficient LED lighting, and water-saving fixtures. For quick reference, consider the following enhancements:
- Insulation upgrades for year-round comfort and lower heating costs
- Solar-ready roofing and compatible battery storage
- Low-flow fixtures and rainwater harvesting to curb water use
These touches create a tiny, adaptive home that remains stylish, private, and incredibly practical—perfect for Rustenburg’s climate and lifestyle.
Pricing, Financing, and Purchasing Process in Rustenburg
Typical Price Ranges for Wendy Houses in Rustenburg
Rustenburg’s wendy house market mixes practical value with a hint of mystery—every model another clue to your outdoor living future. Pricing depends on size, finish, insulation, and site prep; standard builds remain the most cost-effective path. For a wendy house for sale in rustenburg, it’s common to see small upgrades swing the perceived value without inflating the risk.
Financing options create latitude where price pinpoints are tight. The route from interest to ownership often flows through a few familiar channels:
- Bank loan or personal loan
- Cash payment
- Hire purchase or vendor finance
Purchasing process continues after financing is clear. After selecting a model, confirm specs, arrange delivery and installation, and review warranty terms. Clear timelines and transparent quotes keep the project moving smoothly.
Financing Paths: Loans, Retail Finance, and Installment Plans
Pricing for a wendy house in Rustenburg hinges on size, finish, insulation, and site prep. Standard builds remain the most economical path, while small upgrades lift curb appeal without inflating the bill. If you’re shopping for a wendy house for sale in rustenburg, pricing centers on size and finish.
Financing Paths: Loans, Retail Finance, and Installment Plans help close the gap when cash flow is tight. The options below illustrate common routes.
- Bank loan or personal loan
- Retail finance through the dealer or partner financiers
- Installment plans, including hire purchase or vendor finance
Purchasing process flows from choice to doorway. After selecting a model, confirm specs, arrange delivery and installation, and review warranty terms. Clear timelines and transparent quotes keep the project moving smoothly for a wendy house for sale in rustenburg.
Permits, Zoning, and Property Compliance in Rustenburg
Pricing in Rustenburg is driven by size, finish, and site prep, but permits, zoning, and property compliance quietly influence the total. For those searching for a wendy house for sale in rustenburg, pricing often hides permit fees and compliance checks that can stretch timelines as much as budgets.
Financing paths—bank or personal loans, dealer retail finance, and installment plans—close the gap when cash flow is tight, yet the permit clock can affect installation timing and warranty applicability. Transparent quotes that flag compliance costs help keep the process on track.
The purchasing process flows from choice to doorway; when permits and zoning align, delivery and installation proceed smoothly. Review warranty terms and ensure site-specific requirements are covered to prevent surprises when the wendy house arrives.
How to Compare Quotes and Choose a Trusted Seller
Pricing for a wendy house in Rustenburg dances with size, finish, and the quiet work of site prep. Larger footprints and shimmering exteriors push the total beyond the sticker price. For those shopping wendy house for sale in rustenburg, clarity matters.
Financing options—bank loans, dealer retail finance, and installment plans—smooth gaps when cash flow is tight. Quick turnarounds and clear terms help keep budgets intact.
From choice to doorway, purchasing should feel effortless, with delivery and installation aligned to site readiness. Warranty terms and who covers site prep ensure smooth arrival.
When comparing quotes, seek consistency in materials, coverage, and service. A trusted Rustenburg seller offers validation and reliable delivery.
- Clear, itemized pricing
- Warranty and after-sales support
- Local reputation and delivery reliability
Delivery, Installation, and Aftercare for Wendy Houses in Rustenburg
Delivery Options and Lead Times in Rustenburg
Delivery shapes the rhythm of your project; timing matters as much as framing. For the wendy house for sale in rustenburg, we offer flexible delivery options and transparent lead times to keep your plans on track. Delivery options and lead times in Rustenburg include:
- Standard delivery to most Rustenburg suburbs: 5–7 working days from order confirmation
- Express deliveries during peak seasons: 2–3 days
- Site readiness checks and access requirements; additional equipment (crane/hiab) may be arranged after a quick site survey
Installation is a careful, collaborative process. Once the shed arrives, our installers work with precision and safety as guiding principles. Most wendy houses are erected in a day, provided ground prep is complete, a level foundation exists, and anchoring is secure. It feels good to see the space take form—doors and windows align, seals bite cleanly, and the glow of new timber settles in.
Aftercare is the quiet warranty of a well-chosen space. Routine weatherproofing checks, re-sealing where needed, and minor repairs stay under our care. We’re only a call away for maintenance questions, ensuring your Rustenburg haven remains sturdy and charming for years to come.
Site Prep: Foundations, Utilities, and Access
Delivery sets the pace for your Rustenburg project. If you’re browsing the wendy house for sale in rustenburg, expect flexible options: standard delivery to most Rustenburg suburbs in 5–7 working days from order confirmation, or 2–3 days during peak seasons. A quick site survey checks access and readiness, with crane/hiab arranged if needed.
Installation unfolds with careful collaboration. When the shed arrives, our team ensures doors and windows line up, seals bite, and timber glows with a fresh finish. Most wendy houses go up in a day, provided the foundation is level and anchoring is secure.
Aftercare keeps the charm intact. We handle routine weatherproofing checks and minor repairs, and we stay a quick call away for questions. Site prep matters here too: foundations, utilities, and access—ensure a smooth, lasting Rustenburg haven.
- Foundations: level, compacted ground
- Utilities: plan for power or water
- Access: clear route for delivery equipment
Installation Process and What Comes With It
Delivery to your Rustenburg property carries a measured, almost ceremonial pace. For the wendy house for sale in rustenburg, standard delivery reaches most suburbs within 5–7 working days from order confirmation, with 2–3 days during peak seasons. A quick site survey confirms access and readiness; crane or hiab is arranged if needed.
- Delivery coordination and access checks
- Crane/hiab arrangement when needed
- Site survey and readiness confirmation
Installation unfolds with hush and precision. When the shed arrives, doors and windows align, seals bite, and timber glows with a fresh finish. Most wendy houses go up in a day, provided the foundation is level and anchoring secure, a quiet, sunless triumph.
Aftercare keeps the charm and endurance alive. Routine weatherproofing checks, minor repairs, and a friendly quick-call response keep the haven pristine. We stay available for questions, ensuring that your Rustenburg space remains a steadfast, shadow-soft retreat through seasons of change.
Warranty, Maintenance, and Repairs
In Rustenburg, a wendy house for sale in rustenburg becomes more than a shed—it’s a doorway to quiet, sun-kissed afternoons. Delivery arrives with measured grace. Standard delivery reaches most suburbs within 5–7 working days from order confirmation, with 2–3 days during peak seasons. A quick site survey confirms access and readiness; crane or hiab is arranged if needed.
Delivery coordination and access checks
- Delivery coordination and access checks
- Crane/Hiab arrangement when needed
- Site survey and readiness confirmation
Installation unfolds with hush and precision. When the shed arrives, doors and windows align, seals bite, and timber glows with a fresh finish. Most wendy houses go up in a day, provided the foundation is level and anchoring secure. Aftercare follows—routine weatherproofing checks, minor repairs, and a quick-call support line ensure the space stays welcoming. This wendy house for sale in rustenburg remains a steadfast, shadow-soft retreat through seasons of change.
Local SEO Strategy for Wendy Houses for Sale in Rustenburg
Targeted Local Keywords and Variants for Rustenburg
In Rustenburg, the search for ‘wendy house for sale in rustenburg’ jumped 45% last year, signaling a strong local appetite for compact, adaptable spaces. To capture this intent, weave the phrase and local variants into page titles, meta descriptions, and Rustenburg neighborhood pages, then bolster trust with nearby references and real testimonials.
Consider a concise set of approaches:
- Google Business Profile optimized for Rustenburg
- NAP consistency across directories
- Localized content about nearby neighborhoods
- Schema markup for local search visibility
These elements help connect a local inquiry with a real service.
Creating Compelling Listings for Wendy Houses in Rustenburg
In Rustenburg’s shadowed avenues, local search is alive: the phrase ‘wendy house for sale in rustenburg’ surged 45% last year, a sign that compact, adaptable spaces charm town and quarry alike. I write listings that speak to Rustenburg households, turning curiosity into windows of opportunity and guiding buyers toward trustworthy sellers in daylight.
Local optimization lanes:
- Google Business Profile optimization for Rustenburg
- NAP consistency across directories
- Localized content about nearby neighborhoods
We also deploy schema markup to illuminate listings in maps and rich results, and we weave real testimonials from nearby customers to anchor trust without shouting. The cadence respects Rustenburg’s rhythms, inviting readers to explore without pressure and without losing the mystery that makes a home feel like a doorway to possibility.
Content Ideas: Buyer Guides, FAQs, and Neighborhood Guides
Rustenburg’s property pulse is alive, and local search data shows the phrase ‘wendy house for sale in rustenburg’ surged 45% last year, signaling that compact, adaptable spaces charm households and quarry alike.
To ride that trend, this Local SEO strategy centers on three content pillars: Buyer Guides, FAQs, and Neighborhood Guides.
- Buyer Guides
- FAQs
- Neighborhood Guides
Each piece is crafted to feel local, conversational, and trustworthy, inviting readers to explore properties, neighborhoods, and sellers in Rustenburg without pressure.
Link Building and Partnerships with Local Builders and Realtors
Rustenburg’s compact-home market surged 45% last year, a sign that small, adaptable spaces are reshaping neighborhood life. For a wendy house for sale in rustenburg, buyers aren’t just chasing square footage—they’re chasing mobility, durability, and a local story they can trust. A smart Local SEO strategy centers on genuine partnerships that anchor online signals in real-world networks, helping families connect with trusted sellers without pressure.
Link building and partnerships with local builders and Realtors turn scattered mentions into credible citations. When Rustenburg-based builders attest to quality and Realtors share neighborhood data, search engines see real authority. The outcome is stronger visibility for listings and a more welcoming path toward the right buyer.
- Local builders who install wendy houses in Rustenburg
- Realtors with Rustenburg-area listings and client networks
- Community directories and local business associations for consistent NAP data
by | Jan 31, 2026 | Blog
Market overview and search intent for compact rental homes
What draws renters to compact garden homes and wendy-style builds
South Africa’s rental market is shifting, with an 18% rise in demand for compact garden homes. A compelling signal is the wendy house to let—warmth, character, and a surprising sense of space in a small footprint, especially near urban hubs where price and convenience collide.
From my view, search intent in this segment centers on affordability, quick availability, and privacy. The audience includes professionals, couples, and retirees who want a simple, low-risk home in a garden setting.
- Cost-effective rents and lower utilities
- Flexible lease terms and fast move-ins
- Garden access and low-maintenance design
In South Africa, the wendy house to let speaks to a longing for privacy, quick occupancy, and the tidy dream of a home that fits modern life. Renters weigh space, safety, and character as they browse.
Comparing wendy-style cabins to traditional rentals
South Africa’s urban fringe breathes a new rental truth: compact garden homes are up 18% in demand, and the wendy house to let has become a quiet harbor of warmth and efficient space. These cabins resist the clutter of larger flats while offering a human scale that feels almost intimate in a city setting, a small triumph amid rising rents.
Marketers and renters alike see a clear market: affordability, fast availability, and privacy. The audience—professionals, couples, retirees—reads the rhythm of a home that is simple, low-risk, and garden-adjacent. A sense of possibility lingers, almost a pledge to breathe again in tight spaces!
- Cost-effective rents and lower utilities
- Flexible lease terms and fast move-ins
- Garden access and low-maintenance design
In this landscape, the wendy house to let signals a preference for space that respects pace and safety without sacrificing character.
Key demand drivers in local markets for garden offices and tiny homes
In South Africa’s urban fringe, compact rental demand is quietly revolutionising the market. Local agents report inquiries for garden offices and tiny homes rising 18% last quarter, a vivid signal that space is a premium asset without surrendering charm. The wendy house to let isn’t a novelty anymore—it’s a pragmatic, human-scale option that blends privacy with garden respite in a city setting. Call it efficiency with personality.
Market intent is clear: renters are chasing affordability, fast approvals, and a sense of safety. They search for spaces that feel designed, not shoehorned, with flexible lease terms and easy access to green spaces.
- Urban fringe appeal and short commute realities
- Low maintenance, high comfort interiors
- Privacy-led layouts that respect pace
These drivers make compact garden homes a durable fixture in South Africa’s rental psyche.
Seasonal trends in small rental properties and affordability
Across South Africa’s urban fringes, the compact rental market is quietly shifting gear. The wendy house to let is now seen as a practical, human-scale option that pairs privacy with garden respite in the city. Market intent is clear: renters want affordability, quick approvals, and safe spaces that feel designed, not cobbled together.
Seasonal trends favour smaller properties in spring and summer when families seek garden time and flexible leases align with changing work patterns. Short commutes and low-maintenance interiors keep costs predictable. For searchers, intuitive layouts and easy access to green spaces shape the inquiry mix.
- Spring and summer spur more inquiries for compact garden homes
- Affordability drives shorter leases and flexible terms
- Access to green spaces remains a top driver in the fringe
SEO and keyword strategy for compact rental properties
Primary keyword targeting and variations for garden cabins
In South Africa, space is a premium, and a wendy house can transform a backyard into a coveted address. “Small is the new luxury,” a seasoned property consultant once quipped, and renters are listening. SEO and keyword strategy guide this compact rental narrative.
Anchor discovery by weaving the core phrase wendy house to let into the title, H1, and opening paragraph, plus image alt text. Use low-key variations—wendy house to rent and garden cabin to let—to signal a SA-focused topic cluster.
- Core keyword placement in title, headers, and opening copy
- Local targeting with SA city and province terms
- Semantic clusters around size, placement, and flexibility
With measured updates and natural storytelling, wendy house to let can remain visible in South Africa’s evolving rental scene, inviting readers to imagine these intimate spaces as flexible, livable additions to familiar backyards.
Long-tail keyword ideas including to let variations
In South Africa’s tight rental market, a wendy house to let can turn a modest backyard into a coveted address. A growing share of renters seeks compact, flexible spaces that adapt with the seasons. “Small is the new luxury,” says a seasoned property consultant, and the appetite is real. SEO and keyword strategy shape this compact rental narrative, guiding discovery in a fast-moving SA landscape.
Editors weave the core phrase through the title, H1, opening copy, and image alt text, while local SA city references and province terms widen reach; semantic clusters around size, placement, and flexibility keep the content alive as markets shift. Alt text examples help accessibility and discoverability: “wendy house to let in a Cape Town backyard.”
- wendy house to rent in Cape Town
- garden cabin to let in Gauteng
- compact garden studio to let in KwaZulu-Natal
- tiny backyard office to let in SA
Intent mapping and content gaps for rental listings
In South Africa’s rental maze, compact spaces are changing how people search and what they rent. A growing share of tenants prioritises flexibility over footprint, and that shifts SEO thinking for rental listings. The wendy house to let isn’t just a structure; it’s a signal in a crowded market, a ready-made narrative that invites local context. For SA audiences, craft titles, H1s, image alt text, and city tags—Cape Town, Gauteng, KwaZulu-Natal—so the listing surfaces where renters begin their search.
- Audience intent alignment: affordability, flexibility, and quick occupation
- Content gaps: permit details, security, utilities, and local amenities
- Localization: province and city tagging, streetscapes, and climate notes
Key elements to address in the content plan include user intent, gaps, and local flavor. With careful keyword weaving, a wendy house to let can anchor a broader SA rental story.
On-page optimization: meta, headings, and internal links
In SA’s compact-rental tide, space is less a footprint than a mood. A wendy house to let is a signal—a nimble beacon that invites a renter to imagine possibility in a small garden.
On-page optimization begins with clarity. Craft meta titles and descriptions that align with the wendy house to let intent; use H1s that anchor expectation; and weave internal links to related SA rental stories, city pages for Cape Town, Gauteng, KwaZulu-Natal, and nearby streetscapes.
- Meta title and description crafted for clarity and search intent
- H1s and subheads aligned with user questions and local targets
- Internal links guiding readers to related content across Cape Town, Gauteng, KwaZulu-Natal
Alt text and image structure, along with location cues and accessible navigation, weave a practical rhythm into the page—supporting quick occupation and trust.
Schema markup and local SEO signals for property to let
South Africa’s rental scene is tilting toward compact, garden-side confidence. A market stat whispers that roughly 40% of urban renters would consider a wendy house to let as their base, drawn by price and the breeze of outdoor air. This tiny gem isn’t just charming—it signals a yearning for nimble living in tight spaces.
To ride this wave, the keyword strategy must be crisp. weave “wendy house to let” into meta titles and descriptions, anchor H1s to clear expectations, and link to related SA rental stories across Cape Town, Gauteng, and KwaZulu-Natal.
- Schema markup: LocalBusiness, Offer, Product to map the listing precisely
- Local SEO signals: Google Business Profile, consistent NAP, and active reviews
- On-page data: clear price, availability, and exact location (where permissible)
Pairing this with robust local signals helps search engines match garden rentals to curious tenants.
Content pillars to attract renters for small homes
Informational guides for first-time lessees of tiny homes
Small, clever, and chic—tiny rentals are changing how South Africans imagine home. Renters want warmth, function, and personality, not empty space. A tenant captured the mood: ‘We want a place that costs less than a daily coffee but feels like a home.’ The wendy house to let niche proves comfort arrives on a compact footprint.
Content pillars to attract renters for small homes hinge on clarity, community, and care.
- Transparent pricing and upfront maintenance expectations
- Flexible layouts and smart storage for changing needs
- Safe, reliable utilities and local transport access
- Guided onboarding for first-time lessees of tiny homes
- High-quality visuals and precise floor plans
Informational guides for first-time lessees of tiny homes work as social proof, easing hesitation with crisp explanations. In the South African market, content softens risk and invites readers to picture living in a garden home—and signals that wendy house to let listings are considered options.
Optimized listings for compact garden dwellings
Tiny living is rewriting the rental script in South Africa—over the past year, inquiries for a wendy house to let have climbed in double digits, proof that warmth and personality beat empty square footage every time. Renters want a space that feels like home, not a blueprint.
Content pillars to attract renters for small homes hinge on clarity, community, and care. The goal is not empty space but clear expectations, shared neighbourhoods, and guardianship of little details that matter.
- Clear pricing with upfront, honest upkeep timelines
- Interiors that flex and store, adapting to changing needs
- Reliable utilities and easy transit access
- A friendly onboarding path for first-time tiny-home renters
- Accurate visuals and floor plans that tell the story
Pricing, deposits, and affordability considerations
Renters are swapping square footage for certainty—68% of prospective tenants in SA say upfront pricing seals the deal. A wendy house to let that feels liveable begins with clear numbers and honest expectations from day one.
Affordability hinges on predictable costs rather than hidden add-ons.
- Upfront rent and deposit disclosures
- Deposit structures that remain fair and fully refundable
- Transparent utility arrangements and maintenance timelines
Beyond numbers, listings that work focus on onboarding, maintenance expectations, and neighbours who respect quiet hours. A friendly process, with clear repair channels and immediate follow-ups, makes a tiny home feel spacious in practice.
Visuals and floor plan showcases to boost inquiries
For a wendy house to let, content pillars matter as much as the build. Prospective tenants crave clarity, livability, and a clear sense of daily routines before stepping onto the porch. I’ve seen strong visuals set expectations and turn curiosity into genuine inquiries.
Key pillars to attract renters include:
- High‑resolution visuals that reveal layout and finishes
- Accurate floor plans with clear room dimensions
- Transparent pricing, terms, and upkeep expectations
- Neighborhood context and quiet-hours profile
Pair visuals with interactive floor plans and virtual tours to boost inquiries. Clean lines, daylight, and thoughtful staging help readers picture life there and speed up decisions.
Marketing channels and conversion strategies for tiny rentals
SEO-friendly listing pages and schema for garden cabins
Marketing channels for tiny rentals must sing in harmony—search-driven discovery, social whispers, and trusted partnerships that turn curiosity into inquiries. For SA’s SEO-friendly listing pages about garden cabins, the spell is clean, fast-loading content, structured metadata, and copy that invites imagination. Visuals and concise floor plans pair with human storytelling, helping visitors picture a morning sunbeam in a snug, sustainable retreat.
- Local and national garden- and tiny-home listing portals
- Google Business Profile and local search signals
- Email nurture and partner referrals from local agents
- High-quality visuals, floor plans, and virtual tours
Schema markup and local SEO signals anchor conversions, with microdata for LocalBusiness, Product, Offer, and Review. This framework guides search engines and browsers to translate intent into action, even on slow SA connections. For a wendy house to let, the right schema and localized signals shepherd inquiries from nearby neighbours and wanderers alike.
Local SEO and community targeting
South Africa’s tiny-house boom meets mobile-first browsing: 74% of renters begin on smartphones and won’t wait for slow pages. For a wendy house to let, every channel must sing in harmony, a chorus of local signals and neighbour referrals—turning curiosity into confident inquiries.
Consider these fast-track actions:
- Speed, structure, and schema fuse into a fast-loading portal
- Visuals, floor plans, and mini-tours spark imagination
- Trust cues: neighbour testimonials and simple CTAs
To convert awareness into inquiries, pair visuals with concise floor plans and authentic storytelling tailored to SA communities, supporting quick decision-making and local trust.
Local targeting thrives on authentic networks: neighbours sharing a link, agents recommending the listing to suitable tenants, and small-business partners who welcome short-term stays as a community resource.
Social media campaigns for tiny home rentals
Smartphone-ready listings win in SA’s tiny home scene. With 74% of renters starting on mobile, your marketing must move as fast as a text—clear, warm, and friction-free. Quick photos and plain language open doors.
Choose channels that feel local and humane.
- Targeted social ads on Facebook/Instagram for wendy house to let in nearby communities
- WhatsApp groups and local forums for trusted neighbour referrals
- Local agents and partner networks aligned with short stays
- Mobile-friendly video tours inviting quick inquiries
To convert awareness into inquiries, pair visuals with concise floor plans and authentic storytelling tailored to SA communities. A neighbour testimonial, a clear CTA, and credible signals reduce friction. The wendy house to let becomes trusted when signals carry weight.
Photo, video, and virtual tour best practices
In SA’s quiet shadow markets, the wendy house to let speaks most clearly through mobile-first visuals, where a single image can spark a walk-through that never sleeps. With 74% of renters starting on mobile, your listing must move as fast as a text—clear, warm, and friction-free.
Choose channels that feel local and humane.
- Targeted social ads on Facebook/Instagram for wendy house to let in nearby communities
- WhatsApp groups and local forums for trusted neighbour referrals
- Local agents and partner networks aligned with short stays
- Mobile-friendly video tours inviting quick inquiries
To convert awareness into inquiries, pair visuals with concise floor plans and authentic storytelling tailored to SA communities. A neighbour testimonial, a clear CTA, and credible signals reduce friction. The listing grows trust when signals carry weight.
Partnerships with agents and landlords to expand reach
With 74% of renters starting on mobile, a wendy house to let listing that moves like a text—clear, warm, friction-free—sparks a walk-through that never sleeps.
- Targeted social ads on Facebook/Instagram for wendy house to let in nearby communities
- WhatsApp groups and local forums for trusted neighbour referrals
- Local agents and partner networks aligned with short stays
- Mobile-friendly video tours inviting quick inquiries
To convert awareness into inquiries, pair visuals with concise floor plans and authentic storytelling tailored to SA communities. A neighbour testimonial, a clear CTA, and credible signals reduce friction. The listing grows trust when signals carry weight.
Partnerships with agents and landlords to expand reach for the wendy house to let weave wider nets, drawing on trusted networks and local know-how. In the quiet corners of the market, collaboration becomes the compass.
by | Jan 30, 2026 | Blog
Wendy House Options in Doncaster
Types and Styles of Wendy Houses
In Doncaster’s sunlit backyards, a wendy house becomes more than wood and nails—it is a portal to creativity and calm. For South African buyers dreaming of extra garden space, this blend of charm and practicality is especially appealing. For those seeking a wendy house for sale in doncaster, charm often walks hand in hand with practicality.
- Traditional timber cabins with tongue-and-groove panels
- Modern insulated studios with double glazing
- Playful children’s cabins with verandas and store space
Styles range from timber-clad cottages to sleek, insulated pods, each crafted to weather Doncaster’s seasons while keeping warmth inside. The art lies in choosing a form that complements your home. For readers in South Africa, climate-smart options—double glazing, insulated walls, and secure fittings—make a wendy house for sale in doncaster feel like an extension of the living space.
Size Guidance for Doncaster Homes
Size is the quiet architect of a wendy house’s charm in Doncaster gardens—how much light, how little crowding, how your furniture breathes in the space between. The right footprint respects the yard as much as the house itself.
For Doncaster homes, options range from petite retreats to modest studios, designed to feel like a natural extension of the living area without overwhelming the plot. A compact footprint often handles a desk, a chair, and a few clever storage nooks, keeping the garden’s rhythm intact. For readers in South Africa, climate-smart choices—ventilation and insulation—make a wendy house feel like a true extension.
Size guidance can help align form and function:
- Small: 6×4 ft
- Medium: 6×6 ft
- Large: 8×8 ft
Beyond measurements, consider door swing, ventilation, and accessible paths. The result is a space that feels almost alive, a wendy house for sale in doncaster that blends practicality with a hint of the uncanny.
Material and Build Quality
Material and build quality determine whether a wendy house becomes a lasting neighbour in a Doncaster garden. Thoughtful timber, rot resistance, and sealed joints keep weather at bay, while precise joinery turns each panel into a quiet, singing wall. For a wendy house for sale in doncaster, the promise is durability paired with lightness, so the space breathes without swelling. Climate-smart choices—ventilation and insulation—make it feel like a true extension of the home.
- Timber options: pressure-treated pine, rot-resistant cladding, and tongue-and-groove interiors.
- Hardware: stainless steel fittings to resist rust and weathering.
- Roofs: durable metal sheeting or shingle options with UV protection.
- Insulation and ventilation: natural airflow and thermal breaks for South African climates.
Craftsmanship whispers through every joint, ensuring the wendy house stands as a steadfast companion to the garden’s rhythm.
Budgeting: Price Ranges and Value
In Doncaster gardens, a compact wendy house can add the feel of another room to your outdoor space—some local landscape consultants peg a 15% boost in usable area after installation.
When budgeting for a wendy house for sale in doncaster, consider size, insulation, and finish. Entry models start around R10k, mid-range around R20k–R40k, with premium options climbing higher.
These are the levers that shape price and value:
- Size and layout choices
- Insulation and ventilation quality
- Roofing and timber grade
A mindful selection marries durability with lightness, keeping the wendy house a beloved corner of the garden through seasons.
Delivery, Assembly, and Warranties
A garden’s heartbeat changes when a wendy house arrives, turning a quiet corner into a bright, usable space. Doncaster landscapers note a 15% uplift in usable area after installation. For those seeking a wendy house for sale in doncaster, the trio of delivery, assembly, and warranties turns aspiration into lasting charm.
- Delivery to your Doncaster garden with careful timing and protective packaging
- Professional assembly by trained technicians who respect timber and finish
- Clear warranties covering structure, roof, and exterior finish
Beyond the threshold, the wendy house remains a sturdy, sun-warmed retreat through every season—reliable, low-maintenance, and built to endure.
Local Sources to Acquire Wendy Houses in Doncaster
Local Retailers and Showrooms
The garden is the new living room—and it’s no gimmick. South African homes prize practical, well-built spaces, and Doncaster’s wendy house options echo that mindset, offering charm, security, and clever use of space.
Local retailers and showrooms are the heartbeat of the market. Shopping closer to home means you can compare finishes, test build quality, and map out aftercare with confidence. Look for these sources to acquire a wendy house for sale in doncaster.
- Local garden centres and backyard specialists stocking a range of sizes and styles
- Independent outdoor leisure showrooms that welcome demonstrations and questions
- Dedicated children’s play structures retailers with aftercare and delivery options
Visiting multiple outlets helps you balance price, craftsmanship, and delivery options, making the search feel almost supernatural in its clarity.
Online Marketplaces Serving Doncaster
The garden is the new living room, and Doncaster buyers are proving it with online orders that dodge showroom crowds. A wendy house for sale in doncaster now hinges on delivery reliability and aftercare as much as charm.
Online marketplaces serving Doncaster offer a breadth of options from national retailers to independent builders. When you search online, you can compare finishes, gauge build quality, and estimate lead times from the comfort of your home.
- Marketplaces with verified sellers and transparent return policies
- Local-delivery options and installation services
- Customer reviews and warranty information
Look for sources that reflect straightforward pricing and accessible aftercare. The right online outlet makes the search feel almost supernatural in clarity.
New vs Used: Pros and Cons
“The garden is the new living room,” a Doncaster builder likes to say, and that motto quietly nudges buyers toward small, sturdy outbuildings rather than mere sheds. For South African readers eyeing wendy house possibilities, local sourcing matters as much as design—because proximity shapes price, service, and lasting peace of mind.
Local sources to acquire wendy houses in Doncaster range from established builders and garden-centre kiosks to second-hand markets and charity shops. Here are the near-term trade-offs:
- New: warranty, precise spec, custom finishes, predictable lead times.
- Used: lower upfront cost, unique patina, faster availability—often with refurbishment needs.
For buyers seeking a wendy house for sale in doncaster, comparing local installers, delivery options, and aftercare ensures the purchase travels well beyond the moment of assembly.
How to Inspect Before Buying
That Doncaster refrain—”The garden is the new living room”—still stings with truth. For South African readers who dream of a garden outbuilding, proximity matters as much as polish: local sources keep prices honest, service dependable, and peace of mind closer than your back gate.
Local options span established builders, garden-centre kiosks, and second-hand venues—each with its own drama and charm. If you’re chasing a wendy house for sale in doncaster, compare nearby installers, delivery windows, and aftercare to make the purchase sing long after assembly finishes.
- Frame integrity and timber quality
- Roof condition and weather sealing
- Doors, windows, and alignment
- Warranty transfer and aftercare options
These checks reveal how solid a wendy house for sale in doncaster truly is.
Seasonal Deals and Promotions
Seasonal promotions routinely trim prices by up to 20% in Doncaster’s spring, turning a garden project into a smart, sunlit investment. The breeze carries the scent of timber and new beginnings, and shoppers learn that timing is treasure in every timber panel.
Local sources to acquire wendy houses in Doncaster offer more than stock; they deliver relationships built on trust, dependable service, and the chance to compare nearby deals. If you’re scanning for a wendy house for sale in doncaster, you’ll notice that proximity matters as service, delivery, and aftercare are tighter at the source.
- Seasonal promotions and showroom discounts
- Open days and local exhibition events
- Flexible delivery windows tailored to your schedule
This blend of local flavour and seasonal sparkle makes the journey as much a treasure hunt as a purchase.
Enhancing a Wendy House: Insulation, Security, and Decor
Climate-Ready Insulation and Weatherproofing
“Good insulation is cheaper than bad coffee,” a contractor once quips, and for a wendy house it’s true. Climate-Ready Insulation and Weatherproofing isn’t gadgetry for a wendy house. In South Africa, proper insulation keeps heat out in summer and warmth in during chilly evenings, while weatherproofing prevents damp. A barrier, tight seals, and thoughtful floor layer can slash energy use and boost comfort.
Security shouldn’t be an afterthought. Solid doors, reliable locks, and anchored foundations deter uninvited visitors and wandering pets alike. Consider discreet outdoor lighting and a simple sensor alarm—polite but effective shielding that plays nicely with neighbours.
Decor can be as personal as a coffee cup, but keep it practical. Light enamel finishes resist scrapes; cord conduits stay tidy; and a flexible layout makes the most of space. For a wendy house for sale in doncaster, climate-ready insulation and smart weatherproofing are the heroes behind curb appeal.
Security Features and Access Control
Small spaces, big impact. For a wendy house for sale in doncaster, the triad of insulation, security, and decor turns a shell into a livable asset. The right balance keeps comfort steady and costs predictable, without turning the space into a fortress.
Security features and access control shape daily life. A solid door with a reliable lock, anchored foundations, discreet outdoor lighting, and a simple sensor alarm deter unwelcome visitors while staying neighbour-friendly.
- Solid doors with deadbolts
- Anchored foundations
- Outdoor lighting and sensor alarms
Decor should be practical and personal. Light enamel finishes resist scrapes; cord conduits stay tidy; and a flexible layout makes the most of a compact footprint. These touches keep the wendy house looking sharp under South Africa’s sun and rain.
Interior Design and Space Optimization
Tiny spaces, big savings: in South Africa, a well-insulated wendy house can cut energy bills by up to 30%. It thrives with the right design math: insulation, security, and decor—the triad that turns a shell into a livable asset.
For a wendy house for sale in doncaster, smart insulation keeps the chill at bay through South Africa’s winters, while a sturdy door and discreet lighting deter trouble without feeling fortress-like. Light enamel finishes shrug off scrapes and sun, helping interiors stay fresh.
- Vertical storage and wall-mounted desks to reclaim floor space
- Multi-use furniture that folds away when not in use
- Bright, fade-resistant finishes to stay sharp under SA sun
When insulation, security, and decor align, this tiny powerhouse becomes a flexible retreat that remains affordable to run and easy on the eye, a neighbour-friendly asset that suits a Doncaster lifestyle.
Electrical, Heating, and Power Options
Across SA, a well-insulated wendy house can cut energy bills by up to 30%. For a wendy house for sale in doncaster, turning a simple shell into a climate-smart retreat starts with keeping the cold out.
Insulation, security, decor—and even electrical readiness—should march in step: seal gaps, choose breathable yet robust insulation, keep doors sturdy yet welcoming, and pick decor that reflects SA light without glare. This is a compact, climate-smart option!
Power options should be practical and neat.
- Solar PV with battery storage for off-grid living
- Mains power with weatherproof outlets for everyday use
- LED lighting that stays bright without draining the battery
- Smart thermostats or timers to manage heating
All this elevates any wendy house for sale in doncaster into a sensible, stylish retreat.
Maintenance and Longevity Tips
Across SA, a well-insulated wendy house can trim energy bills by up to 30%, turning a compact retreat into a climate-smart oasis. Doncaster mornings feel warmer without overheating.
Insulation should be breathable yet robust, resisting moisture and drafts without becoming a hermetic capsule. Gaps are sealed to balance warmth with airflow, while keeping doors sturdy yet welcoming—these choices shape a calm, glare-free interior.
Security and decor walk in step with longevity. A tidy shell with durable fittings, weatherproofing, and surfaces finished to resist fading will outlast trends while keeping everyday use effortless. I’ve seen how understated details matter, turning a shell into a retreat.
- Weatherproof hardware
- Low-gloss finishes
- Hidden cable routing
For a wendy house for sale in doncaster, insulation, security, and decor fuse into a discreet solace rather than a mere structure. Timber and light, guided by climate, craft a retreat that endures.
Financing, Warranties, and Compliance for Doncaster Buyers
Pricing, Payment Plans, and Financing Options
Financing a wendy house for sale in doncaster should feel like opening a door to a brighter room, not wrestling with numbers! We present pricing, payment plans, and financing options as a coherent trio—transparent terms and flexible timelines that fit Doncaster budgets.
To simplify the choice, consider these essentials:
- Transparent pricing with no hidden fees and clear VAT or local taxes where applicable.
- Flexible terms: deposits, staged payments, or interest-free instalments on approved plans.
- Compliance assurances: permits, building regulations adherence, and warranty registration requirements.
Warranties cover structure and finishes, typically with a period that aligns to the model, plus coverage for weatherproofing and hardware when care instructions are followed. Compliance means proper installation and adherence to building codes and timely servicing. For me, these protections feel like a quiet anchor—trust that supports buyers of a wendy house for sale in doncaster, translating into lasting comfort and value.
Warranty, Returns, and After-Sales Support
Financing should feel like unlocking a brighter space, not wrestling with numbers. Transparent terms and flexible timelines help Doncaster buyers secure a quality outdoor building without pressure, with options such as deposits, staged payments, or interest-free instalments on approved plans.
- Deposits and staged payments
- Interest-free instalments on approved plans
- Clear terms and timely servicing commitments
Warranties cover structure and finishes, typically with a period that aligns to the model, plus coverage for weatherproofing and hardware when care instructions are followed. Compliance means proper installation and adherence to building codes and timely servicing! For buyers of the wendy house for sale in doncaster, these protections translate into lasting comfort and value, with warranty registration and after-sales support ensuring ongoing peace of mind.
Planning Permission and Building Regulations Basics
Financing should feel like unlocking a brighter space, not wrestling with numbers. Doncaster buyers can choose deposits, staged payments, or interest-free instalments on approved plans. The aim is clarity and momentum, letting you secure a wendy house for sale in doncaster without the constant tug-of-war with builders and banks.
Warranties cover the structure and finishes, with extra protection for weatherproofing and hardware when you follow care instructions. Registration and straightforward after-sales support turn a purchase into lasting peace of mind.
Compliance basics matter for Doncaster buyers planning permission and building regulations. Proper installation, adherence to codes, and timely servicing keep your wendy house performing for years. Here are key steps to keep on track:
- Check planning permission requirements with the local council
- Ensure building regulations compliance and certified installation
- Lock in timely servicing commitments and warranty activation
Insurance and Risk Management
In Doncaster’s wind-kissed yards, seven in ten wendy house dreams stall without financing clarity. A wendy house for sale in doncaster deserves a map, not a fistful of numbers. I’ve watched timber bloom when a plan reveals true momentum and quiet confidence rises from the ledger.
Financing should feel like unlocking a brighter space, not wrestling with numbers. Deposits, staged payments, or interest-free installments on approved plans offer steady progress.
- Deposits secure the builder’s time while you plan.
- Staged payments release milestones as work completes.
- Interest-free options ease cash flow on approved plans.
Warranties guard the structure and finishes, with extra protection for weatherproofing and hardware when you follow care instructions. Registration and straightforward after-sales support turn a purchase into lasting peace of mind—a shield that grows with time, like ivy on weathered timber.
Compliance basics matter for Doncaster buyers; planning permission, building regulations, and certified installation anchor the project in reality. Proper installation, adherence to codes, and timely servicing keep your wendy house performing for years.
- Planning permission checks with the local council
- Building regulations compliance and certified installation
- Timely servicing and warranty activation considerations
Installation Services and Professional Support
If you’re eyeing a wendy house for sale in doncaster, financing should feel like unlocking a brighter space, not wrestling with numbers. Think deposits that buy time, staged payments that track progress, and interest-free options on approved plans.
- Deposits secure the builder’s time while you plan.
- Staged payments release milestones as work completes.
- Interest-free options ease cash flow on approved plans.
Warranties guard the structure and finishes, with extra protection for weatherproofing and hardware when you follow care instructions. Registration and straightforward after-sales support turn a purchase into lasting peace of mind—like ivy slowly climbing weathered timber.
Compliance basics matter; planning permission checks with the local council, building regulations compliance and certified installation anchor the project in reality. Timely servicing and warranty activation keep the wendy house performing for years.
by | Jan 29, 2026 | Blog
Pricing overview and market context
What affects Nutec wendy house prices
South Africa’s affordable housing segment grew 15% last year, and nutec wendy houses prices sit squarely at the center of that surge. If you’re weighing options for a quick, sturdy backyard studio, you’ll notice prices swing with size, finish, and supplier. Pricing overview here reflects the real-world math behind nutec wendy houses prices.
A few levers explain the spread in pricing, including:
- Size and layout
- Finish and insulation levels
- Roof type, windows, doors, fittings
- Delivery, site prep, and permitting
Market context in SA shows how transport costs, currency shifts, and steel and timber prices shape value. Demand in urban townships versus rural farms creates a lively spectrum, and from what I’ve observed, nutec wendy houses prices vary widely from suburb to suburb.
In the South African market, nutec wendy houses prices reflect more than just paint and nails; they mirror transport costs, bulk-purchase discounts, and the rhythm of the rand—readable if you follow the market’s tempo.
Average price ranges by size and model
Pricing in nutec wendy houses prices is a brisk, curious beast—SA affordability rose 15% last year, and the rand still behaves like a temperamental toddler. The numbers dance to your plot size and finish, but a quick snapshot helps: small units usually hover around R25k–R40k, mid-sized studios about R45k–R70k, and larger, better-insulated models crest the R85k–R120k band.
- Small (2×3): R25k–R40k
- Mid (3×4): R45k–R70k
- Large (4×5+): R85k–R120k
Market context in SA shows transport costs, currency shifts, and steel and timber price tides shaping value. From where I stand, urban townships versus rural farms create a lively spectrum, and nutec wendy houses prices vary by suburb, a chorus I hear from the workshop floor.
Budget vs premium models and what you get
In SA, affordability shifted a surprising 15% last year, a nudge you can practically hear from the workshop floor. The saga of nutec wendy houses prices is less a fixed number and more a referendum on size, finish, and where the bucket of rand coins is tipped.
Budget vs premium models shape the price landscape more than any spreadsheet. Budget units deliver a swift setup, basic insulation, and plain finishes; premium editions trade in stronger frames, superior insulation, and smarter hardware for durability that outlives a trend.
Market forces in SA—transport costs, currency volatility, and timber and steel swings—shape value. Urban townships and rural farms diverge on availability and suburb-level pricing, so the same footprint can look very different depending on location.
- Budget: quick install, basic insulation, modest finishes
- Mid-range: better insulation, improved doors and security
- Premium: superior insulation, deluxe finishes, longer warranties
Used vs new pricing considerations
Pricing in South Africa feels like a high-wire act, and I’ve seen freight costs and currency swings tug at every decision. This pricing snapshot shows how used and new nutec wendy houses prices bend to location and timing. The street-level reality is simple: a footprint is not just size, it’s a bundle of risks and assurances.
The reality is that value is tuned by location, size, and upgrades, not by a universal tag on the tin. Used units carry wear and shorter warranties; new models promise defined finishes and longer-term confidence.
- Delivery and transport timing
- Local stock and demand
- Material price trends
Urban markets and rural pockets prove the same footprint can fetch different numbers, a reminder that value is seasonal as much as structural.
Factors influencing nutec house pricing
Material quality and insulation features
Storms teach the price of shelter, and in South Africa the ledger mirrors the weather. nutec wendy houses prices drift with the shell’s integrity, and a Cape Town supplier murmurs, “Quality is the quiet price.” The truth arrives like rain against tin—durability pays for itself when the horizon darkens.
Material quality and insulation features sculpt every price tag. A denser Nutec panel with tight joints and reinforced corners, plus a deliberate moisture barrier, resists heat, damp, and mould. Thicker insulation—whether polyurethane or mineral wool—keeps interiors temperate, reducing energy strain and extending the life of the build.
When weighing value, consider these factors:
- Cladding density and moisture resistance
- Insulation type and thickness
- Sealing, ventilation, and roof moisture barriers
These elements shape the market, turning fleeting budgets into lasting silhouettes against the SA skyline.
Brand and vendor differences
“Quality is the quiet price,” a Cape Town supplier murmurs. The line sticks because brand credibility translates into confidence and, yes, nutec wendy houses prices shift with it. National brands often bring standardized warranties and vetted distributors that keep costs predictable, even if the sticker initial price runs higher.
Brand names carry reputations for durability, but vendor differences—delivery radius, installation support, and after-sales service—can swing the overall spend. From the field, I’ve watched suppliers bundle foundations, weatherproofing, and minor repairs into one package, while others charge à la carte for components that seem trivial but matter in our climate.
When comparing offers, map the value against service, lead times, and warranty terms. A well-supported choice may cost a touch more upfront, but the value reflects the long horizon of maintenance and peace of mind across SA’s weather cycles.
Delivery, site preparation, and installation costs
In SA, delivery and installation can add up to a quarter of the final spend, a twist that makes nutec wendy houses prices feel like a shifting horizon. The journey to your site reshapes the total cost, turning anticipation into numbers you can trust.
- Delivery radius and site access
- Ground conditions and foundation requirements
- Leveling, anchoring, and weatherproofing work
- On-site assembly complexity and labour
- Waste removal and site cleanup
Ground realities—level yards, tight streets, and dry seasons—shape prices more than any brochure. A cohesive installation plan keeps the project sane and the price stable, even as the SA climate roars and quiets in turn.
Customization and add-ons impact on price
In SA, customization can tilt nutec wendy houses prices by as much as a quarter of the base cost, turning a straightforward build into a living, breathing decision. Each choice—floor plans, window styles—reddens the horizon with possibility and risk. Add insulated walls, premium cladding, or a wraparound veranda, and the price swells like a sunlit tide. Yet these features turn a shell into a sanctuary, and the flow of money becomes a story you can read as it unfolds.
Here are the common add-ons that tilt the balance:
- Floor plans and interior partitioning
- Insulation levels and glazing options
- Electrical packages and lighting choices
- Exterior finishes, doors, and security features
- Foundation tweaks and anchoring for tighter sites
Customization remains a conversation written in wood, metal, and light, a human-scale negotiation between desire and budget. I’ve watched clients weigh light and durability, and the space always tells its own price.
Regional pricing and availability
Pricing by region or country and VAT considerations
Regional pricing isn’t uniform—the winds of demand and logistics sweep through South Africa, shaping nutec wendy houses prices across provinces. VAT in the country sits at 15%, and most vendors fold that into published prices, though some trade channels still present ex-VAT quotes. Availability mirrors this pattern: stock levels and lead times rise and fall with regional demand, transport routes, and local promotions!
- Gauteng and major metros: faster fulfillment and broader stock often keep prices tighter
- Western Cape and coastal regions: freight adds a premium, with steadier showroom interest
- KZN and inland provinces: stock variability can widen regional price differences
Amid these regional nuances, pricing reflects not just size or model, but the regional calculus of delivery, VAT treatment, and installation lead times.
Delivery zones and freight costs to site
Regional pricing is a logistics map. In South Africa, nutec wendy houses prices swing with delivery zones and freight realities. A Gauteng buyer often enjoys quicker fulfillment and tighter margins, while coastal towns shoulder freights that push landed costs upward. Distance to site can tilt the price before any panel is set.
To navigate these currents, consider these delivery factors!
- Distance to the site and access for heavy panels
- Freight terms, loading points, and transit stability
- On-site handling and installation scheduling that affect lead times
Viewed from the field, transport and lead times shape the narrative—regional nuance, not a single price tag.
Seasonal discounts and promotions you should watch for
Regional pricing dances like a map drawn in starlight across South Africa. In Gauteng, prices land closer to the buyer’s doorstep, while coastal towns pay a freight wind that nudges landed costs upward—regional swings can reach up to 15%. Distances to site and access for heavy panels tilt the final tag, and seasonality adds another chorus to the price tune. nutec wendy houses prices vary by region, a reminder that availability is a moving target as freight realities shift.
- End-of-year stock clearances that refresh lineups
- Winter freight specials tied to bulk panel movements
- Festive season bundles that combine delivery and installation
Across shelves and shorelines, these seasonal whispers keep the regional narrative alive, reminding readers that locality and season shape availability in the long arc of supply.
Warranty and after-sales value as part of price
Regional pricing and availability aren’t abstract concepts; they actively shape nutec wendy houses prices as you move from Gauteng’s doorstep to the coast. Freight realities, site access, and seasonal stock weave a regional map of value that shifts with route and season.
Warranty and after-sales value are not afterthoughts—they’re integral to the price you pay. A robust warranty lowers long-term maintenance risk and cushions the hit of weathered wear, making the initial outlay more palatable.
- Warranty duration and coverage specifics
- On-site installation and after-sales support reach
- Spare parts availability and lead times
- Regional service network and response commitment
Beyond the sticker price, consider service reach and spare parts availability—these define how price translates into real affordability over time in SA.
Buying guide and price benchmarking
How to compare quotes effectively
Price is what you pay; value is what you get. In South Africa, nutec wendy houses prices can swing faster than a Cape wind, and the buying guide is your best shield against sticker shock. A clean, side-by-side comparison reveals whether you’re paying for sturdier panels, better insulation, or simply a more persuasive salesman.
- Itemized quotes help reveal inclusions and exclusions.
- Total landed cost should reflect base price, VAT, and other charges.
- Warranty and after-sales terms influence the overall value and peace of mind.
In practice, a thoughtful benchmarking approach lets you see which quotes reflect real delivery, installation, and finish quality—without being swept up by glossy brochures. A common benchmark keeps the conversation grounded and the decision sensible.
Estimating total cost of ownership over time
The true cost behind nutec wendy houses prices emerges when you plot maintenance, energy use, and upgrade needs over five years. I’ve learned that buyers who model total cost of ownership see through glossy finishes to long-term value. By benchmarking price against durability and performance, you glimpse what you’re really paying for and where the value lies.
Estimating total cost of ownership means weighing upfront spend against ongoing costs—insulation, weatherproofing, and how often you’ll service the unit. Over time, warranties, replacement cycles, and regional conditions shift the balance of value. Price benchmarking helps separate the persuasive brochure from durable value.
Where to find legitimate price data and reviews
In the South African market, a sharp buyer spots value by testing promises against real-world durability. A veteran supplier puts it plainly: ‘Value speaks through warranties and weatherproofing, not glossy marketing.’ That mindset turns price data into a map rather than a mirage.
Buying guide and price benchmarking hinge on legitimate price data and honest reviews. When evaluating nutec wendy houses prices, look to sources that disclose model details, regional delivery, and warranty terms. Useful data can come from these channels:
- Manufacturer catalogs and official quotes
- Reputable SA marketplaces and compare tools
- Independent consumer reviews and trade ratings
- Local installers and distributor networks with site estimates
A careful cross-check across these sources sharpens perspectives and reduces buyer’s remorse.
Seasonal promotions, VAT, and after-sales support can flip the value equation, and a steady eye on these elements keeps the narrative grounded.
Red flags in pricing and common scams to avoid
In the SA market, nutec wendy houses prices are more than numbers—they’re a compass when tested against real durability. A veteran supplier puts it plainly: “Value speaks through warranties and weatherproofing, not glossy marketing.” That mindset turns price data into a map rather than a mirage, guiding readers through seasonal shifts and regional delivery quirks.
When you shape a buying guide and price benchmarking around legitimate data, red flags rise clearly. Here are warning signs to spot in pricing:
- Unusually low quotes with little model detail or regional delivery information.
- Upfront or cash-only demands before any contract or site estimate.
- Vague warranty terms or no after-sales support.
- No verifiable seller history or fake reviews on third-party platforms.
by | Jan 28, 2026 | Blog
Large Wendy House SEO Outline
Large Wendy House Buying Guide
Backyard spaces are booming in South Africa—the latest market chatter puts growth in backyard structures around 20% year over year. A wendy house large can transform an outbuilding into a bright, flexible space—home office, studio, or playroom. It’s practical, inviting, and surprisingly affordable—when you compare it with larger renovations.
People weigh fit, safety, and upkeep as key factors. Materials, foundations, ventilation, and security features reflect South Africa’s climate and the space’s intended use; the right choice blends durability with aesthetics that match the yard and budget.
With the right plan, a roomy shed becomes more than storage—it’s a livable space that grows with your needs. I see how it blends practicality with personality, inviting light and ideas into your yard while staying mindful of budget and space.
Design and Customization for Large Wendy Playhouses
South Africa’s backyards are no longer quiet corners of grass; they’re launchpads for living. Backyard structures are up about 20% year over year, turning simple sheds into flexible spaces. These spaces often slip into the role of sunlit studios, quiet offices, or playrooms with a wink and a door that actually closes properly.
For a wendy house large, the SEO-friendly outline design begins with how the space breathes—light, warmth, and flow. Customization goes beyond paint; it covers window placement, roof pitch, and interior zoning that feels intentional, not accidental.
- Exterior shell and cladding options
- Window placements for optimal airflow
- Interior zoning and flexible furniture
- Insulation and flooring for all seasons
That space isn’t merely storage; it’s a stage for light, ideas, and the occasional braai prep.
Installation, Safety, and Maintenance
Backyard structures in South Africa surged 20% last year, turning the wendy house large into a flexible living space. The real story is how thoughtful installation, safety, and maintenance sustain light and warmth, even in variable weather!
A solid installation uses sound foundations, wind-aware anchoring, and weatherproof cladding. For the structure, the frame must sit comfortably with the landscape. Safety means compliant electrical layouts and safe finishes, paired with airflow to prevent damp.
Maintenance is ongoing care: regular checks for leaks, pest ingress, and wear. A simple kit of sealing, ventilation checks, and timber care keeps the space inviting.
- Seasonal inspections for leaks and pests
- Ventilation and moisture management
- Coatings and timber care to extend life
Usage Scenarios, ROI, and SEO Marketing
In South Africa, the wendy house large is reshaping backyards into quiet arenas of possibility. Backyard structures surged 20% last year, a statistic that reads like a manifesto: space is value. “A room you can move through,” one designer notes, “becomes a story you want customers to tell.” This sets the stage for SEO outlines built around tangible promise rather than mere product specs. I watch the ripple effects as families reclaim corners of their homes, turning storage into something more hospitable and alive.
Usage scenarios, ROI, and marketing optics cluster around the wendy house large in ways that feel inevitable, not transactional. Consider these angles:
- Localized showcase pages pairing photos with climate-aware SA content
- Story-driven ROI narratives—how space expands living areas and property appeal
- Media assets and virtual tours to boost dwell time and engagement
- wendy house large as a keyword anchor within a broader, human-centered content ecosystem
by | Jan 26, 2026 | Blog
Wendy House Design Ideas for Kids
Outdoor playhouse layouts and space planning
In South Africa, the backyard is the real living room where afternoon light invites imagination to stroll in. A sturdy wendy house can host sun-warmed hideouts, quiet reading corners, and small adventures, turning ordinary afternoons into backyard legends. “The outdoors is the real living room,” a designer notes, and the idea sticks.
Among the wendy house ideas that translate well to SA yards, consider these layout options:
- Cozy loft above a safe lower play zone
- Bright windows and a skylight for morning glow
- Built-in storage and rounded edges for safe play
- Natural finishes that blend with garden greens
Space planning here favors rhythm over rigidity—shade, breeze, and view shaping the journey of play.
Themed wendy house ideas (pirate ship, fairy cottage, etc.)
The outdoors is the real living room, a designer muses, and the idea sticks. I watch South Africa’s sun-drenched yards turn spaces for play into stages where a pirate ship, a fairy cottage, or a woodland cabin can transform a quiet afternoon into a memory that lingers like late afternoon light.
Consider these themes:
- Pirate ship: helm, deck, and flag for maritime mischief
- Fairy cottage: sugar-pink doors, mushroom windows, and a secret nook
- Jungle explorer: canvas tent, chalkboard map, and climbing rope
- Little library: built-in shelves, cozy reading corner, and soft rug
These wendy house ideas invite children to drift between sea spray and forest hush, with natural finishes that blend with garden greens and gentle breezes. Balanced proportions and rounded edges keep moments serene and chic, whether the setting is a corner of a SA backyard or a sunlit courtyard.
Materials to consider for safety and durability
In South Africa’s sun-drenched yards, the outdoors is the real living room—an invitation to imagination and sturdy craftsmanship. “The outdoors is the real living room,” a designer muses, and that sentiment guides wendy house ideas toward spaces that age gracefully with wind and weather.
For safety and durability, material choices matter. Seek non-toxic finishes, rounded edges, and rot-resistant timber; weather-tight seals and UV protection help endure long SA summers. Consider the following essentials:
- Non-toxic finishes, water-based paints with UV protection
- Rounded edges and smooth, planed timber
- Rot- and weather-resistant timber or composite materials
- Slip-resistant flooring or decking
- Vented design for airflow and reduced condensation
Beyond the boards and bolts, foundation and anchoring provide stability in gusty afternoons and rainy days, enabling exploration to stay fresh through many seasons.
DIY vs. store-bought kits: pros and cons
In South Africa, more than half of families treat the backyard as the real living room, a sunlit stage where wendy house ideas bloom into tiny kingdoms. The crossroads between DIY and store-bought kits reads like a legend: DIY invites hands-on magic and a space that grows with the child; store-bought kits offer safety-tested components and a quicker voyage to play.
DIY wendy house ideas shape a bespoke world that fits the yard and the theme, sparking pride and problem-solving, yet they demand time, basic tools, and a touch of patience.
- DIY: customization, hands-on learning, potential cost savings—but longer build time.
- Store-bought: safety certifications, consistent quality, faster setup—but less personal flair.
Weatherproofing and maintenance tips
Across South Africa, more than half of families treat the backyard as the real living room, a sunlit stage where wendy house ideas bloom into tiny kingdoms. Weatherproofing becomes the spell that keeps paint bright, timber stout, and doors whisper-soft against the wind. In this realm, durability and charm walk hand in hand, turning playful design into a cherished corner of daily life!
Key weatherproofing themes to consider include:
- Exterior finishes with UV-resistant paints and breathable sealants
- Roofing and drainage that steer rain away from walls
- Timber treatments and hardware chosen for coastal or high-humidity climates
Maintenance becomes a gentle rhythm: seasonal checks, gentle cleaning, and timely attention to any stain or warp. When the spirit of wendy house ideas stays sturdy, the stage remains ready for imagination, year after year.
Wendy House Interiors and Decor
Creative interior layouts and furnishing ideas
Inside a wendy house, interiors become a tiny stage where space breathes and light plays tricks. According to a 2023 home play survey, 42% of SA families say a dedicated wendy house boosts outdoor play and indoor creativity. Bold wendy house ideas turn a shed into a warm, creature-filled sanctuary: a clever knot of shelves, a window seat, and colors that whisper rather than shout, perfect for SA homes with sun.
To craft such spaces, consider these layout and furnishing moves:
- Multi-functional furniture that tucks away to free floor space
- Textiles in layered textures and South African patterns like shweshwe
- Warm lighting choices—soft LEDs and lanterns that cast magical shadows
These interiors invite imagination, proving wendy house ideas can be practical and spellbinding, a compact retreat that invites kids and adults to linger.
Color palettes that spark imagination
‘Color is a doorway to imagination,’ a local designer confides, and the wendy house becomes a tiny stage where light learns to speak. In South Africa, carefully chosen palettes turn a shed into a sanctuary—bright yet intimate, practical yet magical. These wendy house ideas fuse temperament with space, inviting stories to unfold at every sunlit corner.
Soft textures invite touch and tale: linen, cotton, and shweshwe lay a quiet rhythm across cushions and throws, while warm LEDs throw lantern shadows that dance along timber walls. The color story stays sun-warmed—creamy neutrals with whispers of clay, sage, and sky—curating a mood that invites endless play.
- Sun-washed neutrals with gentle coral or teal accents
- Shweshwe-inspired cushions for SA texture
- Warm honey wood tones and moss greens
With a mindful palette and nimble furniture, these interiors breathe, offering a compact retreat where imagination lingers longer than the last ray of sun.
Storage solutions inside the playhouse
In South Africa’s sunlit backyards, a humble shed becomes a stage for whimsy with wendy house ideas. A careful touch of light, texture, and color can turn it into a sanctuary where pretend grows into craft, and every corner tells a story.
Inside, storage solutions balance function with fantasy:
- Under-seat storage with hinged lids
- Wall-mounted cubbies and hooks
- Linen baskets and fabric bins for quiet textures
Finish with tactile materials: linen, shweshwe-inspired cushions, warm LEDs, soft neutrals, touches of moss green or coral. It resonates with SA styling—practical yet magical, a compact retreat that invites longer play sessions as the sun moves across the timber walls.
Budget-Friendly Wendy House Projects
Low-cost materials and upcycling ideas
In South African backyards, a smart budget can stretch imagination further than a flashy kit. Budget-friendly wendy house ideas are born from clever planning and a willingness to reuse. Big play, small spend—it’s a narrative that resonates with every parent.
Low-cost materials and upcycling take center stage. Pallets, repurposed shutters, corrugated iron, fabric scraps for cushions, and exterior paint salvaged from offcuts become character, not clutter, in a modest playhouse.
- Pallet boards for walls and shelves
- Repurposed shutters as window detailing
- Corrugated iron or metal roof offcuts
- Fabric scraps for bunting and cushions
- Old bricks or stones for a sturdy base
They offer a touch of whimsy without the financial sting, letting children imagine kingdoms of their own under the South African sun.
Step-by-step beginner-friendly builds
Backyard adventures don’t require a fortune. In South Africa, budget-friendly wendy house ideas prove that clever planning outshines flashy kits. A tight plan, a dash of upcycling, and a sturdy base birth a child’s world under the sun. It’s not mere shelter; it’s a doorway to stories, made with conscience and care.
- Design a footprint that fits the space and lays a level, safe foundation.
- Frame with reclaimed timber; keep joints square and doors aligned.
- Clad with lightweight offcuts; seal with exterior paint and fit a simple roof.
- Finish the interior with cushions from fabric scraps and bunting to spark imagination.
Time-saving tips and planning templates
In SA backyards, budget-friendly wendy house ideas turn a simple shed into a gateway of adventures—and can boost imaginary play by up to 40% with thoughtful planning.
These time-saving tips and planning templates keep you on track: map a compact footprint, level the ground, and designate zones for play, storage, and seating.
With a shared language of playful spaces, use salvaged timber, simple roofs, and exterior paint to weather Cape summers.
- Consider a single, cohesive plan that captures space and budget.
- Note how daylight framing can guide efficient work while staying flexible.
- Avoid waste by embracing salvaged materials for character and cost‑effectiveness.
Small, well-tended steps unlock big adventures right outside the back door.
Seasonal decoration ideas on a budget
Seasonal sparkle in a SA backyard can transform a simple shed into a playground of possibilities. A touch of color and thoughtful detail sparks imagination all year long. This is where wendy house ideas shine, turning modest spaces into magical corners that welcome adventure and storytelling.
Seasonal decoration ideas on a budget that really work:
- Bunting from scrap fabric and a spare dowel adds seasonal color
- Solar-powered jar lanterns and LED lights create safe dusk delight
- Removable wall decals or a chalkboard panel reflect the season without repainting
- Nature tokens—pinecones, shells, and acorns—in glass jars add warm rustic charm
Keep costs low by rotating elements as the year turns, storing pieces in labeled bins, and leaning on salvaged timber and leftover paint for cohesion. With imagination and thrift, your wendy house ideas become a treasure-filled corner of a sunny South African backyard.
Safety, Sustainability, and Longevity
Safety considerations, age-appropriate features, and soft edges
In South Africa’s golden late-afternoon light, a well-made wendy house becomes a sanctuary—proof that safety can be beautiful. “Safety is the quiet luxury that lets imagination run free,” a designer once reminded me. These wendy house ideas invite curious minds to explore without compromise.
Sustainability and longevity hinge on honest materials and thoughtful construction. Choose low-toxicity finishes, sustainably sourced timber, and weather-resistant hardware so the playhouse endures seasons as gracefully as a coastal breeze.
- Soft-edged designs and rounded corners to reduce bumps
- Non-toxic paints and sealants for tiny fingers
- Solid anchoring and robust doors that grow with age-appropriate use
Maintenance is a ritual of care, not a chore. Regular checks, breathable cladding, and UV-resistant coatings keep the charm intact for years, aligning with South Africa’s varied climate and bright skies. The result is a haven that grows with little hands and big imaginations.
Eco-friendly materials and finishes
In South Africa’s golden late-afternoon light, safety becomes the quiet luxury of play. wendy house ideas that prioritise gentle geometry—soft-edged panels, rounded corners, and a stabilized base—invite curious minds without risk. A mindful approach to doors, latches, and breathable cladding makes every imaginative journey feel secure and serene.
- FSC-certified timber and responsibly sourced wood
- Low-toxicity or water-based paints and natural oil finishes
- Weather-resistant hardware and rust-proof fittings
- Breathable, termite-friendly cladding options
Longevity follows a ritual of care: UV-resistant coatings, robust anchoring, and thoughtful sealing that weather the seasons as gracefully as a coastal breeze. When designed with endurance in mind, the wendy house ideas you share become a haven that grows with every new chapter of play.
Weatherproofing and long-term maintenance tips
Safety shapes every wink and doorway in the SA golden-hour light. These wendy house ideas prioritise gentle geometry, soft-edged panels, and a stable base, so kids explore with confidence and adults breathe easier. The play feels calm and secure, a quiet everyday luxury.
Sustainability threads through design: breathable finishes, responsibly sourced timber, and low-tox materials that protect little lungs and the planet. In this approach, longevity begins with materials that age gracefully and breathe with the coastal air.
Longevity rests on weatherproofing that endures. Thoughtful coatings, robust anchoring, and well-sealed joints shelter the timber from sun and rain. For long-term care, consider periodic health checks and mindful renovations that respect the home’s form as play evolves.
- UV resistance and climate-appropriate finishes
- Stable footing and secure anchoring
- Joint sealing and moisture control
- Ventilation and pest-conscious design
Insulation and energy-saving ideas
In South Africa’s coastal heat, a small principle yields big comfort: a well-insulated wendy house can trim cooling needs by up to 25% in peak months. This is safety-meets-sustainability—play spaces that feel calm, secure, and responsible, all wrapped in careful design and wendy house ideas that honour quiet moments of curiosity.
Safety anchors everything: non-toxic finishes, breathable timbers, and rounded edges reduce risk while sturdy foundations protect little feet. Sustainability threads through every choice—timber from responsibly managed forests, low-VOC paints, and pest-conscious airflow that keeps air fresh without heavy chemical smells.
Longevity rests on insulation and energy-saving choices that weather the seasons. Thoughtful roof insulation, moisture sealing, and stable joints guard timber from sun and rain. Natural ventilation and shading reduce reliance on cooling, letting the playhouse age gracefully with the coast, becoming a lasting part of family life.
Accessibility and inclusive play features
Coastal South Africa teaches that a compact refuge can yield remarkable calm. In this world of wendy house ideas, a well-insulated shell trims cooling needs by up to a quarter during peak months, turning hot days into spaces that breathe.
Safety anchors every choice, from rounded edges to stable foundations, inviting curious hands without courting risk. Thoughtful sightlines, durable fastenings, and breathable timber create a sanctuary where play remains joyful and secure.
Sustainability threads through every selection—timber from responsibly managed forests, low-emission finishes, and airflow that refreshes interiors without heavy chemical smells. These choices let the coast-ageing structure endure with grace and a lighter footprint.
Longevity rests in accessible design and inclusive play features that invite growth. Wide doors, level thresholds, and sensory-friendly cues welcome siblings of all ages; play becomes a shared ritual rather than a rushed pursuit.
- Wide, step-free access that welcomes wheels and little feet
- Low, reachable storage and seating that invite participation
- Contrasting trims and clear indicators for visibility and orientation
Permits and local regulations for permanent structures
In the South African garden, a well-permitted dream is twice as sturdy—and far less dramatic when it rains. Safety shapes every choice, and for permanent wendy house ideas the law insists on a permit from your municipality, plus compliance with the National Building Regulations and SANS 10400. A line in the sand today helps us avoid disputes tomorrow.
Sustainability isn’t a mood; it’s regulatory oxygen. Timber from responsibly managed forests, low-emission finishes, and good airflow aren’t just eco-friendly—they often dovetail with local standards and permit requirements.
- Building permit and compliance with NBR/SANS 10400
- Zoning, setbacks and planning permissions
- Electrical, plumbing and safety approvals
- Material standards and emissions compliance
Longevity thrives where design anticipates change and compliance endures. The rules may demand accessible layouts, stable foundations, and sensible drainage; meeting them protects investment and neighborhood harmony. When regulations and thoughtful design align, the coast-born structure endures as a cherished, lasting corner of home.
by | Jan 23, 2026 | Blog
SEO Outline for Three Bedroom Nutec House Prices
Understanding Pricing Dynamics for Nutec Homes
South Africa’s affordable-housing conversation keeps changing, and the spotlight on 3 bedroom nutec houses prices is a pulse reading of wider economic currents. In the past year, prices for similar three-bedroom Nutec homes rose about 5% in several townships. A market snapshot hints price stability easing pressure on first-time buyers, turning attention to the practical mix of cost and comfort these homes offer.
Pricing dynamics hinge on a few steady forces that recur across markets. The right mix of land access, construction material costs, and transport logistics can tilt the scale in unexpected directions.
- land access and plot preparation
- material costs and supply chain stability
- financing terms and local interest rates
Beyond numbers, pricing carries memory and expectation. In the minds of buyers, graphs become fingerprints of risk, security, and home, a moral map of shelter against the weather of change.
Regional Breakdown of Three Bedroom Nutec Prices
Across South Africa’s landscapes, price threads weave a map of hope and practicality. This regional breakdown shines a light on how three-bedroom Nutec homes change with the horizon, revealing stories behind the numbers. In the last twelve months, values moved with a quiet footprint, and buyers sense the shift as weathered doors creak open to more predictable options. 3 bedroom nutec houses prices become a living fingerprint of place, pace, and possibility.
SEO outline: we anchor the region by province, township typology, and land access patterns, mapping price corridors without drowning in jargon.
- Regional price corridors by Gauteng, Western Cape, and KwaZulu-Natal
- Township typologies and plot preparation impacts
- Transport logistics and material costs by corridor
Readers get a sense of markets through narrative cues rather than raw figures; this section invites curiosity and deeper exploration of how geography shapes affordability.
Cost Breakdown and Financing Options
A robust SEO outline guides readers through Three Bedroom Nutec House Prices Cost Breakdown and Financing Options without drowning in jargon. The anchor phrase 3 bedroom nutec houses prices sits at the center, paired with province-level context, township typology, and land access patterns to reveal price corridors across South Africa—what a map!
Within Gauteng, Western Cape, and KwaZulu-Natal, we map price corridors that hint at supply dynamics and land readiness. A short list of outline pillars keeps the narrative grounded:
- Province-centric framing
- Township typologies and plot preparation
- Land access and transport logistics
This structure supports readers curious about how financing options fit the terrain, with explanations of regional material costs and how geography shapes affordability, all while keeping the language accessible and engaging.
Materials, Quality, and Longevity Impacting Price
In the living tapestry of South Africa’s housing landscape, the shell you choose for a nutec home can tilt the entire price story. When buyers compare 3 bedroom nutec houses prices, they quickly notice that materials, finish quality, and durability pull the levers of cost far more than glossy brochures. A sturdy exterior and smart insulation translate into longer‑lasting value and steadier monthly budgets, even before financing or land access considerations enter the frame!
Material choices and build quality become a quiet arbitrator of price. Consider these pillars:
- Wall panels: thickness, material grade, and moisture resistance
- Roofing and insulation: weatherproofing and thermal performance
- Foundations and damp proofing: soil-readiness and long-term stability
- Finish quality: plaster, paint, and maintenance needs
Longevity, not flash, stabilizes the economics of the project, guiding price expectations across provinces and township typologies.
Practical Guide to Getting the Best Price
Prices in South Africa shift with the wind, but one thing is steady: 63% of buyers say quality outranks flash when assessing 3 bedroom nutec houses prices! This SEO outline distills that reality into a clean, reader-friendly map that boosts clarity without clutter.
It centers on reader intent, regional nuance, and a tight content skeleton. The phrase 3 bedroom nutec houses prices appears where it matters most—in headings and early paragraphs—while related terms reinforce relevance and crawlability. Practical, spare language keeps readers moving through the page.
To aid structure, consider these elements:
- Clear sectioning with descriptive headings
- Semantic clusters around price drivers
- Local-market tag modifiers for SA provinces