
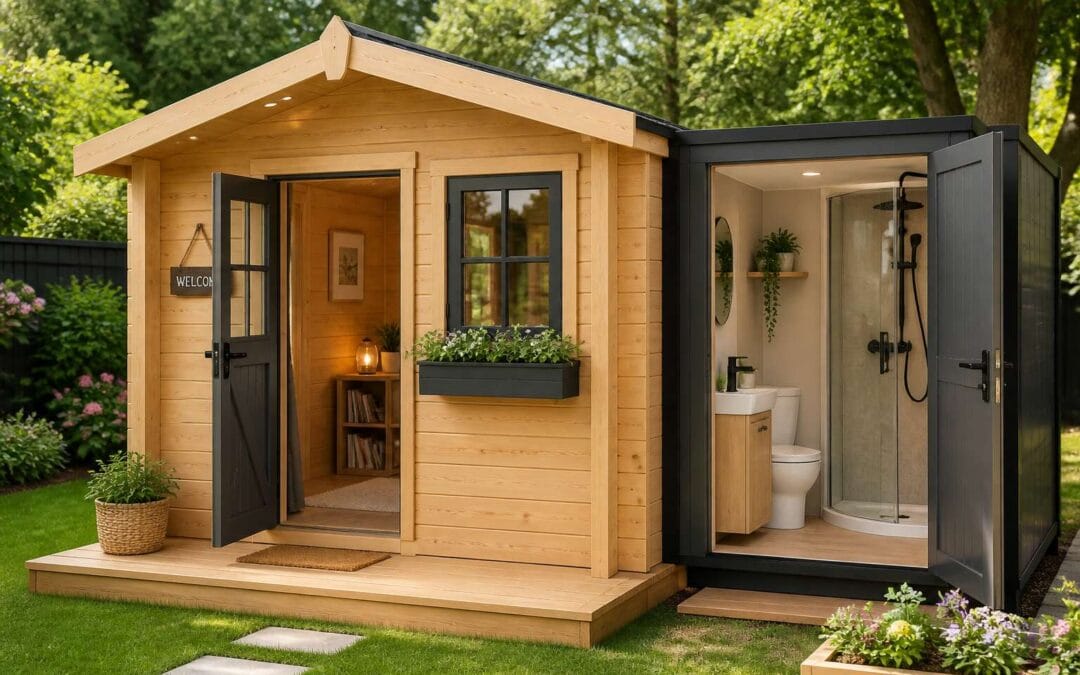
Designing the Layout for a Compact Garden Retreat
Assessing Space Constraints in Existing Structures
Most garden structures fail because the layout ignores real-world use. When assessing space constraints in an existing structure, measure everything from door swing to ceiling height. A wendy house with bathroom demands a clear zone around the toilet and shower, even in a compact footprint. Instead of forcing a standard floor plan, map out traffic flow first. Consider these common constraints:
- Plumbing runs that dictate where the wet wall goes.
- Window positions that limit cabinetry or shelving.
Then design around fixed points. Keep the basin near the door to avoid crossing the room. This approach turns a tight space into a functional retreat without costly structural changes.
Determining Fixture Placement for Small Footprints
Designing a compact garden retreat demands decisions that respect how you actually move through the space. For a wendy house with bathroom, every centimetre carries weight. Instead of forcing a symmetrical layout, place fixtures where they reduce awkward shuffling. Position the shower in a corner to free up wall length, and set the toilet beside the wet wall to shorten plumbing runs. The basin works best near the door, letting you step in and wash up without crossing the room. This simple triangle keeps traffic flowing and leaves room for a small cabinet or towel hook.
Consider these placement priorities for small footprints:
1. Wet wall first, as it dictates every other position.
2. Toilet in the most private corner, away from window drafts.
3. Basin nearest the entrance for quick access from outside.
A wendy house with bathroom turns functional when fixtures follow daily habits, not the other way around. Keep the layout honest, and the retreat feels larger than its footprint.
Creating a Dry Zone and Wet Zone Separation
Rain on a Highveld afternoon finds every gap in a wendy house with bathroom. Moisture management separates a garden retreat that lasts from one that rots slowly. Keep the wet zone contained and the dry zone breathable.
Wet zone finishes withstand constant splashing. Dry zone finishes let trapped vapour escape. A shower curtain or folding screen works as a barrier. A low step, even a treated timber lip, creates a physical boundary keeping towels and clothes clear of water. Add a louvred vent near the dry zone ceiling. Passive airflow pulls humidity out without noise.
- Flexible waterproof mastic seals every wet zone joint.
- A shower tray with a slight fall directs water to the drain.
- Stored items stay clear of the dry zone wall to allow airflow.
This separation gives a wendy house with bathroom a distinct rhythm: wet chores in one corner, clean storage in another, and air moving between them.
Plumbing and Water Supply Integration
Tapping into Existing Outdoor Water Lines
The old tap at the garden’s edge often holds the secret to a self-contained retreat. When integrating a wendy house with bathroom, tapping into existing outdoor water lines requires a careful reading of the property’s hidden arteries. The connection point must be assessed for pressure and frost depth, particularly in regions where winter chills bite. I have found that a dedicated isolation valve is non-negotiable; it spares you from draining the entire system when the wendy house lies dormant.
Run the supply line in a shallow trench, protected by conduit, and always account for the natural slope of the land. A slow, deliberate trickle is preferable to a sudden surge. Here are the critical checks before you break ground:
- Confirm the water meter’s flow rate supports an additional fixture.
- Inspect the existing pipe material for corrosion or lead solder.
- Plan for a backflow prevention device to safeguard the main supply.
Each fitting becomes a quiet sentinel, ensuring that the wendy house with bathroom never suffers a silent leak or an unexpected dry spell. The work is unglamorous, yet it breathes life into the structure, turning a mere shed into a sanctuary.
Selecting a Suitable Waste Water Disposal Method
The unglamorous sibling of water supply is waste disposal, and a wendy house with bathroom lives or dies on this decision. You have traced the pipes, but now the effluent needs a home. In South Africa, municipal sewer connections are not a given for garden rooms. The soil type dictates everything. A soakaway works only if the ground drains; clay soil turns it into a swamp. I have seen too many DIY builds fail at this stage.
Before you dig, run these checks:
– Conduct a percolation test to measure absorption.
– Confirm the municipal by-laws for your zone.
– Calculate the daily flow based on expected occupants.
A wendy house with bathroom demands a disposal method matched to the site. Do not default to a French drain. Your conscience and the water table will both stay cleaner for it.
Installing a Tankless Water Heater for Small Spaces
A wendy house with bathroom rarely has room for a bulky geyser, so the water heater becomes a test of practicality. In my experience, the tankless route solves this elegantly, but only when you match the unit to the incoming water temperature. On the Highveld, winter ground water can drop below 10°C, which means a heater rated for a 20°C rise will leave you shivering. Check the flow rate in litres per minute, then subtract your shower head’s demand. That gap decides everything.
Mounting the unit on an exterior wall keeps the interior clear. You will need a dedicated electrical circuit, and for gas models, a flue that clears the roof overhang. For a wendy house with bathroom, I prefer a small condensing unit with a built-in flow limiter. It wastes less water while you wait. Also, consider a thermostatic mixing valve to prevent scalding when the wash basin runs at full heat. The plumbing connections are simple, but the pressure relief valve must vent outside.
– Verify the manufacturer’s minimum water pressure, often 100 kPa.
– Insulate the hot water pipe to the tap to reduce wait time.
These small choices turn a wendy house with bathroom from a novelty into a daily comfort. When you turn the tap at dawn, the water should already be moving, not just starting to think about it.
Backflow Prevention and Pressure Regulation
Water pressure above 500 kPa damages household fixtures. In a wendy house with bathroom, the risks multiply because the plumbing is compact and shares walls with everything else. Backflow prevention comes first. A double check valve or reduced pressure zone device stops water from reversing into the municipal supply during a pressure drop. This prevents cross connection contamination, where a burst municipal pipe can pull dirty water into your drinking line. Pressure regulation comes second. Install a spring loaded pressure reducing valve set to 300 kPa. This protects your geyser, tap washers, and flexible hoses. Consider these three observations from my own installations:
- Most pressure surges occur at night when demand drops.
- Local municipalities rarely warn residents about planned pressure changes.
- Polyethylene supply lines handle spikes better than rigid PVC.
I once fitted a wendy house with bathroom where the previous owner skipped the regulator. The 900 kPa surge blew a water heater joint. The repair cost more than the unit itself.
Winterizing Exposed Pipework
In a wendy house with bathroom, the exposed pipes carry risk. Winter arrives without warning. The thin walls do not insulate; they only delay freezing. I have stood in these spaces at dusk, hearing the water settle in the lines. That sound is the first warning.
Freezing expands water into a force against copper and PVC. One night of neglect can split a joint before sunrise. The work is simple, but it demands attention. Wrap every run of pipework in closed cell foam. Seal the gaps where pipes enter the floor. Let the taps drip slightly during a cold snap. That movement keeps the pressure from building. The cost is trivial compared to the repair.
Electrical Installations and Safety Measures
Planning Dedicated Circuits for Humidity Loads
In a country where summer storms arrive without warning, the electrical safety of your wendy house with bathroom deserves more than a passing thought. Humidity from a shower can condense on wires and outlets, so a standard extension cord setup simply will not do. Dedicated circuits for high moisture zones are not a luxury; they are a necessity. The bathroom in a wendy house with bathroom requires its own earth leakage protection and a 20 amp circuit for the water heater.
When planning, always install outlets at least a meter away from water sources. Use a weatherproof cover and ensure the switch is outside the wet zone. For those wondering about the specifics, here is a simple breakdown:
- Install a residual current device for every circuit
- Choose sealed, IP65 rated fittings
- Run the wiring through conduit above the flood line
These steps prevent nuisance tripping and protect your family. Remember, a wendy house with bathroom can be a year round retreat only if the power stays safe and dry.
Lighting Strategies for Evening Use and Ambiance
A wendy house with bathroom transforms from a garden novelty into a practical living space once the sun goes down. Evening use demands lighting that does more than just illuminate; it must guide and reassure. For safety, install light switches near the door, away from the wet zone. Use dimmable LED strips under the roof eaves for a soft glow.
Consider these placement ideas for a wendy house with bathroom:
– Wall sconces beside the mirror for task lighting
– A waterproof ceiling light for general illumination
– Motion sensor lights along the path outside
Each fixture should run on its own circuit. This prevents overloads and makes troubleshooting simple. Warm white bulbs create a calm atmosphere, while cooler tones work better for practical tasks. Pair the lighting with a timer switch. That way, you never step into a dark room. A well lit wendy house with bathroom feels larger and safer, whether you are hosting guests or winding down alone.
Positioning Outdoor Power Points for Compliance
Electricity and water share a dangerous relationship. In a wendy house with bathroom, this tension becomes real. SANS 10142 dictates exactly where outdoor power points can live. Keep sockets at least 1.5 meters from any wet zone. Use an earth leakage unit on a dedicated circuit. I once saw a power point mounted above a tap. That is never acceptable.
Positioning outdoor power points for compliance also means weatherproofing. Install IP66 rated covers. Run cables in conduit. Bury them at the correct depth. Avoid extension cords. They fail inspections.
Your layout needs:
- A double socket on the dry side
- A separate circuit for the geyser
- An isolation switch for maintenance
Every wendy house with bathroom requires this level of care. The inspector checks the distance from water. The law exists because water finds the path to electricity. Do not let your power point become that path.
Navigating Permits and Local Regulations
Understanding Permitted Development Rules
Obtaining permission for a wendy house with bathroom often surprises owners in South Africa. The rules vary sharply between municipalities, and what applies in one suburb may fail in the next. I have seen families face costly fines because they assumed a garden structure needed no paperwork. That assumption rarely holds once you add plumbing.
Before you pour a single foundation, check your local zoning scheme. Most areas classify a wendy house with bathroom as a habitable outbuilding, which triggers stricter setback lines and height limits than a simple storage shed. Some councils also require a building plan approval, even for prefabricated units.
Typical documentation includes:
– A site plan showing the unit’s position
– A layout drawing with the bathroom fixtures
– A drainage diagram for the sewer connection
In addition, consult your homeowners’ association. They may impose design standards that override municipal rules. The application fee is modest compared to the penalty for noncompliance. One call to your local planning office can save weeks of stress.
Meeting Setback and Coverage Requirements
Navigating permits for a wendy house with bathroom starts with a clear view of your property’s coverage ratio. Municipalities in South Africa often cap how much of your erf a structure can occupy. This cap, not the building itself, usually becomes the sticking point. Before you submit anything, request the zoning schedule from your local authority. You need to know the exact setback lines, the distance from boundaries, and the maximum floor area. I have seen approvals stall because a plan showed a wendy house with bathroom sitting too close to a side fence.
Keep these figures handy when you plan:
- The erf coverage percentage
- The minimum side and rear setbacks
- The height restriction in your zone
These numbers decide whether your application is a formality or a fight. Because a wendy house with bathroom includes a water connection, it may also trigger a separate inspection. Ask about that step directly. It saves you a surprise later.
Scheduling Necessary Inspections
Permits are only the first step. The real test comes when the inspector arrives. For a wendy house with bathroom, inspections happen at fixed points, not all at once. Schedule each one before moving to the next stage.
A wendy house with bathroom demands scrutiny of its water and waste lines. The plumbing must be visible during the inspection. That means no covering the pipes until you have approval. Electrical work gets the same treatment.
Here is what to book:
– Rough plumbing and electrical before any cladding
– Water pressure test after connections are live
– Final inspection for occupancy approval
Miss one appointment and the whole project stalls. Call your local authority early to confirm their booking times. Some areas need a week’s notice. Plan for that lag.
Materials, Ventilation, and Long-Term Upkeep
Selecting Water-Resistant Wall and Floor Materials
A wendy house with bathroom depends heavily on its surfaces. The drywall behind a shower or the chipboard under a basin can fail within months. I advise clients to spec exterior-grade plywood or fibre cement board as the base layer. On top, apply a liquid waterproof membrane before tiling. For floors, porcelain tiles with a low water absorption rate outperform ceramic in high humidity.
Ventilation matters just as much. A passive air vent alone won’t cut it! Install a 12V extractor fan wired to a humidity sensor. Keep a small gap under the door to allow air movement.
Long-term upkeep for a wendy house with bathroom demands regular attention. Here are the routines I recommend:
- Reseal all silicone joints every twelve months.
- Wipe down tiled walls weekly with a squeegee.
- Inspect the waterproof membrane for cracks after heavy storms.
Installing Passive and Active Ventilation Systems
Materials for the ventilation network matter as much as the fan itself! Use rigid PVC ducting for short runs and insulated flex hose for tricky corners. In a wendy house with bathroom, these components must resist condensation. Choose a fan with a sealed housing.
Ventilation requires both passive and active elements. Install a low-level grille near the floor and a high-level vent for cross flow. An active extractor fan, wired to a humidity sensor, handles peak moisture. This combination prevents mold.
Long-term upkeep stays simple. I recommend inspecting the fan’s backdraft shutter each month. Clear debris from external vents. Keep a log of filter changes.
– Test the humidity sensor quarterly.
– Replace the fan motor every five years.
– Wipe ducting openings with a damp cloth.
A well-ventilated wendy house with bathroom will remain dry and pleasant.
Incorporating Vapor Barriers to Prevent Condensation
“How does a structure half the size of a garden shed stay dry when water runs through its veins?” That question has guided more than one contractor I know. The answer lies in the quiet hero of any wet room: the vapor barrier.
You cannot simply install a shower and hope for the best. The membrane must wrap the entire wet zone like a second skin. Polyethylene sheeting with a 0.15 mm thickness works well for most timber frames. Overlap every seam by at least 150 mm. Seal each joint with specialist tape. In a wendy house with bathroom, the floor and ceiling corners need special attention. Use a stapler with wide crowns to fix the barrier. Do not puncture the membrane with pipe clips or spirit levels.
Ventilation works alongside the barrier, not instead of it. The vapor barrier prevents moisture from reaching the timber. The vents remove that moisture before it can pool. A wall might still feel damp after a long hot shower. That is fine. The barrier catches that humidity and the airflow dries it out later. You gain a resilient system rather than a rigid one.
- Install the vapor barrier on the warm side of the insulation.
- Use a separate membrane for the floor to avoid capillary action.
- Check all taped junctions after the first week of heavy use.
Long term upkeep focuses on the barrier’s weak points. Doors and windows see heavy movement. Their frames shift with temperature changes. Inspect these sealants twice a year. Replace any tape that has curled or lost its grip. A wendy house with bathroom will keep its quiet dryness if you treat the membrane as a live skin, not a dead layer. Small repairs, done early, preserve the whole.
Finishing Surfaces with Mold-Resistant Coatings
Mold does not negotiate. In a wendy house with bathroom, every shower is a quiet siege against the paint. I have watched a single overlooked seam undo a pristine wall. The finish must be as stubborn as the moisture it fights.
Choose materials that actively resist fungal growth:
- Acrylic based mold resistant emulsion for plasterboard
- Epoxy paint for concrete or cement board
- Marine grade varnish for exposed timber surfaces
Apply two coats, never one. The second layer seals the microscopic pores that spores use to anchor.
Ventilation still carries the load. A coating cannot replace airflow. It merely buys time. Extract the steam before it pools on the finish.
Upkeep follows the seasons. Inspect for peeling or faint discoloration every quarter. Scrape back loose sections and recoat immediately. Small blemishes left alone become black colonies. A wendy house with bathroom stays clean only when the surface remains vigilant.
Planning Seasonal Maintenance Tasks
For a wendy house with bathroom, materials age differently through South Africa’s seasons. The Highveld winter dries timber and shrinks seals. Coastal humidity attacks metal fixings with salt corrosion. I inspect cladding and silicone joints before the rains arrive, because a hairline crack in autumn becomes a soaked wall by July.
Ventilation needs the same seasonal attention. Passive vents collect dust and spider webs, reducing airflow. I clear the grilles each spring and test the extractor fan before summer thunderstorms make it critical.
A seasonal maintenance list keeps a wendy house with bathroom functional:
- Inspect roof flashing and gutter outlets before the wet season
- Reapply timber sealer on exposed door edges and window frames
- Flush the wastewater line with clean water to prevent biofilm buildup
- Test the tankless heater’s pressure relief valve every autumn
Managing Energy Efficiency Through Insulation
Insulation is the quiet workhorse of any wendy house with bathroom. The Highveld sun bakes the roof by noon, and by midnight the same structure radiates cold. Reflective foil under the roof sheeting costs little and changes everything!
Walls deserve the same treatment. Recycled polyester batts fit between timber studs without fuss. The bathroom zone benefits doubly, since less heat loss means the tankless heater works less. My own wendy house with bathroom dropped its evening temperature swing by four degrees after I sealed the gaps around door frames.
A simple routine keeps insulation honest:
- Check for compressed batts after any roof work
- Look for rodent nests in the foil layer
- Re-seal junctions where insulation meets plumbing pipes
Cold bridging through metal fixings remains the sneaky culprit. Plastic washers on screw heads break that thermal path. Coastal owners should also consider closed-cell foam tape under the cladding.

