
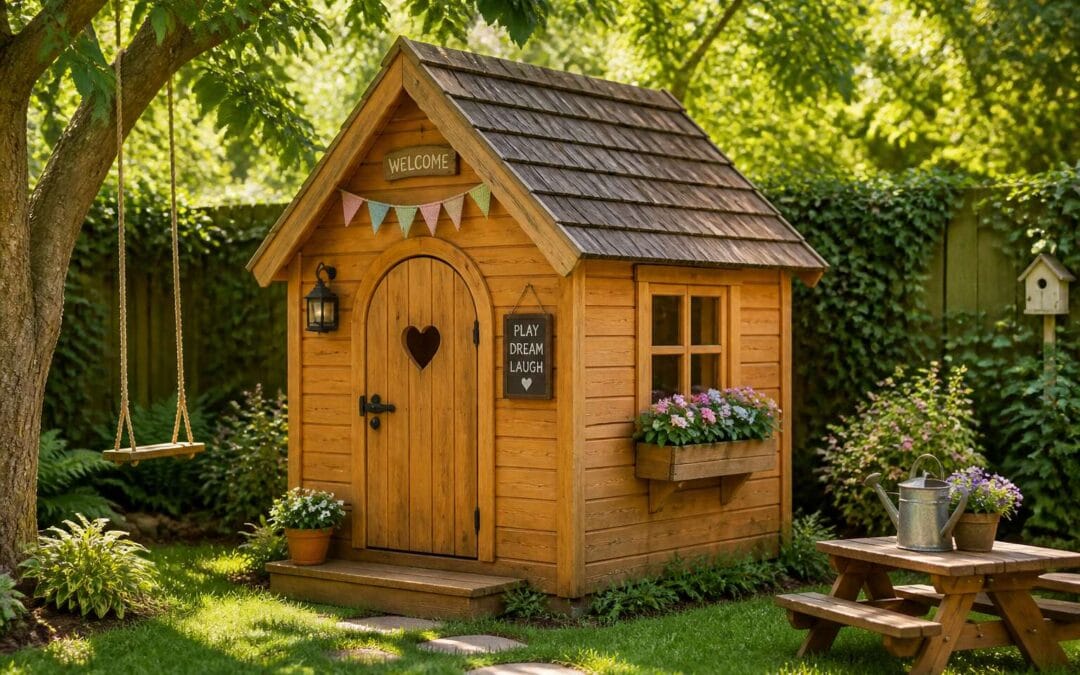
Benefits of a Compact Playhouse
Space-Saving Solutions for Small Gardens
Most South African gardens often span less than 200 square metres, forcing parents to make hard choices about play space. A small wendy house resolves that conflict neatly. It fits against a side wall, beneath a tree, or along the fence line without consuming the lawn.
The compact footprint delivers useful advantages:
- It preserves room for a braai area or vegetable beds.
- It cuts installation time and foundation work.
- It suits rental properties where tenants cannot alter the landscape permanently.
I have watched homeowners position a small wendy house into corners that seemed entirely unusable. The key is measuring the actual play zone, not the open visual space. Children need roughly four square metres to feel a sense of ownership, and a compact design provides exactly that while leaving the rest of the garden intact.
Affordability and Cost-Effectiveness
The most persuasive argument for a compact playhouse is the price tag. A small wendy house requires fewer timber sheets, fewer fasteners, and less labour. It also avoids the heavy concrete foundation; a levelled gravel base works perfectly. The savings allow you to buy that swing attachment without negotiating with your spouse.
Cost-effectiveness continues after installation. Compact walls mean less paint, fewer sealant tins, and lower maintenance hours. Delivery charges shrink because the load is lighter. The total outlay remains refreshingly modest compared to a full-sized structure.
- Lower material costs from the reduced footprint
- Cheaper or free delivery due to smaller load dimensions
- Minimal site preparation, no expensive excavation
For parents watching their budget, a small wendy house delivers practical play space without triggering financial palpitations.
Encouraging Creative Play in Limited Areas
Children don’t need hectares to build worlds. I’ve watched my niece turn a compact playhouse into a royal court, a ship’s bridge, and a deep-sea pod, all within one afternoon! The small wendy house,with its modest proportions,actually amplifies imaginative play because its constraints demand invention. Every square metre has a role to play,and that scarcity is a catalyst for creativity.
Consider what a compact structure offers:
- Defined cosy corners that heighten sensory focus
- Quick transitions between roles because everything sits within arm’s reach
- Shared proximity that encourages cooperative dialogue and instant conflict resolution
In limited areas, children become adaptive directors of their own stories. The lack of sprawling space presses them to make quick choices,to improvise props from found objects,and to invite playmates into tight quarters for richer social exchanges. That creative pressure turns a small wendy house into a powerful stage for childhood’s most important performances.
Low-Maintenance Outdoor Structures
Owning a small wendy house means less time with a paintbrush and more time for simple pleasures. My own timber unit has weathered three Cape winters without a single warped plank, thanks to pressure-treated pine and galvanised hinges.
Compact playhouses demand less upkeep because they carry less surface area. There are no vast roofs to sweep, no sprawling decks to seal. A quick rinse after autumn leaves, a spot check on the felt, and the structure is ready for use.
- Smaller footprint reduces exposure to cracking and rot
- Fewer joins mean fewer points for moisture to sneak in
- Simple forms allow quick re-oiling or staining
For parents, this means a dependable outdoor structure. The playhouse remains sturdy and solid while the garden around it changes with the seasons.
Versatile Uses Beyond Children’s Play
A small wendy house shrugs off its toy-town reputation with alarming ease. Mine now serves as a whisky-tasting corner, which my wife calls the shed where I hide from the in-laws. The compact dimensions assist the transformation. A 6×4 footprint fits a writing desk, a camping cot, or a home server rack without tempting you to hoard.
- A guest room for the relative who visits once a decade
- A lockable bike shed that deters thieves with sheer boredom
- A home office with zero commute and worse coffee
The low ceiling forces honest posture. The thin walls broadcast every bird chirp. For South African gardeners, the small wendy house becomes a tool room, a potting station, or a braai-adjacent bar. Children grow up. The wendy house does not. It simply adapts.
A small wendy house sheds its toy-town reputation with alarming speed. Mine now serves as a whisky-tasting corner, which my wife insists on calling the in-law bunker. The compact dimensions make the transformation possible. A 6×4 footprint fits a writing desk, a camping cot, or a home server rack without tempting you to hoard.
Common conversions include:
– A guest room for the relative who visits once a decade
– A lockable bike shed that deters thieves through sheer boredom
– A home office with zero commute and worse coffee
The low ceiling forces honest posture. The thin walls broadcast every bird chirp. For South African gardeners, the small wendy house becomes a tool room, a potting station, or a braai-adjacent bar. Children grow up. The structure does not. It simply adapts.A small wendy house sheds its toy-town reputation with alarming ease. Mine now serves as a whisky-tasting corner, which my wife insists on calling the in-law bunker! The compact dimensions assist the transformation. A 6×4 footprint fits a writing desk, a camping cot, or a home server rack without tempting you to hoard.
Common conversions include:
– A guest room for the relative who visits once a decade
– A lockable bike shed that deters thieves with sheer boredom
– A home office with zero commute and worse coffee
The low ceiling forces honest posture. The thin walls broadcast every bird chirp. For South African gardeners, the small wendy house becomes a tool room, a potting station, or a braai-adjacent bar. Children grow up. The structure does not. It simply adapts.
Key Features to Look For in a Miniature Garden Structure
Durable Materials for All-Weather Protection
The Highveld sun can be relentless, and the Cape winter brings sideways rain. A flimsy structure simply won’t survive the seasons. When you are searching for a small wendy house, the first thing to scrutinise is the gauge of the timber or steel used. You want material that laughs in the face of a thunderstorm, not one that warps after a single downpour.
Look for treated pine or galvanised steel. These options resist rot and corrosion. Here is what separates the robust from the rubbish:
– Wall thickness of at least 12mm for timber panels
– Zincalume or similar coated steel for roofing
– Rust resistant hinges and galvanised screws
– A damp proof course between the floor and the ground
A properly sealed structure will keep its integrity for decades. The joinery matters just as much. Check that the windows and doors fit snugly to prevent water ingress. Pay attention to the roof pitch, a steeper angle allows rain to run off quickly, which is essential for those sudden Highveld cloudbursts. Investing in superior materials for your small wendy house means you will not be repairing it every spring.
Safety Considerations for Young Children
A child’s first private domain deserves scrutiny beyond its charming facade. The correct door height and window latch determine whether this structure becomes a daily retreat or a source of worry. A small wendy house should invite exploration while quietly enforcing boundaries. I consider the floor first. A raised floor, even by a few centimetres, prevents cold and damp from seeping upward through small socks and knees.
Safety is not an afterthought. It is the architecture itself. Check every corner for sharp edges and every hinge for finger-pinching hazards. The door should open outward to prevent a child from being trapped inside. Windows need shatterproof glazing or durable shutters. Consider these anchoring guidelines:
1. Use galvanised ground stakes or concrete footings at each corner.
2. Ensure the structure is level, as an uneven base strains the joints.
3. Secure any climbing features to the frame with rust resistant bolts.
Surface finishes matter more than aesthetic appeal. A non toxic, water based sealant protects both the timber and the child who runs a hand along the wall. Ventilation prevents stuffy air and condensation. I always recommend a small, louvred window positioned high enough to remain out of reach but low enough to allow a cross breeze. The best small wendy house feels like a hideaway, not a box. When the door swings shut and the latch clicks, a child should feel safe, not sealed in. Your peace of mind comes from the quiet knowledge that every plank and screw serves that promise.
Ventilation and Natural Lighting
A windowless box traps heat and stale air. A small wendy house should feel lighter and fresher than the garden outside. I look for two features first: a louvred window set high on the wall, and a second opening opposite to create a breeze. Translucent roof sheeting solves lighting problems in shaded corners.
The features that fix both light and air:
- A sliding shutter adjusts airflow without leaving an opening in the rain.
- A raised translucent roof panel pulls in daylight without using wall space.
- White interior paint reflects what little light enters a shaded corner.
A well ventilated small wendy house stays cool in Durban’s humid summers and dry in Cape Town’s winter rains. Natural light turns the space into a cheerful hideaway without extra electricity. These features cost little to build but change how the structure is used every single day.
Easy Assembly and Portability
A small wendy house should never become a permanent fixture in your mind. Easy assembly changes how you negotiate with your garden. I have watched families rotate these structures to follow the afternoon shade. Portability demands honest engineering, not promises.
Here is what separates a movable structure from a fixed shed:
- Panels under 15 kilograms each.
- Cam locks or sliding brackets instead of screws.
- A flat pack footprint that fits in a hatchback.
That same small wendy house, when disassembled, should store flat against a garage wall. Test the joints twice. In Durban’s humidity, swelling wood can weld parts together. Choose aluminum edges and stainless steel fasteners. Then the structure moves when you need it to, not when the weather permits.
Customization Options for Aesthetics
Every small wendy house either complements or clashes with your home. Its proportions set the tone. A squat box looks neglected, while a sensible roof pitch suggests care. I first examine the wall-to-roof ratio. A lean roof with generous overhang protects paintworkand gives a pleasing outline. Gaps invite moisture, so look for flush jointsand clean edges. Weather resistance starts with visual discipline.
Customization turns that utilitarian box into a garden character. Paint colors can match your bougainvillea or contrast with the lawn. Small details make a difference. Consider these options:
- Removable flower boxes under windows for seasonal color
- A dutch door with a picture window
- Painted trim in a contrasting hue
- Decorative lattice panels on the sides
Foundation and Flooring Requirements
A small wendy house relies on its base. South African soils shift with rain and heat, so a proper foundation prevents warping doors and cracks. A concrete slab is the most reliable option, though a compacted base with spot footings suits a lighter wooden floor. Always raise the floor above ground level to keep moisture and termites away. Follow these requirements:
- Clear and level the footprint before construction starts.
- Lay a damp-proof membrane over the base to block rising damp.
- Use treated timber joists for the flooring frame to resist decay.
The flooring itself must handle daily traffic. Marine grade plywood offers durable protection, while a smooth cement screed provides a low maintenance finish. For coastal regions, a higher base helps with salt air and persistent damp. Getting these details right ensures your small wendy house stands firm for years.
Design Ideas for Tiny Outdoor Retreats
Maximizing Vertical Space
The quiet of a compact retreat is not in what stands on the ground, but in what climbs the walls. A small wendy house is an exercise in vertical problem solving. The floor supports little more than a footstool, so the height becomes your only honest surface. I have learned to address the rafters first, mounting a line of wall-led hooks for lanterns and an old tin of rusted fasteners.
Hanging metal baskets catch the jumble of sawdust and spare cord, keeping the lower air open. The ceiling itself presses down, making that thin layer of altitude precious. To arrange such space effectively, a few fixed solutions work admirably:
– Fasten a pulley block to the ridge beam to raise small tool crates.
– Pin a foldable worktop to the highest unbroken panel.
– Strap a shallow galvanized tray to the interior gable for off-season keep.
This upward discipline changes the whole feel. The small wendy house becomes a vertical ensemble, where every inch of height is surveyed and used. The room gains a quiet, functional depth without sacrificing its secluded character.
Incorporating Multifunctional Furniture
In a small wendy house, furniture must become a silent accomplice to solitude. I find that a piece serving one purpose during daylight transforms into something else as dusk creeps through the gaps. A low table might hold a cup of tea in the morning, yet by evening it becomes a platform for a lantern, casting long, deliberate shadows across the wooden floor.
Consider these three incarnations:
- A sturdy chest doubling as a seat, its interior a quiet vault for books and blankets.
- A foldable desk attached to the wall, appearing only when the need for contemplation arises.
- A window seat with hinged lids, offering a hidden recess for the day’s forgotten items.
The true art lies in the transition, the ritual of changing the space to suit the hour. Each object must whisper of potential, never demanding, always waiting. This is the quiet magic of a retreat that breathes with the seasons.
Themed Designs: From Fairy Cottages to Pirate Ships
I once inspected a small wendy house in the Western Cape that had been converted into a pirate ship. The owner attached a canvas sail, a timber wheel, and a circular porthole. Children approached it with a reverence I had not expected from a garden structure. The transformation cost less than a new coat of paint on the house itself.
Fairy cottage themes rely on softer signals. Curved doorways, climbing jasmine, and warm paint colours create a different atmosphere. A roof planter box becomes a garden above the garden, while a salvaged window frame adds instant character.
- A mast that doubles as a flagpole
- Canvas awnings that mimic sails
- Wooden crates arranged as a gangplank
The site should dictate the theme. A small wendy house on a windy coastal plot suits a ship aesthetic, while a shaded corner calls for a cottage feel. The structure and the landscape begin to converse. That is when the retreat takes on its own quiet identity.
Color Schemes That Make Spaces Appear Larger
A small wendy house can feel twice its size with the right coat of paint. Lighter hues, such as soft sage or misty blue, reflect daylight and push the walls outward. Darker colours absorb light and make a compact interior feel confined.
Consider how the sun moves across your garden. A south facing structure benefits from warm creams, while a bright western plot can handle muted greys. The trim matters as much as the main colour. White frames around doors and windows create depth, drawing the eye past the edges of the room.
A single bold accent wall works well. Deep ochre or slate behind a shelf gives the space a focal point without shrinking the footprint. Keep the ceiling pale. A white or chalky top surface bounces light downward, which is the simplest trick for adding height. The result is a room that feels open, calm, and ready for quiet hours.
Climbing Plants and Green Roofs
The roof of a small wendy house takes the brunt of Highveld storms and summer UV, yet it is the most ignored surface in the garden. A layer of living sedum changes that. A green roof insulates the interior, buffers noise, and protects the waterproof layer beneath. It also gives climbing plants a cool base to cling to.
Pair the roof with a vigorous climber on the western wall. Star jasmine and wild grape are hardy, indigenous choices for South African gardens. They handle dry winters and heavy thunderstorms. Most small wendy house frames are built for a child’s weight, not a wet garden. Ask a professional to evaluate the structure before laying soil. A 100 mm drainage layer is enough.
- Choose plants with shallow root systems.
- Check wind exposure on open plots.
- Keep roof access simple for maintenance.
The result is a building that fits its environment without asking for attention. You gain a retreat that stays cool in summer and dry in winter. The garden gains a habitat.
Planning and Installation Tips for Your Garden Hut
Choosing the Right Location in Your Yard
The magic of a garden structure truly begins with its placement. Before any foundation is poured, walk your yard at different times of the day to observe the sun’s path and the wind’s habits. A small wendy house tucked into a shady corner might become damp, while a spot in the full African sun could turn the interior into an oven during summer afternoons. The ideal position usually offers morning light with afternoon shade, especially for those scorching highveld days.
Consider the practicalities of access as well. You need a clear path for moving the structure into place and room to open the door fully without scraping against a fence or tree trunk. Also think about what the children can see from the windows. A view of the main house offers reassurance, but a peek at the garden’s flower beds can spark daily adventures.
Once you have scouted the perfect spot, prepare the ground properly. Level ground is non-negotiable for the structure to sit securely. If your yard is sloped, you might need to build a timber base or use adjustable feet to ensure stability.
– Check for underground pipes or cables before you dig.
– Ensure the door opens away from prevailing winds.
– Leave at least half a meter of clearance on all sides for maintenance and airflow.
Finally, avoid placing the structure directly under large trees. Falling branches, dripping sap, and persistent bird droppings can quickly diminish the charm of your new investment. A thoughtful location now saves you from headaches later.
Permits and Building Regulations
Before you order a small wendy house, check your municipal zoning laws. I’ve watched neighbours pay heavy fines for skipping this step. Most South African municipalities require building plan approval for structures above a certain floor area. Some classify garden huts as outbuildings needing formal consent. Others allow them under a relaxed threshold.
Consider these permit essentials:
- Confirm the exempt floor area limit.
- Submit an engineered foundation drawing.
- Apply for an electrical certificate if you add lighting.
Installation demands precision too. A level base and proper anchoring protect against highveld storms. Schedule the delivery only after permits clear. That patience secures your structure for years.
Preparing the Ground and Foundation
In South Africa, the difference between a sturdy garden room and a sagging shed often comes down to one afternoon of proper ground work. Before your small wendy house arrives, the site demands attention. A level base prevents doors from jamming and walls from cracking.
Concrete slabs work best for permanent setups, while compacted gravel suits seasonal use. For a small wendy house, the foundation should extend 100mm beyond the floor perimeter. This overhang protects timber from splashing rain and termite ingress.
- Clear vegetation and remove topsoil to a depth of 150mm.
- Compact the soil using a hand tamper or plate compactor.
- Set formwork and pour a 75mm concrete mix, allowing a 1:50 slope for drainage.
Allow the concrete to cure for seven days before installation. Anchoring the frame to the slab with galvanised brackets secures the structure against highveld storms. Proper planning now saves costly repairs later.
Step-by-Step Assembly Guide
Planning the installation begins long before the delivery vehicle appears. Measure your gate width, driveway clearance and any overhead branches. A small wendy house typically arrives as prefabricated panels, so access constraints dictate whether you need a crane or just a few strong arms. Confirm the delivery date with a weather forecast in mind.
The assembly sequence follows a logical order once the foundation has cured. Lay out every panel and check it against the packing list first. Missing brackets are far easier to resolve before you start.
- Bolt the floor frame to the galvanised brackets on the slab.
- Erect wall panels from the back corner forward.
- Fit roof trusses, then screw down the roofing sheets.
- Install doors and windows last to avoid damage.
Work on a dry day because wet timber swells and skews alignment. Tighten bolts gradually rather than fully at each joint. A second pair of hands makes the job safer for a small wendy house, especially when lifting heavy roof panels into place.
Winterizing and Maintenance
Installing a small wendy house in South Africa demands attention to seasonal shifts. The Highveld brings dry winters with frost, while coastal regions face damp, salty air. Before the panels arrive, inspect the installation site for water pooling. Your foundation should slope away from the structure, not toward it. That single detail prevents months of future headaches.
Winterizing a small wendy house requires a defensive mindset. Check every joint where the floor meets the walls. Gaps here invite rodents and chill. Use a flexible sealant, but avoid trapping moisture inside the timber. Let the wood breathe.
- Inspect roof screws for rust after the first winter rains
- Reapply wood preservative to exposed edges
- Clear ventilation slots of leaves and debris
Maintenance becomes a ritual, not a chore. I look at my own unit every autumn. A few hours of work saves a full replacement later.
Budgeting and Cost Considerations
Average Price Ranges for Compact Playhouses
When budgeting for a compact playhouse, the average price in South Africa typically lands between R8,000 and R35,000, depending on materials and extras. A small wendy house built from timber starts around R12,000, while basic chipboard versions can dip lower, but they won’t survive our coastal humidity or Highveld storms. Before you commit, factor in delivery fees, a level base, and weatherproofing. Many parents overlook these costs, then face surprises.
To keep your spend realistic, consider these common price drivers:
– Timber type (treated pine versus cedar)
– Roofing (asphalt shingles versus corrugated iron)
– Window glazing and safety hinges
– Optional paint or non-toxic sealant
A second-hand small wendy house might save you 30%, but inspect for rot, splinters, and rusted fixings. Remember, a solid, well-built unit costs less in repairs over five years than a flimsy bargain that needs replacing. Plan your budget with a 10% contingency, and you’ll get a playhouse that holds its value.
Hidden Costs: Delivery, Foundations, and Extras
The quoted price for a small wendy house rarely covers everything. Most first-time buyers overlook the installation costs until the invoice arrives. Budgeting for a small wendy house requires looking beyond the base price tag.
Delivery alone can consume a significant chunk of your budget, especially if you live outside major metro areas. Foundations are another major factor. A flat, stable base prevents warping and extends the life of the structure. Do not forget about the extras that often slip through the cracks. Consider these hidden costs:
- Transport and offloading fees.
- Concrete blocks or a poured slab.
- Guttering and rain diverters.
- Weatherproofing treatments.
Adding these items to your initial calculation prevents a nasty surprise. A smart buyer allocates 15% above the sticker price. This cushion covers unforeseen delivery delays or foundation issues, ensuring your small wendy house project stays on track.
Money-Saving Tips for DIY Enthusiasts
Building your own small wendy house as a DIY project saves money, but only if you manage the details. The key is to separate the necessities from the nice-to-haves. Instead of buying a pre-assembled unit, buy a flat-pack and enlist a friend for the weekend. The labour you save is the biggest expense you can cut.
Here are three ways to stretch your budget further:
- Use reclaimed corrugated iron for the roof.
- Shop end-of-season timber sales for the frame.
- Install the windows yourself instead of ordering pre-glazed panels.
Remember, a small wendy house does not need oversized fixtures. By focusing on functional design and sourcing the right materials, you can build a sturdy structure without emptying your savings account.
Long-Term Value and ROI
Budgeting for a small wendy house requires more than comparing price tags. Timber grades, roof sheeting, and foundation materials vary widely across South African suppliers, and labour costs fluctuate depending on whether you hire a contractor or assemble the structure yourself. A realistic budget should include delivery fees, weatherproofing treatments, and fasteners, since these small items accumulate rapidly. That said, the long-term value of a well-constructed small wendy house justifies the initial outlay. A durable unit can serve as a playroom, home office, or extra bedroom for decades, and the return on investment becomes clear when you compare rental costs for similar garden rooms. Consider these cost drivers before committing:
- Foundation type and ground preparation
- Timber quality and preservation
- Roofing material and insulation
- Windows, doors, and security features
With proper planning, your small wendy house remains affordable to maintain while steadily appreciating in everyday utility.
Creative Play Ideas and Activities
Imaginary Adventures for Toddlers
The most arresting sight in any suburban backyard is a toddler crouched inside a small wendy house, whispering plans to an invisible companion. The walls do not confine; they amplify. A milk crate becomes a captain’s wheel, and a discarded curtain turns the doorway into a waterfall of silk.
These adventures borrow from the landscape. A patch of gravel is a dragon’s hoard. The afternoon shadow of a pecan tree becomes a forest edge. Parents can encourage this by leaving simple objects nearby: cardboard tubes, fabric scraps, old keys. Nothing more.
- Pile cushions for a mountain pass
- Dangle a string of shells for a wind chime
- Hang a mirror low on the wall to open another world
The small wendy house holds its own climate. Rain hits the roof and the interior becomes a submarine. Toddlers understand this instinctively, so let them lead. The playhouse simply gives their stories a place to grow.
Sensory Play Stations
Sensory play stations transform a small wendy house into a laboratory of textures, scents, and sounds that toddlers find irresistible. These stations do not require elaborate equipment. A shallow tray filled with river sand, a few tin cans, and a wooden spoon create distinct auditory and tactile experiences. Parents might scatter dried maize kernels or bottle caps on the surface for added variety. The compact footprint of a small wendy house actually works in your favor here. The enclosed space concentrates sensory input, making each crinkle and rustle more pronounced.
Consider rotating the contents weekly to maintain interest. One week, the focus might be on natural materials. The next, you could introduce water play in a basin, though supervision is necessary.
- A basket of pine cones and smooth stones
- Fabric swatches with different weaves, from burlap to velvet
- Containers filled with dried beans or pasta for scooping
These items invite exploration without prescribing an outcome. The playhouse floor becomes a stage for experimenting with cause and effect. When children pour, stack, and sift, they build fine motor skills while making independent choices. The sensory station approach acknowledges that a small wendy house can serve as more than a static structure. It becomes a dynamic canvas for discovery, one that changes with your child’s curiosity.
Reading Nooks and Quiet Corners
Many parents worry that a small wendy house only encourages boisterous play. Yet the same compact floor area can become a reading nook that rivals any indoor corner. A child’s own playhouse offers something a lounge cannot: complete ownership of the space.
Start with a beanbag or two firm cushions against the wall. Add a canvas crate for picture books. The limited square metres actually help here. A child can reach every item without standing up. Quiet corners work best when the walls limit distractions.
Consider these simple additions:
- A battery powered lantern for afternoon reading
- A small rug to define the floor space
- A wall mounted fabric pocket for swapping stories weekly
The small wendy house becomes a retreat where a child hears birds and wind rather than screens. In my experience, that quiet hour matters more than the loud games.
Outdoor Art Studios
A small wendy house becomes an outdoor art studio when you swap the slide for a paint station. The compact size forces a child to focus on one canvas at a time, which actually improves their concentration. Hang a roll of kraft paper along the back wall for murals.
Every week, I swap the supplies. One week it is chalk and charcoal, the next it is watercolours. This rotation works well because kids stay curious. Check the list below for my starter kit:
- Three jars of washable paint
- A stack of scrap card
- A peg line for drying
You get less mess outdoors, and the small wendy house keeps the wind off the paper. Let them paint the windows. It washes off easier than the kitchen table, and that is the point of having a dedicated corner of the garden.
Gardening Projects for Kids
A small wendy house often becomes the anchor for adventures that never require a script. The garden transforms into a stage where everyday moments gain a little importance. One child might set up a shop selling mulberries wrapped in leaves, while another builds a castle from sticks and old fabric. The structure itself stays constant, but the world around it shifts with the seasons.
Gardening projects give the space a practical purpose. A small wendy house with a narrow planter box along its front edge teaches responsibility without feeling like a chore. Children can sow radish seeds in spring and watch them emerge within a week. They learn that water, sunlight, and patience produce tangible rewards.
Here are a few simple ideas that work well:
– Create a herb patch beside the door, letting children pick mint or basil for imaginary feasts.
– Use a shallow tub to grow sunflowers, placing it where the wendy house offers midday shade.
– Mark out a tiny vegetable plot by hammering wooden pegs and string, leaving room for the playhouse door.
A small wendy house also invites quiet rituals that involve digging and planting. Children might collect worms after rain, or press flower petals onto the windowsill to dry. The garden becomes a laboratory, and the wendy house a shelter for their observations. These activities occupy a child for hours, and the space serves as a backdrop for learning that feels like play.

