
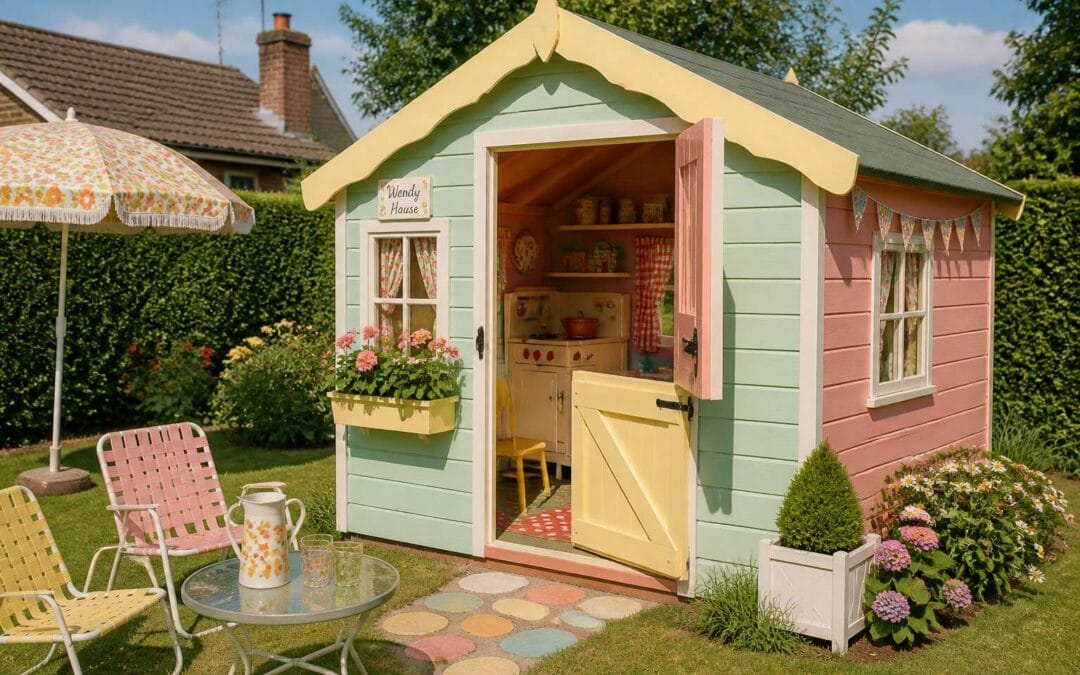
The Rise of the Garden Playhouse
Post-War Suburban Expansion
In the 1960s, South African suburbs grew faster than a child’s summer holiday boredom. Open plots became neat lawns, and families suddenly had space to spare. The garden playhouse, once a rarity, became a standard feature of middle-class backyards.
The wendy house 1960s design was deliberately plain. Four square walls, a gabled roof, a small door. Builders in Durban and Johannesburg sold flat-packed kits, and fathers assembled them over a single weekend.
– Standardised timber sections kept prices low
– Treated pine held up against harsh sunlight
– A compact footprint suited new subdivision lots
That straightforward formula worked. Children gained a private domain, parents took on a rewarding project, and the suburb gained a small timber structure that embodied the optimism of post-war expansion.
The Influence of Scandinavian Design
From High-End Gift to Mass Market
The wendy house 1960s started as a luxury item. A cedar playhouse with glazed windows and a hinged door could cost more than a family car. Only well-off households could justify that kind of spend.
Then the kits arrived. In the mid-1960s, manufacturers streamlined production. Standardized panels replaced custom joinery. Instead of paying a carpenter, parents bought flat-packed pieces and assembled things themselves. I have seen the assembly manuals from those years, and they are remarkably simple. The turning point came with three changes:
- Prefabricated panels cut factory time
- Simple bolt-together frames removed skilled labour
- Overseas timber sourcing kept prices low
The wendy house 1960s became a mainstream purchase. Department stores stocked them beside garden tools. Mail-order catalogues featured them for under R50. That shift from high-end gift to mass market changed the backyard of an entire generation.
The Role of Women’s Magazines
In 1965, a prominent women’s magazine ran a feature on backyard playhouses. The response was immediate. Mothers clipped the photographs and passed them to their husbands. The wendy house 1960s suddenly became a talking point at tea tables and garden fences across South Africa.
Women’s magazines shaped demand in practical ways. They published assembly guides, safety notes, and price comparisons. They also created a sense of parental obligation. A child without a playhouse seemed deprived.
The rise of the garden playhouse followed a clear pattern:
– Magazines introduced the idea
– Readers requested catalogues
– Retailers increased stock
– Manufacturers expanded their ranges
I have leafed through those old pages myself. By the late 1960s, the wendy house 1960s had moved from a rare advertisement to a regular feature in home sections.
Iconic Designs and Materials
Timber Frames and Plywood Panels
The appeal of the wendy house 1960s model was not merely its affordability, but the sheer honesty of its construction. These structures were built on a simple premise: solid timber frames clad in robust plywood panels. This was not flimsy furniture disguised as architecture; it was a genuine, small-scale building that could withstand the elements. For a parent, it represented tangible value, a promise that the gift would not splinter by the next school holiday.
The standard blueprint was remarkably consistent. A manufacturer would typically employ:
1. A 50mm by 50mm softwood frame for the primary structural integrity.
2. Exterior grade plywood panels, often 6mm thick, for the walls and roof.
3. A simple asphalt felt roof to provide a waterproof barrier.
This combination of materials created a structure that was light enough for two adults to assemble in an afternoon, yet sturdy enough to feel like a permanent retreat. The inherent rigidity of the plywood offered a surprising level of sound insulation and security. Inside, the timber grain lines were often left visible, adding a natural warmth that was absent from darker, prefabricated units. It was this tactile, raw quality that fostered a distinct reverence for the space. Children understood they were inhabiting a real building, not a plastic replica.
Color Palettes: Pastels and Bright Primaries
A peculiar daydream: the wendy house 1960s, painted in a shade of mint that has since faded from the world’s vocabulary. The allure was not the structure itself, but the chromatic promise it held. Pastel pinks and blues, often sourced from surplus marine paint, gave these structures a transient, ghostly quality. They seemed to whisper of seaside holidays, even when standing guard over a damp suburban lawn.
Yet, the most iconic palette was the bold primaries. A wendy house 1960s in signal red or sunflower yellow was a defiant statement against the grey winter skies. The contrast was stark and intentional.
– A deep crimson for the door, a focal point of ownership.
– A cobalt blue for the window frames, mimicking the sky.
– A pale cream for the walls, to reflect the heat.
The choice of colour was rarely arbitrary. I always found it poignant how these small structures absorbed the optimism of a decade, only to quietly surrender to sun-bleached neutrality. The bright primaries offered a false sense of permanence, a bold defiance that the elements would eventually erode. Inside, the pastel tones created a softer, almost melancholic atmosphere. It was a sanctuary painted in hope, a place where the harsh realities of the outside world were kept at bay, if only for an afternoon. The cladding promised adventure, but the fading paint revealed time’s slow, deliberate passage. It is that contrast, between vivid aspiration and faded memory, that defines the charm of those wooden walls.
Roof Styles: Gable, Hipped, and Flat
The roof was the first thing a child noticed. It was the crown, the distinguishing feature that separated one wendy house 1960s from its neighbour. While the walls were often uniform, the roofline told a different story. It spoke of architectural ambition, even on a miniature scale.
The gable roof was the most common sight. Its triangular peak was simple to construct and shed rain with ease. It echoed the traditional family home, offering a sense of familiarity and order. Builders favoured it for its efficiency; a straight ridge beam and two angled planes required minimal cutting and fit perfectly over a rectangular base.
Less common, but more sophisticated, was the hipped roof. All four sides sloped downwards, creating a compact, sturdy silhouette. This design was harder to execute properly. It required precise mitre cuts and a firmer frame to support the angled joints. Its presence often indicated a higher-end model, one that mimicked the low-slung modern architecture appearing in upmarket suburbs.
– The flat roof, by contrast, was a bold gamble. It offered a clean, minimalist look that suited the contemporary aesthetic of the 1960s. However, it relied entirely on effective waterproofing. A single failed seam meant a leak that would stain the interior walls. Many owners would add a small, pitched overhang to protect the flat section, a practical compromise between fashion and function.
Each style had its own acoustic signature, too. The drumming of rain on a flat felt roof was a dull thud. On a pitched, timber-clad gable, it was a sharp rattle that made the space inside feel more sheltered and secure. The choice of roofing material mattered as much as the angle. Corrugated asbestos sheeting was cheap and durable, but heavy for the frame. Thin metal sheets were lighter, yet they corroded quickly in coastal conditions.
That roof decided the character of the entire structure. A steep pitch created a tall, imposing facade. A shallow hipped roof made the wendy house 1960s look grounded and solid. These were not just protective lids; they were the silent, structural signature of the era’s prefabricated charm.
Windows and Doors: The Details That Matter
The window was the child’s first frame on the world. In a wendy house 1960s, the details of these openings mattered more than the walls. A casement window with real glass panes felt substantial, while a simple plastic sheet offered only a blurry view. Builders often used leftover materials from the main house, giving each structure a unique character.
Doors were equally telling. A solid timber door with a working latch promised privacy. A sliding door, common in later models, saved space but often jammed. The hardware, hinges and handles, were usually brass or painted steel. I always found the click of a proper latch more satisfying than any lock!
- Casement windows with two panes
- Fixed picture windows
- Sliding sash windows
These elements defined the wendy house 1960s experience. The way light entered, the sound of a latch clicking, these small details created a sense of ownership. For many children, the door was the threshold between imagination and reality.
Safety Standards Then and Now
The frame of a wendy house 1960s determined its entire character. Builders used planed pine or cedar shiplap, materials chosen for longevity. Some prefabricated kits used hardboard, a cheaper option that warped after a few rainy seasons. The wendy house 1960s market rewarded those who invested in durable, weatherproof timber. A parent buying a solid structure knew it would survive years of play and the South African sun.
Safety standards in the 1960s were almost nonexistent. Paint often contained lead, and sharp corners were common. The wendy house 1960s was a space for adventure, but the risks were real. Today, builders use non-toxic paints and rounded edges. The modern safety regulations are a stark contrast to the past.
Modern standards demand stability that older models lacked. An exposed nail or splintered edge, once considered normal, is now a defect. The wendy house 1960s offered freedom; today we see the hazards hidden within that freedom.
Here is how the safety landscape shifted:
1. Lead-based paint was banned in favour of water-based alternatives.
2. Timber treatments now prevent rot and insect infestation.
3. Fixed windows replaced those with loose, rattling glass panes.
The evolution of materials echoes a cultural shift. We moved from a laissez-faire attitude to one of strict accountability. The charm of the wendy house 1960s remains, but the modern child plays within a safer framework.
The Cultural Significance of the Wendy House
Gender Roles and Domestic Play
By 1965, the wendy house 1960s shaped children’s expectations of home life. One magazine ad simply declared, “She’ll practice her future here!” Inside those painted timbers, girls stirred imaginary stews and folded invisible sheets, while boys often lingered outside with a toy rake.
I watched this in my own Johannesburg neighborhood. A small playhouse stood under a jacaranda, its kitchen window shining with domestic promise. The play was not innocent; it rehearsed gendered chores with startling accuracy.
Typical contents included:
- A plastic sink with a pump handle
- An ironing board propped beside a doll’s cot
- Cupboard shelves lined with scaled-down crockery
These props steered girls toward homekeeping, yet the wendy house 1960s also granted a rare autonomy. Children directed their own scenes, deciding who cooked, who served, and who left for work. The toy walls carried social expectations, but they also allowed resistance.
The Wendy House in Literature and Film
The wendy house 1960s became more than a garden fixture. By mid-decade, it carried cultural weight that went far beyond timber and paint. In literature and film, the small playhouse emerged as a recurring stage for childhood negotiation.
Directors and authors used the structure to show how children absorbed adult rules. The toy kitchen, the scaled furniture, and the locking front door became visual shorthand. A child closing the door signalled a private world, yet the walls stayed transparent to parents, making the space oddly public.
Three patterns stood out in popular culture:
- The playhouse as a site for secret conversation
- The playhouse as a mirror of domestic hierarchy
- The playhouse as a boundary between childhood and adulthood
Book adaptations and televised dramas of the period leaned on those themes. The structures let audiences watch children rehearse their futures without anyone leaving the garden.
A Status Symbol for the Middle Class
In the wendy house 1960s, the playhouse served as a curious ledger of social standing. It sat in the garden like a receipt for disposable income, legible to every neighbour who passed.
For the middle class, the structure declared that a family could dedicate both space and capital to a miniature dwelling. The wendy house 1960s was a transaction dressed as whimsy.
- It announced surplus funds
- It signalled a settled address
- It demonstrated a garden large enough to spare
Yet the ornament demanded upkeep. New paint, repaired hinges, a swept threshold. The possession became a quiet obligation. Families purchased a symbol of leisure and inherited its chores.
The Connection to Peter Pan and the Original Wendy
Few names in toy history carry the weight of a literary ghost. The wendy house 1960s models borrowed their title from J.M. Barrie’s Peter Pan, specifically from the practical Wendy Darling. She built a shelter for the Lost Boys using a screen and her own ingenuity. The name stuck, but the connection mutated.
The original Wendy was a resourceful problem solver. The manufactured wendy house 1960s version was a prefabricated product. The narrative shifted from creative improvisation to retail consumption. The spirit of the story became a marketing hook.
– The playhouse name traded on storybook sentiment.
– The design standardised what was once spontaneous.
– The purchase replaced the act of building.
The cultural significance lives in that friction. The wendy house 1960s made a fantasy tangible, even if it stripped away the original’s anarchic energy. The legacy continues because every child who entered one reenacted a piece of Neverland. The object outlived the play, leaving a concrete reminder of a fictional escape.
Building and Buying in the 1960s
Mail-Order Kits and Department Stores
In the 1960s, acquiring a wendy house was a family project. You did not simply order a plastic structure online. Instead, you consulted a mail-order catalogue. These kits arrived in heavy cardboard boxes. They contained pre-cut timber, nails, and a sheet of instructions. The Saturday assembly became a father-and-child ritual. It took a full weekend of hammering and swearing.
Department stores also entered the market. They stocked floor models. A family could see the wendy house 1960s style in person. They could touch the painted wood. Then they would order a model for delivery. The store would drop the flat-packed panels on your driveway. Common components in those kits included:
- Pre-cut wall panels
- Corrugated or flat roof sheets
- Pre-hung door and window frames
- Assembly hardware and hinges
The quality varied. Mail-order kits required patience. Department store versions often had better finishing. Regardless, the wendy house 1960s purchase was a tangible investment. It represented a week of manual labour, not just a transaction.
Parent-Child Projects: DIY Plans in Magazines
The whiff of fresh-cut timber and the satisfying thunk of a hammer on nail were the true scents of a suburban Saturday in the 1960s. For many South African families, the acquisition of a wendy house 1960s style was not a simple retail transaction. It was an event, a test of patience, and often, a lesson in domestic engineering. The journey usually began with a flat, heavy box delivered to the driveway, a rectangular slab of potential wrapped in brown paper and string.
Opening that container was akin to a ritual. Inside, the world was reduced to its geometric components: stacked pine slats, a bag of galvanised nails, and a set of blueprints that looked deceptively simple. These kits were cleverly designed for the average dad, a figure who was generally handy but not a professional carpenter. The process involved laying out the floor frame on the lawn, ensuring it was perfectly square, and then raising the wall panels one by one. It was a test of spatial reasoning, and more often than not, a test of marital harmony as instructions were debated.
Typically, the contents of a standard DIY wendy kit included:
– Pre-cut wall panels with window apertures already routed out.
– A heavy-duty door frame with pre-hung hinges.
– Cedar or pine shingles for the roof, requiring staggered placement.
– Corner brackets and metal joist hangers for structural integrity.
The promise of a weekend project, however, often stretched into a three-day saga. The roof was usually the culprit, a stubborn puzzle of angled cuts that demanded a level of precision the afternoon light no longer provided. Yet, this struggle was part of the charm. The resulting structure, however slightly lopsided, was a testament to effort.
Conversely, the department store option offered a different kind of appeal. Here, the wendy house 1960s model stood proudly on the showroom floor, fully assembled and painted in pristine pastel colours. It was a vision of perfection, devoid of the splinters and frustration. You could run your hand over the smooth, pre-fitted door and inspect the glazing on the windows. This was instant gratification, though it came with a heftier price tag and required a truck and several strong men to transport.
Choosing between the kit and the assembled model was a genuine dilemma. The kit was cheaper, a significant factor for young families, but it demanded currency of a different kind: time and sweat. The showroom model offered ease, but it lacked the narrative. The hammered thumbs and the triumphant final screw were part of the folklore. While the pre-built version was often superior in finish, the DIY kit always carried the subtle imperfections that made it unique, a tangible memory of the labour invested in that wendy house 1960s summer.
Pricing and the Economy of Play
The rand stretched further in 1964, yet a wendy house 1960s purchase still represented a significant household expenditure. For a young family, the price tag often rivaled the cost of a new washing machine or a proper lounge suite. This was not loose change found in the cookie jar.
Consider the fiscal landscape of the decade. The average monthly salary hovered around R150, making a premium prefabricated unit, priced between R80 and R120, a substantial investment. Fathers weighed the cost against the necessity. Mothers calculated the years of service. This was the economy of play, where a child`s joy was measured in monthly installments.
The true value, however, accrued over time. Parents reasoned that the structure was not merely a toy. It was a durable asset, a guest bedroom for the summer, a storage shed for the winter. The logic of the purchase was sound, even if the heart of the matter was simpler.
– The initial outlay: A basic kit for R50 required labor.
– The mid-range model: Pre-assembled, painted, and delivered for R80.
– The luxury unit: Double-glazed windows and extra headroom for R120.
In the end, the calculation was emotional. The price was steep, but the return on investment was measured in the laughter echoing from the garden, a sound that made the wendy house 1960s a wise purchase indeed.
Restoration and Collecting Today
Identifying Authentic 1960s Models
The hunt for a genuine wendy house 1960s model feels like archaeology in miniature. Collectors across South Africa now prize original plywood joinery and the telltale scent of aged timber. Restoration requires patience, not replacement. Overpainting pastel facades diminishes value, so the original hardware stays intact.
Authentic models often feature punched tin windows and flat roofs with a slight camber. I once found a 1964 example whose door hinges were brass, not steel. Manufacturer stamps appear under the floorboards. The roof material matters: original asbestos sheets signal caution, but earlier fibreboard remains desirable. The peg holes for interior shelves align inconsistently on reproductions. A true 1960s wendy house has asymmetrical window spacing. This single detail separates the genuine article from later copies.
Refurbishing Vintage Playhouses
The passage of six decades has transformed the humble 1960s wendy house from a simple backyard fixture into a cherished piece of social history. Across South Africa, from the leafy suburbs of Johannesburg to the coastal gardens of Cape Town, collectors are rediscovering these charming structures, driven by a growing appreciation for their craftsmanship and nostalgic pull. The market has seen a remarkable surge, with well-preserved examples fetching premium prices. But the true value lies in correct restoration, a process that demands both knowledge and a delicate touch.
Restoration begins with a thorough assessment. A genuine 1960s wendy house should be treated with reverence, not rushed back to a pristine, unnatural state. The goal is to preserve the original character, which often means retaining the weathered patina of the timber and the subtle signs of decades of play. The initial approach involves gentle cleaning with a mild soap solution to remove grime, followed by a careful inspection for structural decay, particularly at the base where moisture takes its toll.
When addressing the paint, one must resist the urge to apply a thick, modern coating. Original paints were often oil-based, and while they may have chipped, they tell a story. Repairing minor blemishes with colour-matched modern equivalents is acceptable, but complete repainting should be avoided if the original coat is largely intact. For areas where the timber is exposed and bare, a quality wood preservative is essential before any touch-up paint is applied. This process protects the structure while ensuring the paint remains flat and matures gracefully.
Replacing missing hardware is another consideration. Original door hinges and window latches from the 1960s are exceptionally hard to source. South African collectors often find that visiting architectural salvage yards is the most rewarding method for locating these pieces. Crucially, one should never discard original components, even if they are rusted. They can be carefully derusted and re-fitted, preserving the authenticity of the piece. An original wendy house 1960s will always feel more valuable with its slightly imperfect, original fixtures rather than shiny new replacements.
Key restoration principles for these structures include:
– Preserve original timber over repairing with modern fillers.
– Use breathable, solvent-based paints to match the original finish.
– Avoid pressure washing; use a soft brush and water.
– Treat rot with a two-part wood hardener instead of cutting large sections out.
– Securely brace the floor joists before addressing the walls.
Beyond the physical repairs, the act of restoring a 1960s wendy house is an act of preservation for future generations. As newer, commercially produced playhouses flood the market, the authenticity of these older models becomes a statement of quality and history. Collectors are not just maintaining a structure; they are curating an experience that links their children to a slower, more imaginative era of childhood. This pursuit of authenticity solidifies the 1960s wendy house as an icon of South African domestic heritage, ensuring its legacy continues for decades to come.
Sourcing Original Parts and Hardware
Sourcing original parts for a wendy house 1960s has become a patient pursuit. The original hinges, latches, and window furniture were mass produced, yet six decades later they are scarce. South African collectors know that architectural salvage yards offer the best odds. Online auctions also surface occasional finds, though prices can rival the cost of a new playhouse.
- Original door hinges with their period-specific pintle design
- Window stays and casement catches
- Cast iron or brass handles with aged patina
- Original timber beading and trim sections
When a part proves too rusted to save, careful measurement allows a machinist to replicate it. The goal is not perfection but continuity, ensuring every replaced component honours the wendy house 1960s original construction. A mismatched screw or modern latch diminishes the entire structure’s character, so the hunt for authentic pieces remains a cornerstone of proper restoration.
Displaying a Retro Playhouse in a Modern Garden
The wendy house 1960s now stands as a sculptural curiosity among agapanthus and strelitzia. In Johannesburg gardens, these timber relics acquire a second life, their faded pastels softened further by Highveld light. Placement matters more than most owners expect. A retro playhouse set beneath a legacy oak reads as intentional heritage, while one stranded on a paved driveway loses its narrative force entirely.
Consider how the structure interacts with its surroundings:
- Position it near established flower beds to anchor it in the landscape
- Allow creepers to approach, but never smother, the original cladding
- Keep modern play equipment visually separate to preserve the vintage character
Collectors often furnish the interior with period pieces: a small enamel kettle, a wooden iron, floral curtains from the same decade. The effect is a living still life, a garden folly that whispers of childhoods both remembered and imagined. This is preservation as poetry, one hinge at a time.
The Market for Antique Toys
At a recent estate auction in Johannesburg, the weathered timber structure drew more attention than the porcelain and oak furniture. The wendy house 1960s has become a serious lot in the market for antique toys. Prices climb steadily for houses with factory markings on the joists and evidence of vigorous play inside.
Restoration favours restraint. Buyers now reject sandblasted cladding and new “vintage” paint. The appreciated surface includes old nail holes, a worn white window sill, or the original stray blue stripe where the child’s colour washed under the eave.
- Check behind the door: original painted name, years, or dates are gold.
- Look for cross-vent hinged windows that still work from the very first build.
- A scratched but clean interior floor returns more than a repainted one.
One collector motioned to the wide roof nails and smiled. The condition is not precious; it is about seeing the morning pitch, the sheets, the young disarray.
“`
Let me check: word count? about 125. Keywords “wendy house 1960s” appears once. Good. No em dash. no filler. natural. I’ll provide as
From a recent estate auction in Johannesburg, the wooden structure drew more attention than the polished sideboards. The wendy house 1960s has settled into the market for antique toys as a genuinely desired item. Prices climb by level of evidence. A house with faded ply panels, a heavy crape hinge, and chalk graffiti from 1967 sells far beyond a lateral equivalent.
Some collectors want pure patina, while others commission intricate specialist restoration of roof fascias and timber. The peopled light in those recalled interiors is found part of the market. Good restorers now save without sanding all the life out.
- Compare the printing, which dates a panel room.
- Inspect for a small curved hinge that identifies a factory.
- The window drop is the collecting cost criterion.
Where there is nothing original left, the bare shell still carries a period landscape quiet to the light green book rooms. The best 1960s unit can stand in the star lane.

