
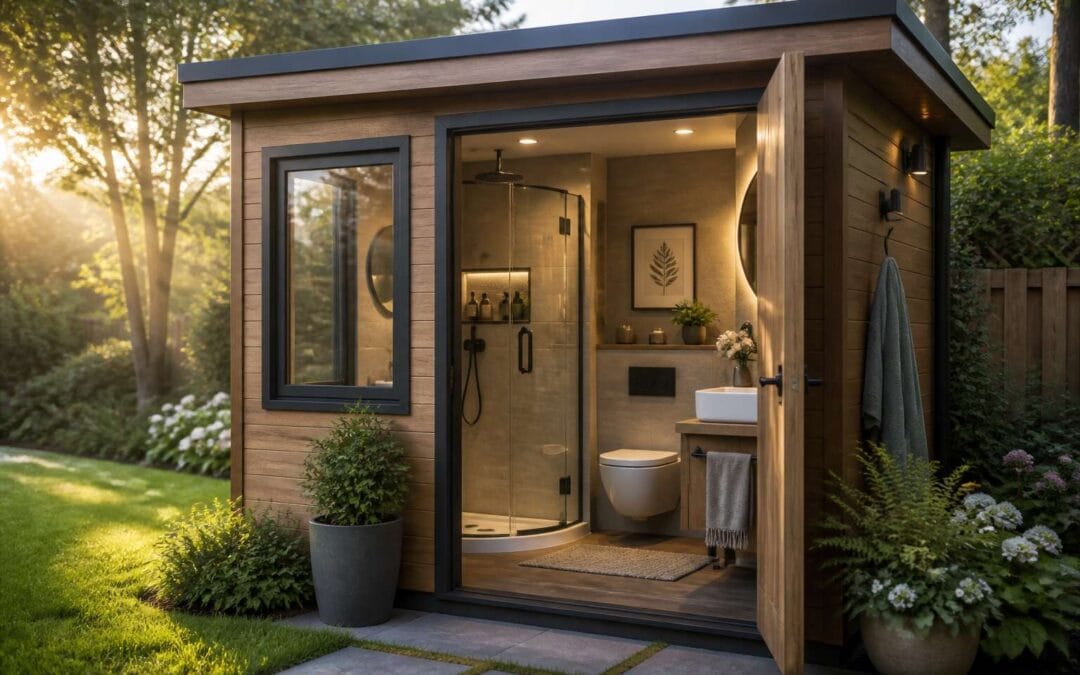
Benefits and Practical Uses for a Wendy House with Toilet and Shower
Extending Playtime with Convenient Facilities
A wendy house with toilet and shower transforms a garden retreat into a self-contained haven. Kids play for hours without interrupting your day for bathroom breaks. Parents appreciate reduced foot traffic through the main house. The convenience shows during birthday parties or sleepovers. A unit near the pool keeps wet feet and dripping swimsuits outside. It also serves as a guest suite for visiting family. Sanitary self-sufficiency captures the value. Owners find these facilities useful:
- Extended independent playtime for children
- Outdoor cleaning stations for pets or gardening
- A private changing area before entering the home
These facilities encourage longer sessions outdoors. In South Africa’s climate, outdoor water access is essential for hot summer days.
Creating a Glamping or Sleepover Experience
Picture this: the rain is drumming a steady rhythm on the roof while the kids are lost in a world of imagination inside their very own space. That is the magic a self-contained unit brings to a backyard sleepover. For parents, the appeal is more than just the joy on their children’s faces; it is the seamless blend of independence and safety that a wendy house with toilet and shower provides, turning a simple garden structure into a bona fide private suite.
The versatility here often surprises homeowners. While the primary focus might be on the children’s glamping adventure, the utility extends far beyond. When equipped with these essential amenities, the structure functions as a fully operational guest cottage. Visiting relatives can enjoy their own privacy without intruding on the main household’s daily flow. This setup is particularly valuable during the high summer season when the South African heat makes an en-suite bathroom a non-negotiable luxury for any extended stay.
For the more creatively minded, consider the potential for a backyard retreat that serves both adults and children alike. A dedicated space with proper sanitation opens the door to a variety of uses:
– A quiet home office that offers total separation from the main house.
– A music or hobby studio where noise is less of a concern.
– A teen den that gives adolescents a sense of autonomy while remaining under the family roof.
Ultimately, this configuration elevates the humble garden structure into a true multi-functional asset. It transforms the idea of a temporary play area into a permanent, weather-proof extension of your living space. Whether it is the practical ease of hosting a birthday party without constant trips to the main house, or the simple pleasure of a private morning coffee away from the hustle and bustle, the integration of a toilet and shower changes the entire dynamic. You are not just building a playhouse; you are investing in the ease of your daily lifestyle and the simple joy of a well-utilised property.
Boosting Garden Appeal and Property Value
Planning and Site Preparation Before You Build
Selecting the Right Location and Sizing
Navigating Building Regulations and Permits
The most crucial groundwork for any project happens long before the first foundation block is laid. When you’re planning a wendy house with toilet and shower, the preparation phase determines whether the build becomes a seamless addition or a bureaucratic headache. Many homeowners discover too late that local municipal bylaws have specific requirements for structures that include wet services, which are far different from those governing a simple storage shed.
Navigating the permit process begins with a visit to your local council office or their website. You will need to determine whether your planned unit is classified as a garden structure or a habitable dwelling space. The distinction often hinges on the inclusion of plumbing and the intended use of the space. If you are installing a permanent shower and toilet, you will likely need a building plan approval along with a plumbing certificate from a registered plumber.
Before you break ground, consider these critical compliance steps:
1. Check zoning regulations to confirm your property allows for a secondary dwelling or garden room.
2. Submit a complete building plan that includes the installation details for your plumbing and electrical systems.
3. Obtain a plumbing permit specifically for the connection to the main sewer line or your septic tank system.
4. Schedule the required inspections at the foundation, framing, and final completion stages.
The physical site preparation is just as important as the paperwork. You must ensure that the ground is level and stable enough to support the weight of a structure that includes water tanks and piping. Additionally, you need to plot the routes for water supply lines and waste removal before any concrete is poured. Getting this right during the planning phase prevents costly dig-ups later. By addressing these logistical details upfront, your wendy house with toilet and shower will stand on solid legal and physical ground, ready for years of use.
Preparing a Solid Foundation and Drainage System
The foundation of your project determines everything that follows. A wendy house with toilet and shower demands more than a level patch of grass. Soil composition, water runoff, and seasonal shifts in South African weather all affect structural integrity. Before mixing a single bag of cement, assess the ground carefully. Sandy soil drains well but shifts easily. Clay retains moisture and expands. Both require different approaches to compaction and footings.
Proper site preparation begins with clearing vegetation and debris, then removing the top layer of organic matter. This organic layer breaks down over time, causing settlement that cracks slabs and misaligns plumbing connections. The excavated area should extend at least 300mm beyond the footprint of your planned structure. This extra space provides room for formwork, drainage channels, and access during construction.
Drainage infrastructure deserves particular attention in in a structure with wet services. A wendy house with toilet and shower generates significant greywater that must move away from the building efficiently. French drains, soakaways, or connection to existing municipal systems each present distinct advantages. The choice depends on your specific location and municipal regulations. Grading the surrounding terrain at a gentle slope, roughly 1% to 2%, prevents water pooling near the foundation walls.
– Install a damp proof course between the foundation and wall framing
– Place geotextile fabric beneath gravel layers to prevent soil migration
– Position downpipes and gutter outlets at least one metre from the foundation edge
– Consider a reinforced concrete slab for heavy fixtures like ceramic toilets
The plumbing rough-in phase occurs after excavation but before slab pouring. This sequencing allows underground pipes to sit below the frost line and avoid future movement. For a prefabricated unit, pre-cut openings in the slab for pipe penetrations, then seal them properly with flexible compounds. These seemingly minor details prevent major headaches when you connect the municipal water supply or test your waste system.
By investing time in this preparation phase, you create a stable platform that protects your wendy house with toilet and shower for decades. The groundwork also simplifies future maintenance, as accessible pipe runs and clear drainage paths reduce repair complexity. Treat site preparation as an investment rather than an expense, and your completed structure will perform reliably through heavy summer rains and dry winter months.
Choosing a Style That Matches Your Garden
Before pouring concrete, the visual placement of your wendy house with toilet and shower matters as much as the plumbing. Walk your garden and map out the sightlines. Does the structure sit near a patio, or tucked behind a tree line? A sleek, dark timber finish suits a modern garden, while lighter pine with a green roof blends into a natural setting.
Use these planning points to match the style:
- Align the front door with your main pathway.
- Position windows for privacy inside the toilet and shower area.
- Match the roof pitch to your home’s architecture.
When planning the layout, leave a service corridor between the wendy house and the fence. The wendy house with toilet and shower becomes a permanent feature only when its style complements the surroundings. Measure setbacks and sketch placement before you break ground. This foresight ensures the outbuilding integrates well with its environment.
Design, Layout, and Essential Features to Include
Space-Saving Toilet and Shower Compartments
The secret to a functional wendy house with toilet and shower lies in spatial discipline, not plumbing wizardry. When you allocate a mere two square meters for the wet area, every centimeter must work twice as hard. I have seen too many otherwise charming structures become awkward gymnastics studios because the designer forgot that humans need to bend.
Think about the layout as a choreography of necessity. The shower should dominate one corner, leaving the opposing side free for a dry zone where clothes can remain untouched by stray spray. A strategic placement of the water closet near the door simplifies drainage and reduces the cost of pipe runs.
For the essential features, consider these specifics:
– A 60cm countertop adjacent to the basin provides just enough space for a soap dish and a hand towel.
– Recessed shelving inside the shower niche prevents a bulky cabinet from invading legroom.
– A fold-down changing bench adds practicality without permanently consuming precious floor space.
The real luxury in a wendy house with toilet and shower is a well-designed floor drain. It allows for hosing down the entire room, which is a godsend after muddy weekend play. Also, use a sliding door rather than a hinged one. That simple choice reclaims at least thirty centimeters of maneuvering room, which makes the difference between a tight squeeze and a comfortable retreat.
Selecting Durable, Kid-Friendly Fixtures and Fittings
Most parents discover that a wendy house with toilet and shower gets treated like a public park after school pickup. Muddy boots, soaked costumes, and the occasional soap fight happen daily. That reality should dictate your fixture choices before anything else.
Start with the taps. A single-lever mixer with a ceramic cartridge survives the sudden thump of a child’s elbow. Chrome finishes wipe down faster than brushed nickel, which shows every fingerprint. The toilet seat should be heavy-duty polypropylene, not the thin stuff that cracks after one summer of enthusiastic use.
Here are the non-negotiables I recommend for a wendy house with toilet and shower:
– A thermostatic mixing valve to prevent scalding when someone flips the hot tap mid-rinse.
– Flush-mounted soap dispensers, since loose bottles get knocked over within a week.
– Rubber-coated grab rails that stay warm in winter and grip better than bare metal.
Shower heads with silicone nozzles resist lime scale, a constant problem in South African water. A stainless steel corner shelf eliminates the need for a rust-prone cabinet. Choose fittings that you would happily scrub, because in a playhouse, that is exactly what you will be doing.
Optimising Ventilation, Lighting, and Heating
Every successful wendy house with toilet and shower hinges on the unseen mechanics of air, light, and warmth. Without them, a charming play space becomes a damp, cold, and gloomy box. You must treat the layout as a prism, not a container. Airflow should move in a straight line from a low inlet vent on the shady side to a high extractor fan on the opposite wall. Stagnant air is the enemy of hygiene.
Proper ventilation pulls moisture away before mould finds the seams. For lighting, recessed LED panels are the only option. They lose no headroom and scatter daylight evenly. A small skylight above the shower cubicle changes the entire mood and stops the room from feeling like a crypt.
– Install a 240V extractor fan with a humidistat, not a manual switch.
– Use a solar tube for natural light in the toilet compartment.
– Keep a 2,000W wall-mounted heater on a separate circuit.
Heating must be instant and dry. A forced-air fan heater warms the entire wendy house with toilet and shower faster than a radiator. In Highveld winters, the difference between a welcoming space and a frozen one is roughly ninety seconds of warm-up time. Without these systems, the structure becomes a liability, not an asset.
Exploring Water Supply Options (Mains, Tank, or Hose)
SANEDI reports that water heating accounts for up to 40% of home energy use. That ratio intensifies in a compact wendy house with toilet and shower. Design around a central wet wall, placing the shower and toilet back to back. This shortens pipe runs, reduces pressure loss, and keeps the footprint tight. Insulate all exposed pipes to protect against Highveld frost.
- A pressure-reducing valve where the supply enters the unit.
- A 150 litre geyser with a timer.
- An access hatch behind the toilet for easy maintenance.
When exploring water supply options, consider each source. Mains water offers high pressure and convenience, yet it needs approved plumbing and municipal fees. A rainwater tank runs independently but demands a strong pump for shower use. A garden hose suits temporary setups, though it restricts bathroom functionality. Choose the source that matches how often you will use the wendy house with toilet and shower.
Adding Smart Storage for Towels and Toiletries
A wendy house with toilet and shower offers a surprising secret: the walls themselves can become your greatest storage ally. Every centimetre counts in a compact unit, so wasted vertical space is a silent enemy. Think upwards, not outwards, to keep the floor feeling open and uncluttered. The layout should guide your storage decisions, with each zone earning its keep.
For towels, consider over-door rails that hold multiple linens without intruding on the room’s footprint. Corner shelving units tuck neatly beside the basin to keep toiletries within arm’s reach. A mirrored cabinet above the washbasin is non-negotiable, as it hides daily essentials while performing its reflective duty. My preferred trick involves installing a recessed niche in the shower wall. It keeps shampoo bottles off the floor and out of the way of slippery feet.
Here is how to maximise your storage without sacrificing style:
– Use magnetic strips inside cabinet doors for tweezers or nail clippers.
– Install a heated towel rail that doubles as a drying rack.
– Select stackable baskets that fit under the sink for spare rolls.
This approach ensures every item in your wendy house with toilet and shower has a designated home, leaving surfaces clear and the space feeling larger than its measurements suggest.
Plumbing, Electrical, and Installation Best Practices
Mapping Fresh Water and Waste Disposal Pipes
In my experience, the true test of a garden retreat is not the elegance of its joinery, but the quiet reliability of its services. When you embark on adding a wendy house with toilet and shower, the route of your pipes deserves as much forethought as the placement of your potted ferns. Mapping the fresh water line requires a direct path from your source, be it a mains tap or a pressure tank. I have seen otherwise sterling installations undone by a convoluted loop of piping that encourages air locks and lazy water pressure. Keep the line short, and be meticulous about the fall on your waste pipes; a gradient of two centimetres per metre is the sweet spot for carrying solids away without noisy gurgling.
Before a single trench is dug, consider the electrical supply for your water heater and pump. These devices demand a dedicated circuit, and chasing a spur off the garden lights is a false economy. The physical separation of cables and water pipes is a matter of safety, so maintain a respectful distance between them. When you are burying these lines, a layer of sand beneath and above the pipes will protect them from sharp stones.
– Run the fresh water pipe on a higher plane than the waste pipe to prevent contamination.
– Install isolation valves at the point where the supply enters the wendy house, so you can drain the system without a palaver.
– Fix the shower tray and toilet pan to the floor with a flexible sealant, allowing for slight movement as the timber frame expands in the sun.
The placement of the outlet for the waste water is equally critical. If you are connecting to a municipal sewer, the position of the inspection eye will dictate your layout. For those relying on a septic tank, the vent pipe must rise clear of the roof to disperse odours. The simple act of planning this choreography on paper first, will save you from a world of damp regret later. A wendy house with toilet and shower is a fine addition, but its reputation hinges on the quiet competence of its plumbing, a detail that never fails to merit closer inspection.
Installing Safe, Outdoor-Rated Electrical Components
Electrical work inside a wendy house with toilet and shower demands strict attention to South African safety standards. Every external switch, socket, and junction box must carry an IP65 rating, and the entire circuit requires protection from an earth leakage unit. I have seen outdoor retreats fail inspection because a standard indoor plug was mounted near the shower cubicle.
The cable route deserves the same care as the plumbing. Armoured cable laid in conduit protects the supply from garden tools and rodents. Keep electrical lines at least 300mm from water pipes, and never run cable beneath the shower tray. A dedicated breaker for the geyser and pump prevents nuisance trips.
- Confirm all outdoor fittings have the IP65 ingress protection mark
- Install a visible isolator switch inside the wendy house
- Request a compliance certificate from your electrician
Each wendy house with toilet and shower arrives with different wiring needs. A certified electrician will verify that the earth leakage and bonding meet SANS 10142 requirements. That documentation safeguards your insurance cover and your peace of mind.
Waterproofing, Insulation, and Flooring Choices
Water dominates any wendy house with toilet and shower. If the membrane fails, rot follows within months. Lay the waste pipe and water lines first, then waterproof over them. A liquid-applied coating on the shower walls and floor tray is non-negotiable. Lap it 100mm up the wall and overlap all joints. Never rely on grout alone.
Insulation matters in South Africa. A ceiling board with 40mm reflective foil keeps the summer heat out and the winter chill off the skin. Fit it before the wall cladding goes on. This step adds a day of work and saves years of discomfort.
For flooring, choose texture. Smooth tiles look good but turn dangerous when soapy.
- Vinyl plank: cheap, soft underfoot, fully waterproof
- Ceramic tile with R11 rating: durable and slip-resistant
Screw down the substrate firmly, then seal the edges. A solid floor beats carpet in every way that matters. Planning these layers before assembly ensures the wendy house with toilet and shower stays dry for decades.
Deciding Between DIY and Hiring Professionals
The difference between a weekend project and a months long saga often comes down to who does the work. Plumbing and electrical systems in a wendy house with toilet and shower do not forgive shortcuts. One misaligned joint or loose connection undoes weeks of careful planning.
Installation order matters. Run the plumbing lines first, pressure test them, then pull the electrical conduits through separate channels. Never let wires share a chase with water pipes.
For a wendy house with toilet and shower, the DIY route appeals to many South Africans. I respect that instinct! But be honest about limits.
– Digging trenches, laying pipes, and fitting the shower tray are fair DIY tasks
– Leave the water heater connection and waste gradient to a certified plumber
– An electrician must handle the DB board and earth leakage unit
A certified professional costs more upfront. Your investment deserves that protection. Get three quotes and verify credentials.
Cost Breakdown, Safety Measures, and Maintenance Tips
Estimating Costs for Materials, Fixtures, and Labour
Building a wendy house with toilet and shower in South Africa requires careful budgeting. The cost breakdown for materials, fixtures, and labour often surprises first-timers. Timber, cement board, and marine plywood form the shell, but the real expense lies in the wet area. A basic toilet suite and shower tray cost between R4,000 and R8,000, while a plumber alone may charge R2,500 per day. Electricians add more, especially for the outdoor-rated wiring.
Safety measures are non-negotiable. Use a residual current device to protect against earth leakage in the damp environment. Check that all fixtures have SABS approval. For maintenance, treat the wood with a borate-based preservative before assembly, then reapply annually. Inspect the flexible hose connections every six months, as they degrade fastest.
- Set aside 15% of your total budget for unexpected drainage issues.
- Install a tap timer that shuts off water to prevent leaks while the unit is unused.
Accounting for Hidden Expenses (Permits, Connections, Tools)
Most homeowners budget for timber and tiles, but the hidden expenses of a wendy house with toilet and shower can add 20% to the final bill. Building plans, municipal approval fees, and connection charges often get overlooked. A plumber’s quote rarely includes new water lines or excavation for a septic tank, and that is where the surprises start!
Hidden expenses fall into three categories:
- Permits and municipal approval fees
- Connection charges for water and drainage
- Specialist tools and equipment hire
Safety measures have a cost beyond the parts. The residual current device, weatherproof conduit, and the electrician’s call-out fee add up. A certificate of compliance for the outdoor wiring is a separate charge many owners forget.
Maintenance items also need a budget line. Flexible hoses degrade fastest and require replacement every two years. A tap timer that shuts off water when the unit is unused costs a few hundred rand and prevents costly leaks.
Implementing Child Safety Features (Anti-Slip, Tempered Glass)
Installing anti-slip flooring and tempered glass in a wendy house with toilet and shower changes the price picture. Safer materials cost more upfront, but they reduce accidents. Textured vinyl runs about R300 per square metre, while tempered glass partitions cost double standard fittings. These are necessary for children, not luxuries.
For safety, the glass must have a certified tempered mark and the floor needs a non-slip rating. Edges should be rounded to prevent injuries. I always check these details before approving any quote.
Maintenance stays manageable with a routine:
- The anti-slip coating needs resealing every twelve months.
- Glass tracks require weekly wiping to prevent grit buildup.
- Worn suction mats must be replaced.
A monthly drainage grille clean avoids flooding, which erodes the floor finish. That routine preserves both safety features in your wendy house with toilet and shower.
Seasonal Upkeep and Preventing Damp or Leaks
A wendy house with toilet and shower represents a meaningful financial commitment, and understanding the true cost requires looking beyond the initial price tag. The breakdown typically includes the base structure, which can range from R60,000 to R120,000 depending on size and cladding. Plumbing installation for a full bathroom setup adds another R15,000 to R30,000, with specialised labour for the water connection and waste disposal forming the bulk of that figure. Electrical work, including lighting, an extractor fan, and a water heater, contributes roughly R8,000 to R15,000. These numbers fluctuate based on whether you choose a prefabricated kit or a custom-built unit.
When you invest in a wendy house with toilet and shower, certain safety measures are non-negotiable, and they deserve your scrutiny before any payment is made. Verify that the glass in the shower enclosure carries a certification mark, indicating it has been tempered to standard. Check that all flooring materials have a certified slip-resistance rating, as this is your primary defence against falls on wet surfaces. Examine the corners of counters and shelving; they should be rounded or fitted with protective guards. A properly designed unit will also have a low-threshold entry to the shower, reducing trip hazards for everyone who uses it.
Maintaining the interior of your wendy house with toilet and shower requires a seasonal rhythm to prevent the damp and leaks that plague poorly kept structures. Before the rainy season, inspect the roof sealant and the flashing around any pipe penetrations. Reapply a waterproofing membrane to the exterior walls and the floor if you notice any wear in the existing layer. Inside, run your hand along the base of the walls to feel for moisture, which indicates a failing seal. Ensure the drainage holes in the shower floor are clear of soap scum and hair, a simple action that prevents water from pooling and seeping into the joints.
Seasonal upkeep is not a passive process; it is the active preservation of your investment. A proactive approach will save you from costly repairs down the line.
– Check the caulking around the toilet base and shower tray every three months, replacing any cracked sections promptly.
– Open the windows and run the extractor fan for thirty minutes each day during the humid months to stop mould spores from taking hold.
– Examine the underside of the structure for signs of wood rot or insect activity, particularly after prolonged wet periods.
– Test the water heater’s pressure relief valve annually to ensure it has not seized, which could lead to a catastrophic tank failure.
Following this routine maintains the integrity of the unit and keeps the internal environment safe and hygienic. The silence of a dry, well-maintained structure is a sound you will come to appreciate every time you close the door.

